Landscape Architecture: The Latest Architecture and News
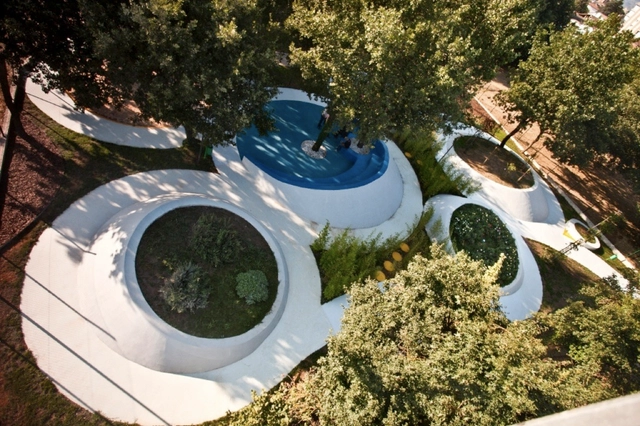
Sensational Garden / Nábito Architects



https://www.archdaily.com/156186/sensational-garden-nabito-architects-and-partnersChristopher Henry
LiquidScapes / LEEAD Consulting

LEEAD Consulting entered the recent Taichung Gateway Park International Competition and while their proposal did not win, they have shared their design for our review. Images of their proposal, LiquidScapes, and a brief narrative are after the jump.
https://www.archdaily.com/155031/liquidscapes-leead-consultingHank Jarz
South Song Museum Heritage Park / IAPA

The Australian architecture firm IAPA recently won the South Song Museum Heritage Park competition and has wished to share their winning design with out readers here at ArchDaily. Follow after the break for an accompanying description and images from the architects.
https://www.archdaily.com/155006/south-song-museum-heritage-park-iapaHank Jarz
Tamaguchi Park / Centrala + Eifo Dana Group


https://www.archdaily.com/154008/tamaguchi-park-centrala-with-eifo-dana-groupChristopher Henry
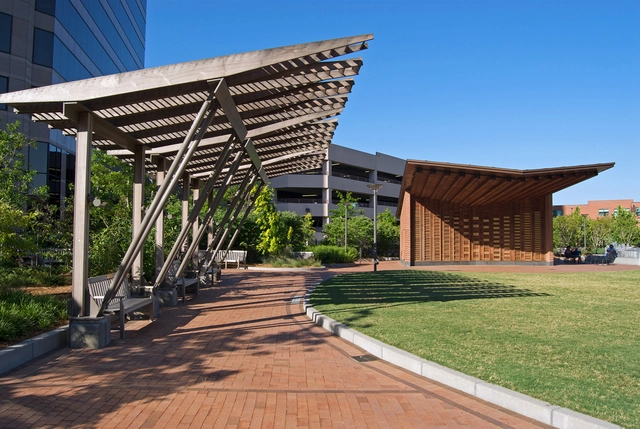
Center City Park Pergolas & Pavilion / Touloukian Touloukian Inc.
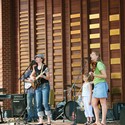

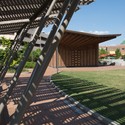
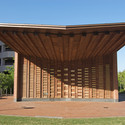

https://www.archdaily.com/151171/center-city-park-pergolas-pavilion-touloukian-touloukian-incMegan Jett
South Pointe Park / Hargreaves Jones


-
Architects: Hargreaves Jones
-
Professionals: Hargreaves Associates, Savino Miller Design Studio
https://www.archdaily.com/152230/south-pointe-park-hargreaves-associatesChristopher Henry
MediaCityUK Exterior Spaces / Gillespies



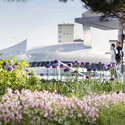
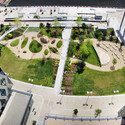

https://www.archdaily.com/150678/mediacityuk-exterior-spaces-gillespiesAndrew Rosenberg
Department Store Roof Garden / YKH

Recently opened, SOM designed, Lotte Department Store Gwangbok branch in Busan, Korea requested Yamasaki Ku Hong Associates Design Lab (YKH) to modify the existing ‘roof garden’ to allow and amplify users to enjoy the spectacular view of Busan Port. Additionally, the client requested us to find a way to increase ‘brand identity’ and ‘sales volume’. Existing conditions of roof garden with two separate observatories were not efficiently designed and more importantly were not connected; there were a possibility to increase two floors of additional retail area. YKH have come up with a new idea called, ‘Way-Pod’; Way Pod is derived from I-Pod, creating a hardware that could evolve with time. Way-Pod is comprised of ‘Way’ – free of charge, elevated view corridor – and ‘Pod’ – with charge, entertainment hardware for fun, culture and event.
https://www.archdaily.com/150787/department-store-roof-garden-ykhChristopher Henry
Boustrophedon Garden / PLANT Architect


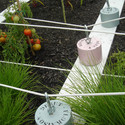
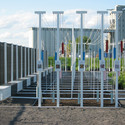

https://www.archdaily.com/149284/boustrophedon-garden-plant-architectChristopher Henry
waa Wins 1st Place in Xian International Wetland Park Competition

waa and Xian university of Technology and Architecture institute is pleased to announce their recent successful pitch to design XIAN’s new cultural hub. The Scheme incorporates 9 museums 3km south of central Xian. The Council envisages the project as an investment for future growth in the rapid modern technology’s and design sector to benefit the next generation of young Artists, designers and Animators. It is hoped that Xian can progress from the success of the recent Ecological world expo and fuse itself in the minds of the International consciousness.
https://www.archdaily.com/148228/waa-wins-1st-place-in-xian-international-wetland-park-competitionChristopher Henry


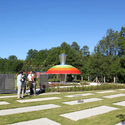

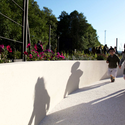

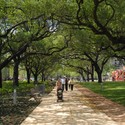
Discovery Green / Hargreaves Jones
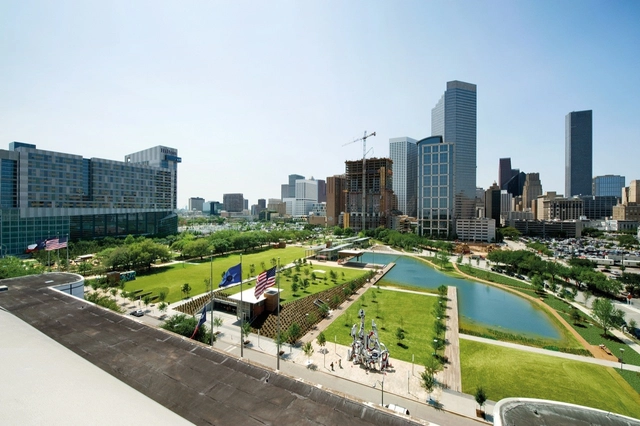
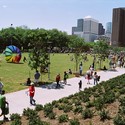
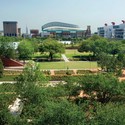


https://www.archdaily.com/147437/discovery-green-hargreaves-associatesChristopher Henry
Ideas on Edge Parramatta/ Tyrrell Studio

Sydney based Tyrrell Studio has collaborated with Daniel Griffin to create a first prize winning entry to the 2011 international design competition Ideas on Edge Parramatta. The competition received over 150 entries, 40% international and the remainder from around Australia. There were 3 equal winners. Images of the winning entry and a narrative from the architects after the break.
https://www.archdaily.com/146002/ideas-on-edge-parramatta-tyrrell-studioHank Jarz
Nikis Square / Dimos Moysiadis + Xaris Tsitsikas

Young Greek architects Dimos Moysiadis and Xaris Tsitsikas, have just shared their latest project, an architecture competition entry for the redesign of the central square in Kozani, Greece. The proposal is focusing on a redesign of the public space for hosting various social activities while composing an attractive pole for gathering people of all ages 24 hours a day. The proposed design philosophy was developed by considering the square as the kernel of social everyday life. For additional images and a brief description, follow after the break.
https://www.archdaily.com/144632/nikis-square-dimos-moysiadis-xaris-tsitsikasHank Jarz
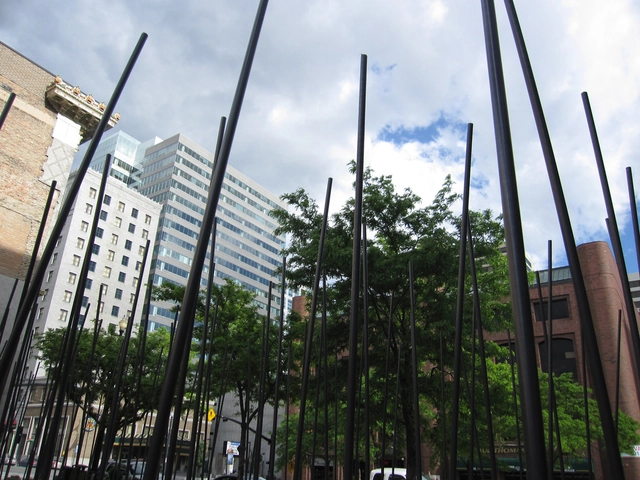
SWAY’D Interactive Public Art Installation / Daniel Lyman



-
Architects: Daniel Lyman
- Year: 2010
https://www.archdaily.com/142763/sway%25e2%2580%2599d-interactive-public-art-installation-daniel-lymanMegan Jett
Solberg Tower & Rest Area / Saunders Architecture

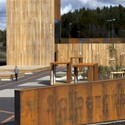
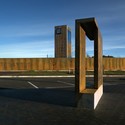
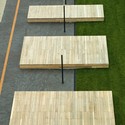
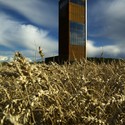

https://www.archdaily.com/142107/solberg-tower-rest-area-saunders-architectureKelly Minner
Landscapes of Cohabitation / doxiadis+
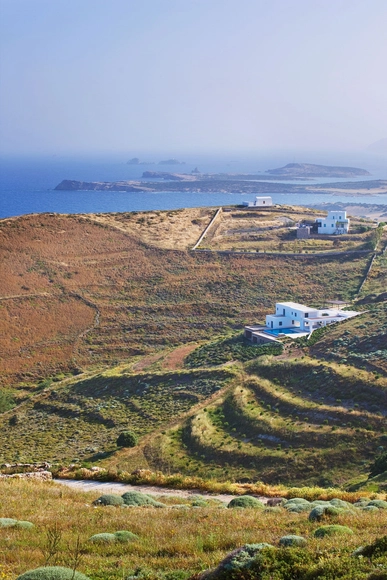




https://www.archdaily.com/142310/landscapes-of-cohabitation-doxiadisMegan Jett
Part Two of the High Line Opens / Field Operations + DS+R

New Yorkers can’t get enough of James Corner Field Operations with Diller Scofidio + Renfro‘s High Line as millions meandered along the refurbished rail tracks enjoying spectacular views of the skyline. And yet, the opening of the High Line in 2009 offered a mere preview of the project’s total grandeur as parts two and three of the 1.45 mile project were still to come. Today, the second phase of the High Line has opened to the public – a section which stretches from West 20th up to West 28th Street. This segment includes a hovering frame that will display people’s silhouettes against the evening sky, an elevated pathway which brings visitors to the level of the trees’ canopy, and a Great Lawn which will be perfect for sun-bathing and a summer time picnic.
After the break you can find a great set of photos from Iwan Baan, via the High Line Facebook Page, and some more information about the project.
https://www.archdaily.com/141990/141990Karen Cilento