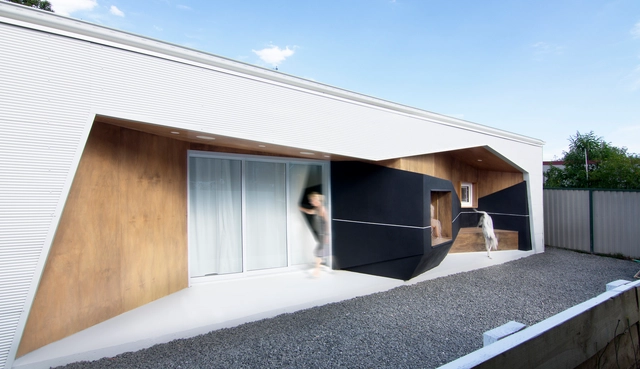
Kim Utzon: The Latest Architecture and News


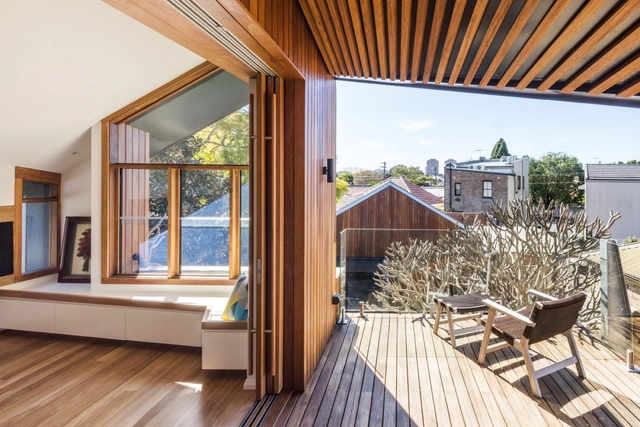
Power Lane House / CHORDstudio


-
Architects: CHORDstudio
- Area: 255 m²
- Year: 2016
-
Manufacturers: Abbey, Cronulla, Swadlings Timber, The Roofing Group
https://www.archdaily.com/799211/power-lane-house-chordstudioDaniela Cardenas
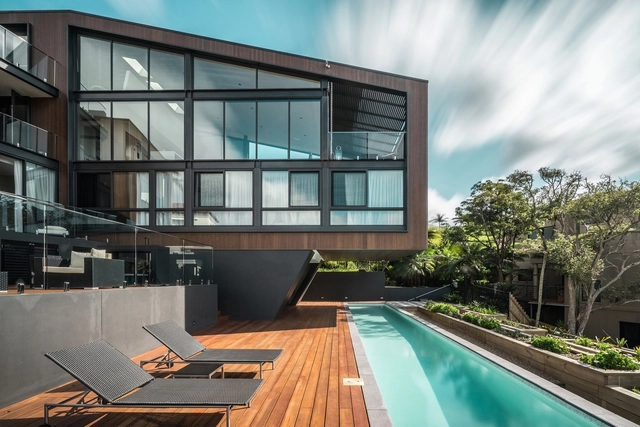
Seaforth House / IAPA Design Consultant


-
Architects: IAPA Design Consultant
- Area: 300 m²
- Year: 2014
-
Manufacturers: Rylock, Zego
-
Professionals: Infared, Jack Hodgson Consultants
https://www.archdaily.com/798081/seaforth-house-iapa-design-consultantDaniela Cardenas
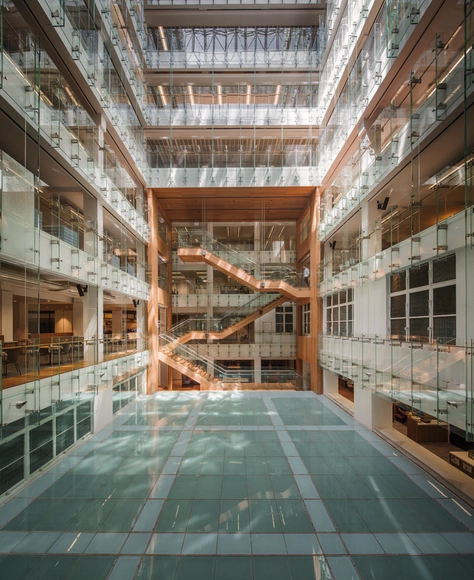
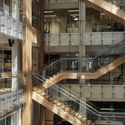
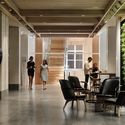
Challenger / Woods Bagot



-
Architects: Woods Bagot
- Area: 9000 m²
- Year: 2015
-
Manufacturers: Fritz Hansen, Wilkhahn, Bene, Punt Mobles, Briggs Veneers, +7
-
Professionals: Acoustic Logic, Aurecon, CBRE, Cini Little, McKenzie Group, +4
https://www.archdaily.com/795702/challenger-woods-bagotDaniela Cardenas
Art Installation in Sydney Marks the Footprint of 19th Century Destroyed Palace
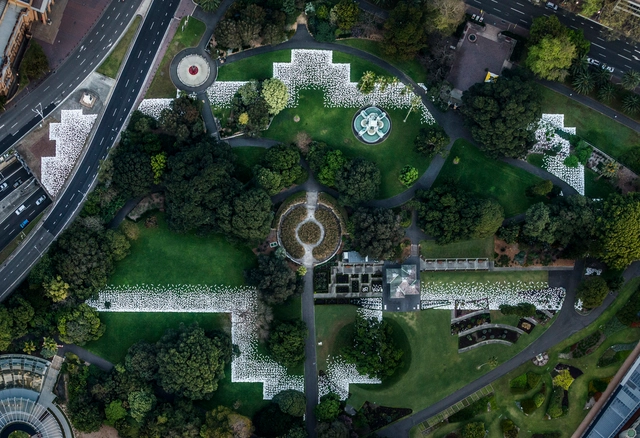
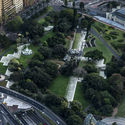
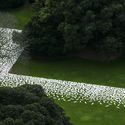
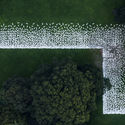
Kaldor Public Art Projects, in collaboration with artist Jonathan Jones, has created barrangal dyara (skin and bones), the first Kaldor Public Art project to be produced together with an Aboriginal artist in the Royal Botanic Garden of Sydney, Australia. Inspired by the history of the 19th century Garden Palace building, which originally stood in the Royal Botanic Garden from 1879 to 1882 before burning to the ground, the artwork marks the original footprint of the building with a sculptural installation of 15,000 white shields spanning 20,000 square meters.
Where the Garden Palace’s dome once crowned the city, a dynamic meadow of kangaroo grass now disrupts the garden’s formal European design.
Eight Aboriginal language soundscapes, which were developed with communities throughout south-east Australia, are installed throughout the site.

https://www.archdaily.com/795430/art-installation-in-sydney-marks-the-footprint-of-19th-century-destroyed-palaceSabrina Santos
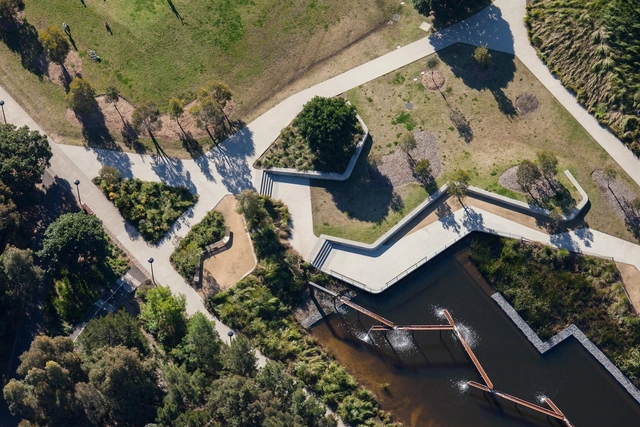
Sydney Park Water Re-Use Project / Turf Design Studio, Environmental Partnership, Alluvium, Turpin+Crawford, Dragonfly and Partridge


https://www.archdaily.com/793523/sydney-park-water-re-use-project-turf-design-studio-plus-environmental-partnership-alluvium-turpin-plus-crawford-dragonfly-and-partridgeFlorencia Mena
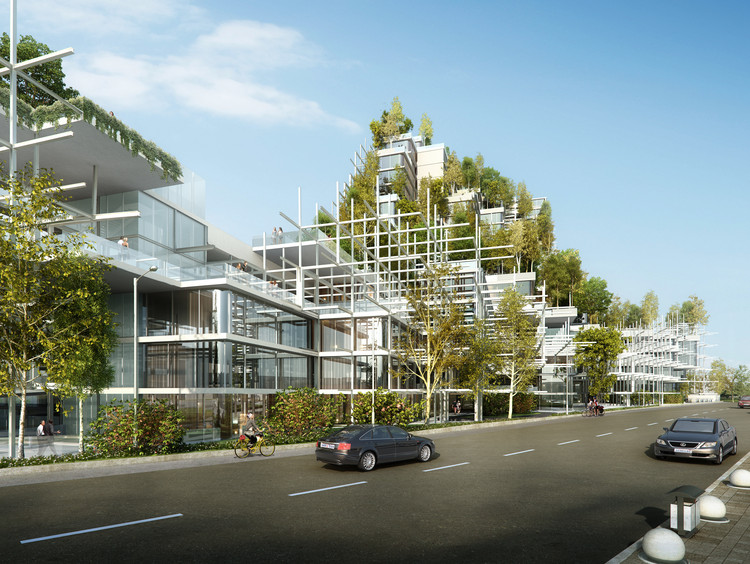
Architensions Shortlisted for Civic Center Design Using Local Vegetation in Sydney, Australia
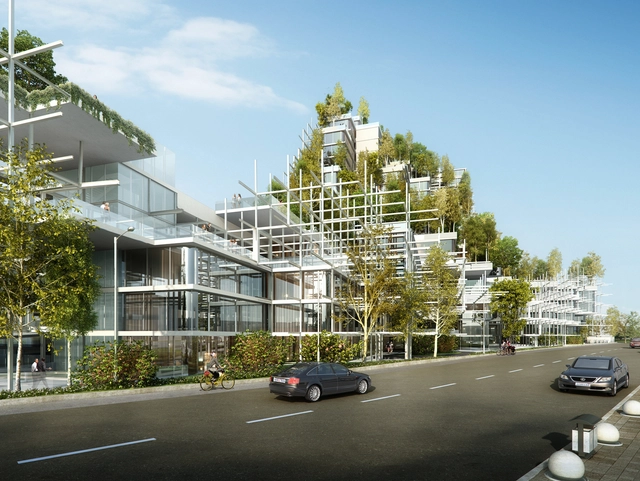
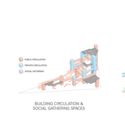
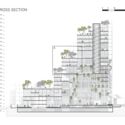
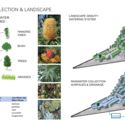
New-York-based studio Architensions has released the design for its shortlisted project, Rising Ryde, for the Ryde Civic Center in Sydney, Australia. In an effort to embrace local communities and contexts, the project is conceived as a hill-shaped building covered in local vegetation and it aims to prioritize people through its complex system of social connections and interactions with nature.

https://www.archdaily.com/793611/architensions-shortlisted-for-civic-center-design-using-local-vegetation-in-sydney-australiaSabrina Santos
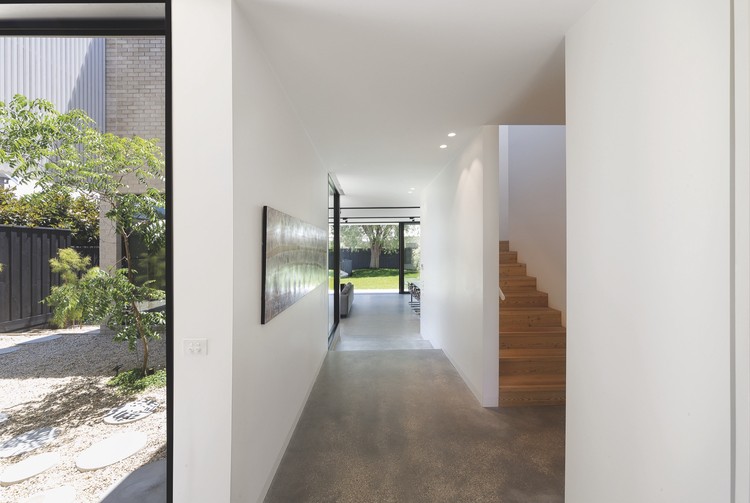
Hidden House / Jackson Clements Burrows



- Area: 350 m²
- Year: 2014
-
Manufacturers: Light project, Mafi, Selkirk
-
Professionals: BD Projects, Meyer Consulting
https://www.archdaily.com/793538/hidden-house-jackson-clements-burrowsDaniela Cardenas
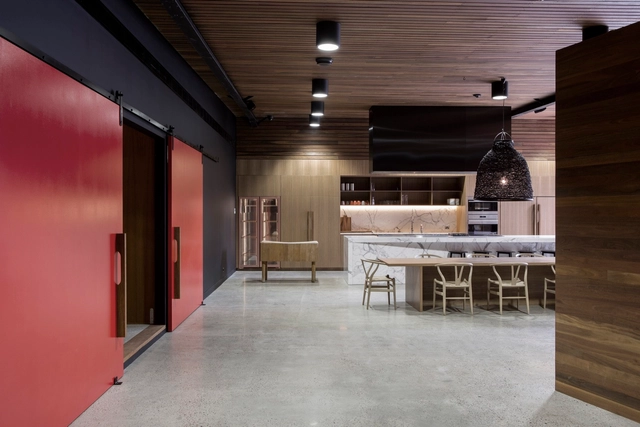
Vic's Meat Office Fit-out / Those Architects + End of Work

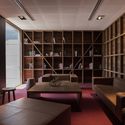
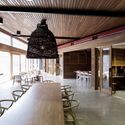
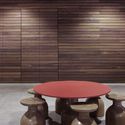

https://www.archdaily.com/793050/vics-meat-office-fit-out-those-architects-plus-end-of-workFlorencia Mena
Sydney Opera House to Undergo $202 Million Renovation
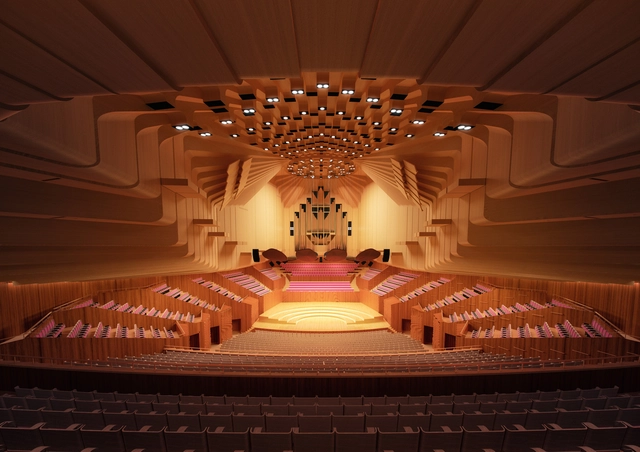
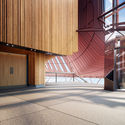
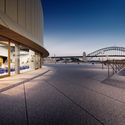
The Sydney Opera House has revealed designs for a $202 million renovation project, the largest upgrade program to the Jørn Utzon-designed building since it opened in 1973. Announced by New South Wales Deputy Premier and Minister for the Arts, Troy Grant, the project’s main goal is to “improve access and ensure it meets the needs and expectations of audiences, artists and the 8.2 million people who visit each year.”



https://www.archdaily.com/793160/sydney-opera-house-to-undergo-202-dollars-million-renovationPatrick Lynch
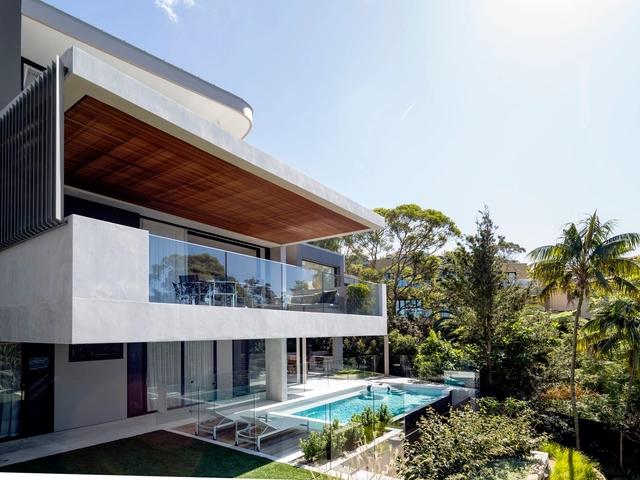
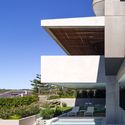
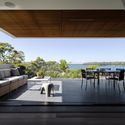
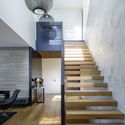
MDS / Corben Architects


-
Architects: Corben Architects
- Area: 550 m²
- Year: 2015
-
Manufacturers: Bisanna Tiles, Jetmaster, Max Lawson Carpet, Real Flame, STS Stone, +4
-
Professionals: ACOR Consulants, Debrich Custom Joinery, Living Constructions, Spirit Level Design, ITM Design
https://www.archdaily.com/792142/mds-corben-architectsDaniela Cardenas
Woods Bagot Designs Butterfly-Inspired Biological Sciences Building at the University of New South Wales
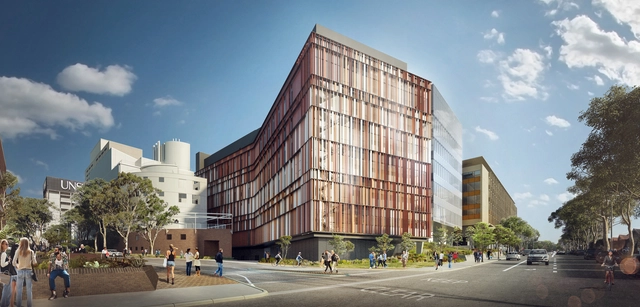
Woods Bagot has revealed designs for the new Biological Sciences building at the University of New South Wales (UNSW Australia). Currently under construction, the 21,000 square meter (226,000 square foot) building will provide world-class facilities for UNSW biomedical and environmental researchers and create a new northern gateway for the university’s upper campus.
In the design process, Woods Bagot explored a series of iterative responses aimed at dividing the eight-story structure into three distinct elements: the laboratory box, the workplace box, and the atrium. The building skin takes inspiration from natural elements, such as the movements of a butterfly and the colors of Australian rock landscapes, to produce a distinct aesthetic for the Biomedical Precinct, as well as reference the terra cotta heritage on the university grounds.
https://www.archdaily.com/791686/woods-bagot-designs-butterfly-inspired-biological-sciences-building-at-the-university-of-new-south-walesPatrick Lynch
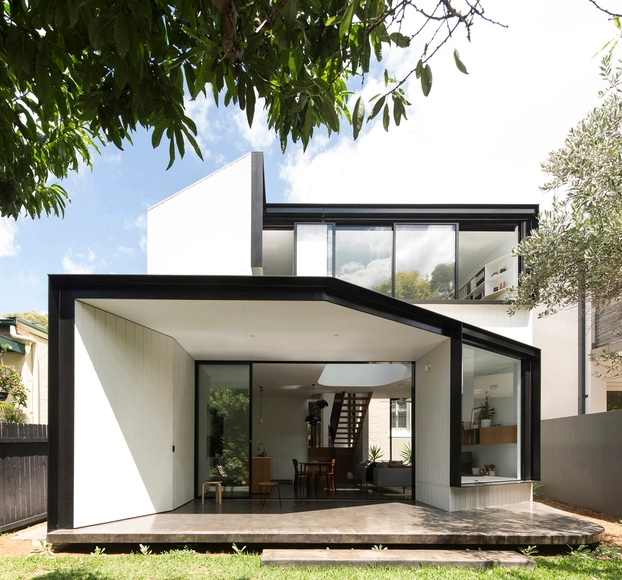
Unfurled House / Christopher Polly Architect
-
Architects: Christopher Polly Architect
- Area: 173 m²
- Year: 2016
-
Manufacturers: ForestOne, Louis Poulsen, Alspec, Anchor Ceramics, Bluescope, +2
-
Professionals: Junek & Junek, Matrix Additions, Christopher Polly Architect, SDA Structures
https://www.archdaily.com/790927/unfurled-house-christopher-polly-architectFlorencia Mena
Tzannes Releases Designs for Australia’s Largest Commercial Timber Building
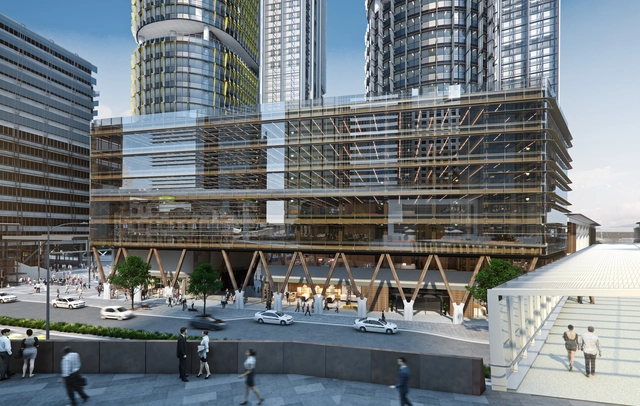
Adding to the growing trend of timber-framed architecture, Tzannes has released plans for International House Sydney, the “first modern commercial engineered timber building of its size and type in Australia.” Located in the new urban district of Barangaroo, the building was conceived as a gateway to the area, linking pedestrian infrastructure systems and providing six floors of new commercial space.
https://www.archdaily.com/790203/tzannes-releases-designs-for-australias-largest-commercial-timber-buildingPatrick Lynch
Upcoming Feature Film to Chronicle the Trials and Tribulations of Jørn Utzon and the Sydney Opera House
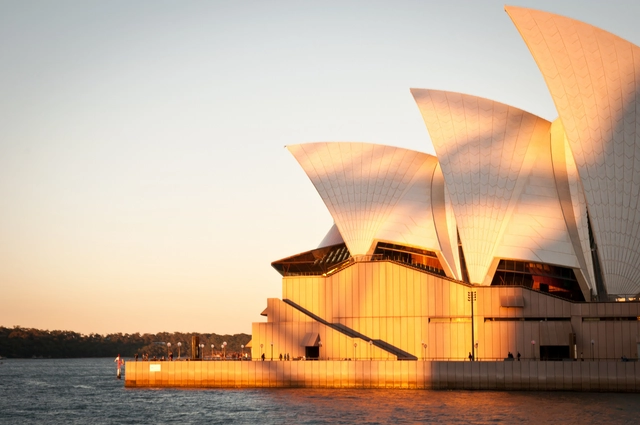
The Sydney Opera House is one of the most iconic buildings in the world. A momentous achievement in design and engineering, the building quickly cemented itself as a defining feature of the Australian cultural landscape. But the realization of the building was not a straightforward one, and almost immediately after the project was awarded it became fraught with controversy and uncertainty. At the center of this controversy was the architect, Jørn Utzon, who eventually resigned after mounting conflict with the state government. Now, this period of Utzon's life will be chronicled in a new feature length film, Utzon, The Man Behind the Opera House, reports The Guardian.
https://www.archdaily.com/789213/upcoming-feature-film-to-chronicle-the-trials-and-tribulations-of-jorn-utzon-and-the-sydney-opera-houseLauren Crockett
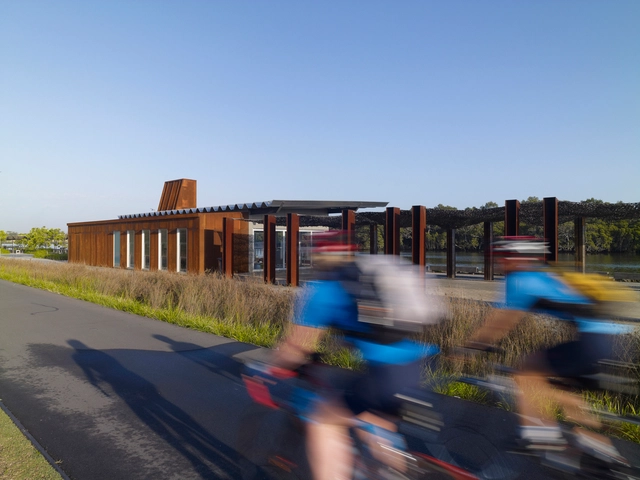
Armory Wharf / Lahznimmo Architects


-
Architects: Lahznimmo Architects
- Area: 200 m²
- Year: 2008
-
Professionals: INTEN, Services Integration Management, Shelmerdines, Taylor Thomson Whitting
https://www.archdaily.com/788193/armory-wharf-lahznimmo-architectsDaniela Cardenas
Vivid Sydney Makes a Light Show of the City's Harbour and Beyond
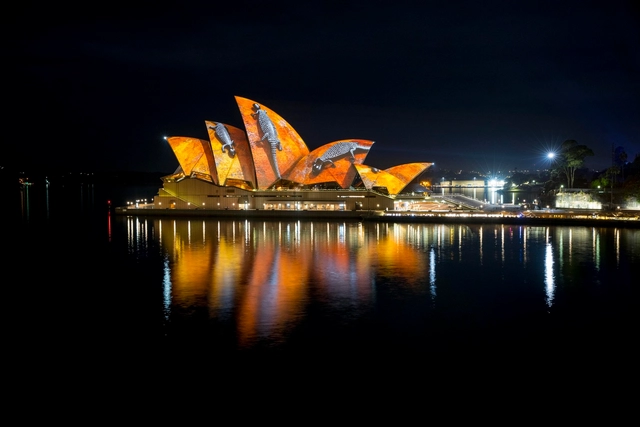
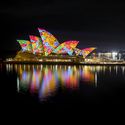
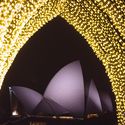
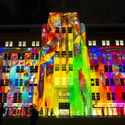
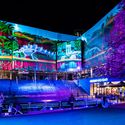
Vivid Sydney, the Australian city's annual festival of lights, began today with colorful installations that reinvent icons like the Sydney Harbour Bridge and Jørn Utzon’s renowned Opera House. The event is host to over 90 light installations devised by more than 150 artists from 23 countries, appearing in eight precincts across the city.

https://www.archdaily.com/788381/vivid-sydney-makes-a-light-show-of-the-citys-harbour-and-beyondVladimir Gintoff
CHROFI and McGregor Coxall Propose a Woodland Cemetery Without Headstones
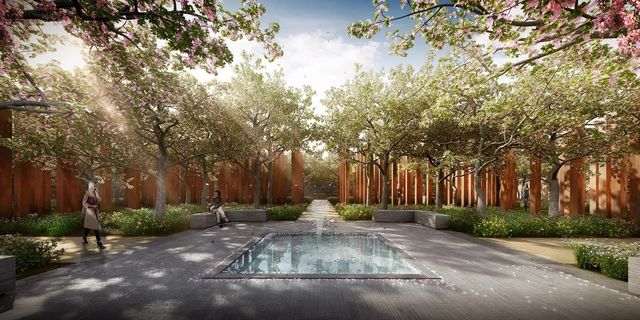
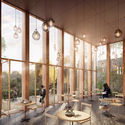
CHROFI and McGregor Coxall have designed Acadia Remembrance Sanctuary as a “bushland cemetery for a secular society.” The architects are proposing a burial ground located in the idyllic setting of a conservation woodland area on the outskirts of Sydney. The project calls for natural graves without headstones, instead opting for GPS technology to find the resting sites of loved ones. The tactic shifts the emphasis of cemeteries from the manicured appearances of individual plots and headstones to the retention and protection of the bush ecology. The proposed cemetery is situated on 10.1 hectares (25 acres) of parkland with a 400 square meter (4,500 square foot) building located at its center.
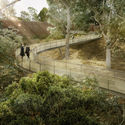
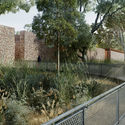
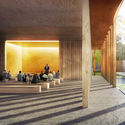

https://www.archdaily.com/788374/chrofi-and-mcgregor-coxall-propose-a-woodland-cemetery-without-headstonesVladimir Gintoff