1. ArchDaily
  2. Kim Utzon

Kim Utzon: The Latest Architecture and News

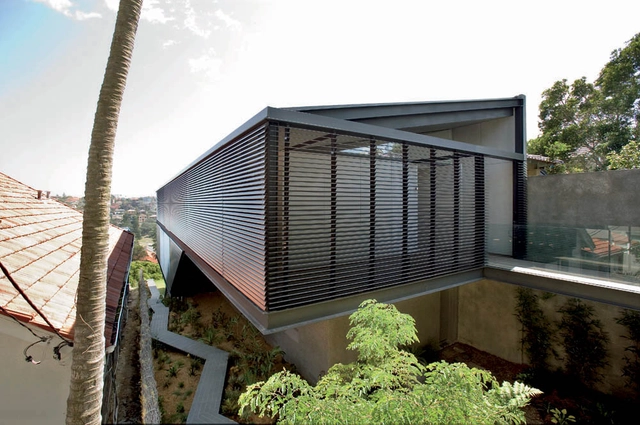
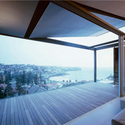
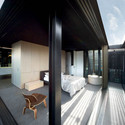
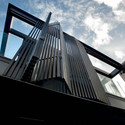
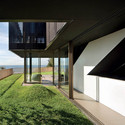
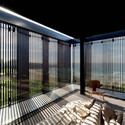
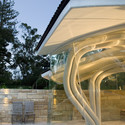


Castle Cove House / TERROIR

Subscriber Access | 
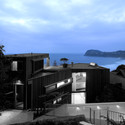
Castle Cove House / TERROIR - Image 3 of 4

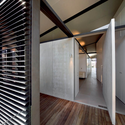
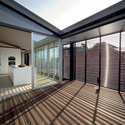
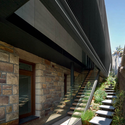
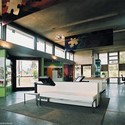
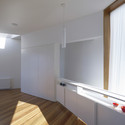
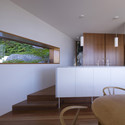
Designed by Australian architects TERROIR, the history of the single-family house in Sydney during the last century is a record of changing conditions in regard to their relationship with the landscape. Previous responses range from ignorance, to mimicry, to contrast. Responses have involved the importation of ideas from elsewhere and the futile quest to develop a ‘vernacular’. It is in this context, and aware of this history, that this house has been designed.

More images and complete architect’s description after the break.
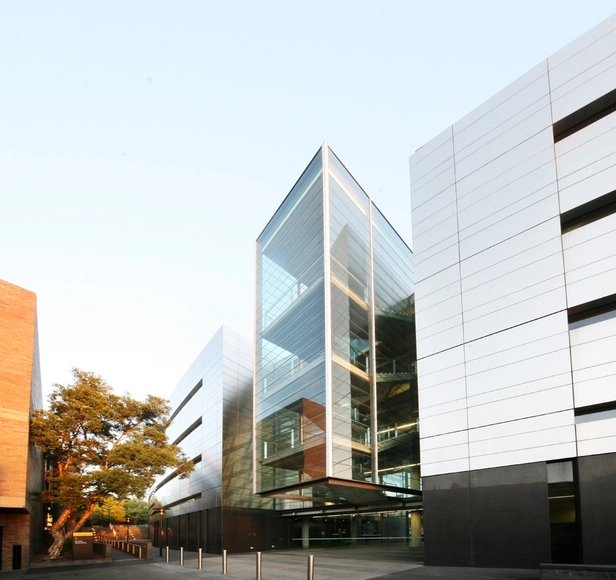
School of Information Technologies / FJMT

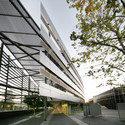
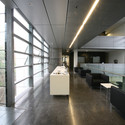
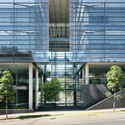
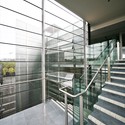
School of Information Technologies / FJMT - Higher Education, Facade, BeamSchool of Information Technologies / FJMT - Higher Education, Facade, Door, Table, Chair, BenchSchool of Information Technologies / FJMT - Higher Education, FacadeSchool of Information Technologies / FJMT - Higher Education, Facade, Handrail, StairsSchool of Information Technologies / FJMT - More Images+ 12

The Mint / FJMT

The Mint / FJMT - Renovation, FacadeThe Mint / FJMT - Renovation, Facade, Arch, Beam, HandrailThe Mint / FJMT - Renovation, Facade, Fence, Handrail, Beam, Arch, StairsThe Mint / FJMT - Renovation, BeamThe Mint / FJMT - More Images+ 19

Semi-detached House / Chenchow Little

Semi-detached House / Chenchow Little - Houses, Facade, Door, Handrail, BeamSemi-detached House / Chenchow Little - Houses, Deck, Facade, Fence, Handrail, Beam, BalconySemi-detached House / Chenchow Little - Houses, Garden, Facade, Handrail, StairsSemi-detached House / Chenchow Little - Houses, Deck, Door, Facade, Handrail, Balcony, Beam, ChairSemi-detached House / Chenchow Little - More Images+ 10

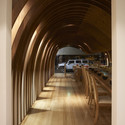
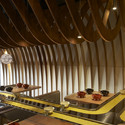
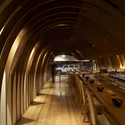
Cave Restaurant / Koichi Takada Architects

Cave Restaurant / Koichi Takada Architects - Interior Design, Arch, BeamCave Restaurant / Koichi Takada Architects - Interior Design, Beam, Arch, Lighting, Table, ChairCave Restaurant / Koichi Takada Architects - Interior Design, ArchCave Restaurant / Koichi Takada Architects - Interior Design, Arch, Lighting, ChairCave Restaurant / Koichi Takada Architects - More Images+ 15

Freshwater House / Chenchow Little

Freshwater House / Chenchow Little - Houses, Bedroom, Facade, Handrail, Beam, Chair, TableFreshwater House / Chenchow Little - Houses, Facade, CityscapeFreshwater House / Chenchow Little - Houses, Courtyard, Facade, HandrailFreshwater House / Chenchow Little - Houses, Deck, Fence, Facade, Handrail, BalconyFreshwater House / Chenchow Little - More Images+ 15

Macquarie Bank / Clive Wilkinson Architects

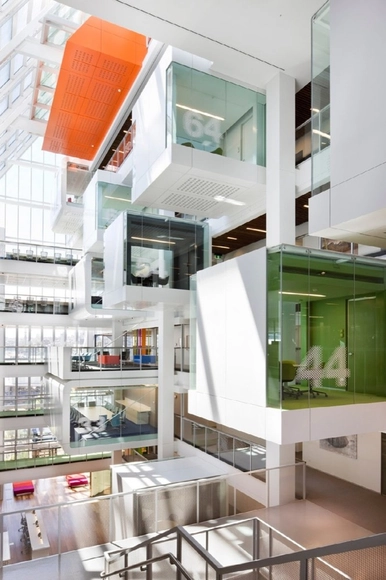
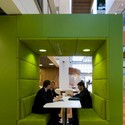
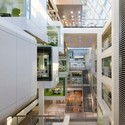
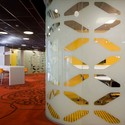
Macquarie Bank / Clive Wilkinson Architects - Interior Design, Facade, ChairMacquarie Bank / Clive Wilkinson Architects - Interior Design, Facade, TableMacquarie Bank / Clive Wilkinson Architects - Interior Design, Facade, TableMacquarie Bank / Clive Wilkinson Architects - Interior Design, Facade, ChairMacquarie Bank / Clive Wilkinson Architects - More Images+ 24

Tower Skin / Laboratory for Visionary Architecture

Subscriber Access | 
Tower Skin / Laboratory for Visionary Architecture - Image 5 of 4

An interesting concept for retrofitting buildings in Sydney has been shared with us thanks to Laboratory for Visionary Architecture (LAVA). This innovative plan, which is sustainable and cost effective, is known as “re-skinning”, and can easily be applied to other aging icons around the world. LAVA developed a simple skin for the University of Technology Broadway Tower that promises to transform it into a sustainable and stunning building. “The speculative project, ‘Tower Skin’, offers a unique opportunity to transform the identity, sustainability and interior comfort of the once state-of-the-art building,” said Chris Bosse, Australian director of LAVA.

More about the project, including a video, after the break.
Leaf House / Undercurrent Architects

Leaf House / Undercurrent Architects - Houses, GardenLeaf House / Undercurrent Architects - HousesLeaf House / Undercurrent Architects - Houses, Beam, Handrail, ArchLeaf House / Undercurrent Architects - Houses, Facade, Arch, Stairs, BenchLeaf House / Undercurrent Architects - More Images+ 15

Sydney, Australia

Macarthur Gardens Education & Display Centre / Supple Design

Macarthur Gardens Education & Display Centre / Supple Design - Educational Architecture, FacadeMacarthur Gardens Education & Display Centre / Supple Design - Educational Architecture, FacadeMacarthur Gardens Education & Display Centre / Supple Design - Educational Architecture, Garden, FacadeMacarthur Gardens Education & Display Centre / Supple Design - Educational Architecture, BenchMacarthur Gardens Education & Display Centre / Supple Design - More Images+ 7

Whale Beach House / Neeson Murcutt Architects

Whale Beach House / Neeson Murcutt Architects - Houses, FacadeWhale Beach House / Neeson Murcutt Architects - Houses, HandrailWhale Beach House / Neeson Murcutt Architects - Houses, Facade, Balcony, CoastWhale Beach House / Neeson Murcutt Architects - Houses, Facade, Handrail, ChairWhale Beach House / Neeson Murcutt Architects - More Images+ 16