Interviews: The Latest Architecture and News
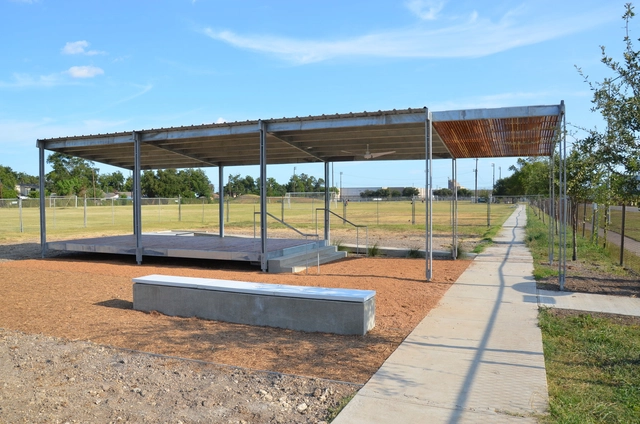
Solar Shade Tree / UH GDBS

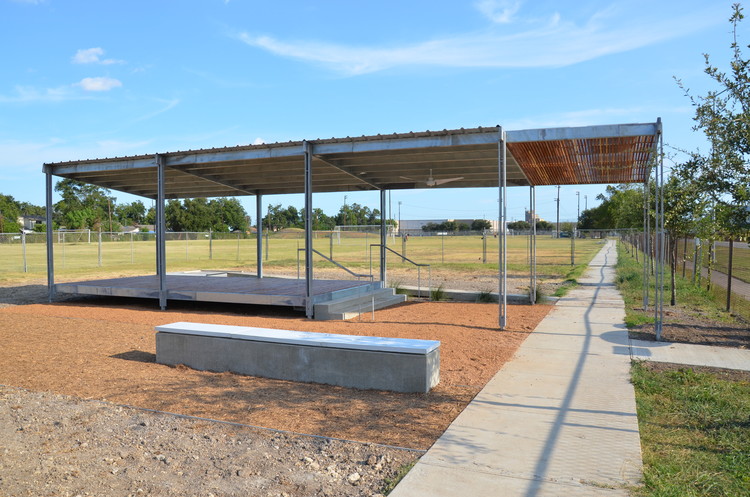
https://www.archdaily.com/158582/solar-shade-tree-uh-gdbsJules Gianakos
Residential Development / FBN Architects

FBN Architects recently received planning approval for 55 dwellings on the site of the former South Primary School in Paisley at 103-109 Neilston Road for Loretto Housing Association. The design includes 37 socially rented houses that surround a landscaped central square and shared surface, 6 townhouses that line Neilston Road and a courtyard building, which houses 10 supported flats for young adults as well as a staff base. More image and project description after the break.
https://www.archdaily.com/165074/residential-development-fbn-architectsAlison Furuto
Whitehorse / DesignBuildBLUFF

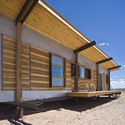

https://www.archdaily.com/164337/whitehorse-designbuildbluff-studioOscar Lopez
Taking a second look at MoMA's Rising Currents Exhibit, Zone 0 by ARO and dlandstudio

In the wake of Hurricane Irene it only seemed appropriate to take a second look at Rising Current, an exhibit that was featured at the MoMA just last year. To give you a refresher, the exhibit was a cohesive showcase of five projects tackling the lingering truth that within a few years, the waterfront of the New York harbor will drastically change.
Team Zero, comprised of ARO and dlandstudio, specifically took a look at the lower Manhattan landscape, proposing to develop a new soft and hard infrastructure solution paved with a mesh of cast concrete and engineered soil and salt tolerant plants. This would create greenways that act as absorptive sponges for rainwater. The porous green streets address daily tidal flows and storm surges with 3 interrelated high performance systems (network of parks, wetlands and tidal salt marshes). These systems stop sewage overflow, block higher sea levels and mitigate storm surge.
Rising Current provided an emphasis on how to re-think the city, relevant before, and even more pressing now after the flooding from the hurricane. Let’s hope that the ideas for solutions that were generated from the exhibit can now be considered for implementation. More about Rising Currents and Team Zero’s solution following the break.
https://www.archdaily.com/164450/taking-a-second-look-at-momas-rising-currents-exhibit-zone-0-by-aro-and-dlandstudioKelly Minner
The Pros and Cons of Cargo Container Architecture

Resources about the pros and cons of cargo container architecture can be found here.


https://www.archdaily.com/160892/the-pros-and-cons-of-cargo-container-architectureBrian Pagnotta

FAU College of Computer Science and Engineering Building / Leo A Daly


https://www.archdaily.com/164325/fau-college-of-computer-science-and-engineering-building-leo-a-dalySofia Balters
Sustainability Scrutinized: Criticism Arises in Academic and Professional Discourses

According to George Baird of Architectural Record, skepticism of sustainability is on the rise. Architectural historians, theorists, practicing architects and even construction lawyers and risk managers are warning designers about the risks associated with the “going green” ambition. Sustainability takes many forms. From the recycling and reusing of materials to new technological innovations, “green design” can be humble: sourcing natural and passive solutions energy needs; and it can be extravagant: using customized and computer-enhanced systems that detect environmental conditions and respond accordingly to the building’s needs.
https://www.archdaily.com/159232/sustainability-scrutinized-criticism-arises-in-academic-and-professional-discoursesIrina Vinnitskaya
Taipei Nangang Office Tower / Aedas

UPDATE: New renderings of the project have been released as the building approaches completion. They can be viewed here.
The design for the new Taipei Nangang High-tech District Office Tower, by Aedas, draws inspiration from the shape of the river pebbles, developing a unique aesthetic that conveys the idea of softness and elegance as well as strength and character.
Located in close proximity to the Jilong River and a major overpass highway in Taipei, the surrounding environment provided the opportunity to propose a building that will redefine the skyline of this rapidly developing area of Taipei. More images and architects’ description after the break.
https://www.archdaily.com/163627/taipei-nangang-office-tower-aedasAlison Furuto
Gardens by the Bay / Grant Associates and Wilkinson Eyre Architects

Gardens by the Bay will be Singapore’s largest garden project and is central to the country’s continued development of Marina Bay. Managed by the Singapore‘s National Park Board, the gardens were designed by a team of two firms: landscape architects, Grant Associates and architects, Wilkinson Eyre Architects. The gardens will feature two cooled conservatories – the Flower Dome (cool dry biome) and Cloud Forest (cool moist biome), as well as themed horticulture gardens, heritage gardens, and hundreds of thousands of plants from around the world.
More on this after the break.
https://www.archdaily.com/155467/gardens-by-the-bay-grant-associates-and-wilkinson-eyre-architectsIrina Vinnitskaya
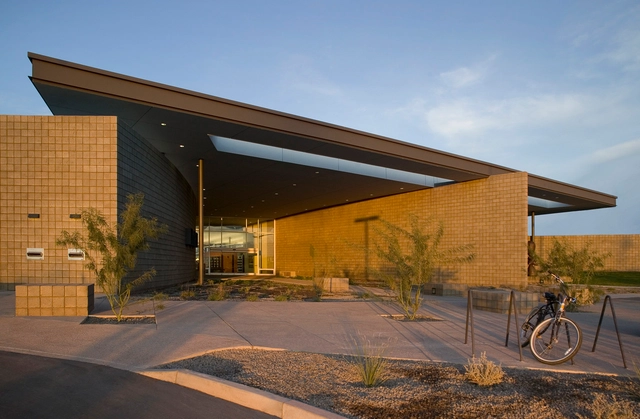
Cesar Chavez Library / Line and Space
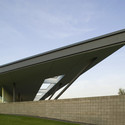
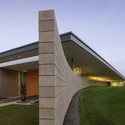

https://www.archdaily.com/163202/cesar-chavez-library-line-and-spaceOscar Lopez
New Headquarters for GEPS Proposal / Tomoon & HAEMA

Architecture and Engineering firm, Tomoon, in collaboration with HAEMA, shared with us their winning competition entry for the New Headquarters for GEPS in Geju, South Korea where the city is a gently sloping area located between the old city and new city in Seogwipo and know to be an international trade base and a city of education. Their future-oriented concept is designed by four directions considering sloping ground, wind, scents and views and territoriality. By using this approach, they create an eco-friendly and energy saving building. More images and architects’ description after the break.
https://www.archdaily.com/163135/new-headquarters-for-geps-proposal-tomoon-haemaAlison Furuto
California Aims for Net-Zero Energy for Housing by 2020

Sustainable housing comes in all shapes and sizes, and by 2020 California hopes that all of its new housing projects will benefit from net-zero energy consumption. But what exactly makes a home sustainable? Sustainability practices include materials, passive heating and cooling systems, energy harvesting, recycling, construction techniques and many other systems and technologies that are being developed everyday.
With so much continual innovation, California’s goal of making all new housing so energy efficient that it consumes no energy at all is foreseeable. While many agree that this, in fact, is the most responsible and intelligent approach to our increased energy consumption, developers and builders are divided over the potential financial hurdles that crop up from such a goal.
Follow us after the break for more information and images of sustainable housing projects.
https://www.archdaily.com/161168/california-aims-for-net-zero-energy-for-housing-by-2020Irina Vinnitskaya
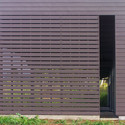
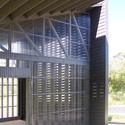
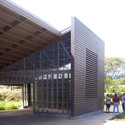
The Hawai'i Wildlife Center / Ruhl Walker Architects
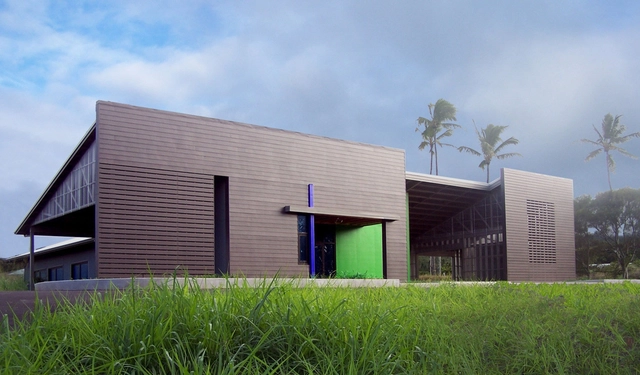
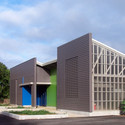

https://www.archdaily.com/159928/the-hawaii-wildlife-center-ruhl-walker-architectsJesse Ganes
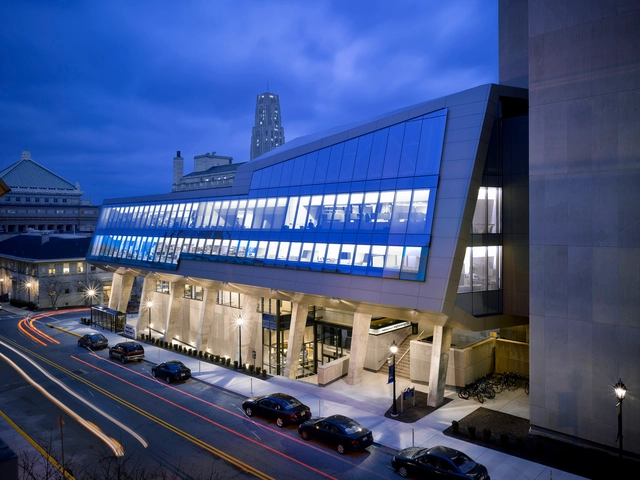
Mascaro Center for Sustainable Innovation / EDGE Studio, Nbbj

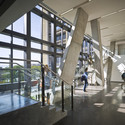



https://www.archdaily.com/159216/mascaro-center-for-sustainable-innovation-edge-studioBrian Pagnotta
Seattle Children's Bellevue Clinic / NBBJ



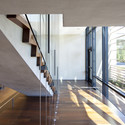


https://www.archdaily.com/157175/seattle-childrens-bellevue-clinic-nbbjDaniel Morrison
Radian Apartments / Erdy McHenry Architecture
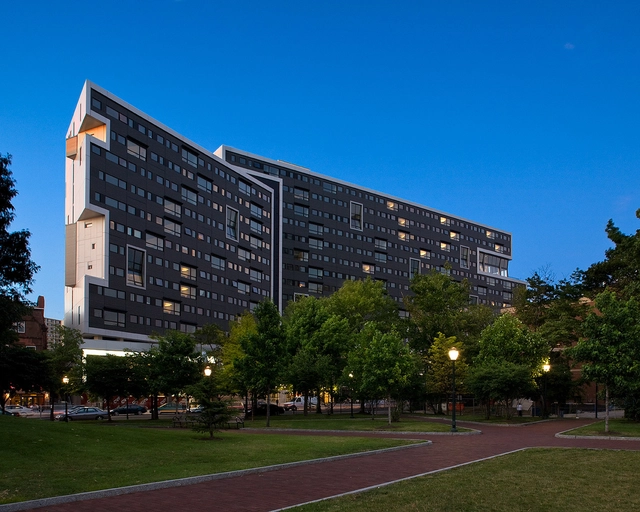

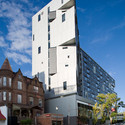
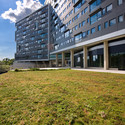

https://www.archdaily.com/158386/radian-apartments-erdy-mchenry-architectureBrian Pagnotta
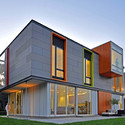
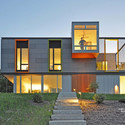
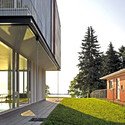
OS House / Johnsen Schmaling Architects
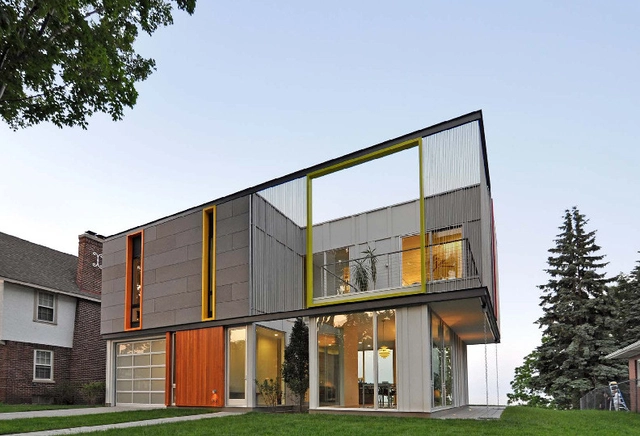
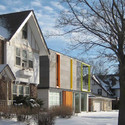

-
Architects: Johnsen Schmaling Architects
- Year: 2010
https://www.archdaily.com/157666/os-house-johnsen-schmaling-architects-2John Rizor
Vernacular Architecture and the 21st Century

Vernacular architecture, the simplest form of addressing human needs, is seemingly forgotten in modern architecture. However, due to recent rises in energy costs, the trend has sensibly swung the other way. Architects are embracing regionalism and cultural building traditions, given that these structures have proven to be energy efficient and altogether sustainable. In this time of rapid technological advancement and urbanization, there is still much to be learned from the traditional knowledge of vernacular construction. These low-tech methods of creating housing which is perfectly adapted to its locale are brilliant, for the reason that these are the principles which are more often ignored by prevailing architects.
More on vernacular architecture after the break.
https://www.archdaily.com/155224/vernacular-architecture-and-the-21st-centurySarah Edwards