Hosted by Design By Many, the Passive House for New Orleans competition challenged designers to design a single-family dwelling that is sustainable in the broadest sense of the term: affordable to build and purchase, long-lasting, with minimal impact on the local environment, and affordable to heat and cool throughout the life of the building.
The winning proposal, designed by sustainable.TO, is based on the vernacular shotgun typology. The affordable, low-energy, single-family low cost, low energy house will help to revitalize the existing neighborhood of the Lower Ninth Ward. More images and architects’ description after the break.
Our profession is very particular. We react very fast to current issues with our ideas, yet our buildings can take quite some time to be erected. For example, the project of the Shenzhen Stock Exchange building by OMA in China was the physical image of the new Chinese economy back in 2006. Five years later this new economy has taken the world by storm yet the building is still under construction.
During the 2011 AIA Convention in New Orleans we had the chance to sit down and talk with Steve McDowell, Principal and Director of Design of BNIM, the 2011 Architecture Firm of the Year. BNIM was founded over 40 years ago with a commitment to design excellence. Currently at the top of their game the Kansas City, Missouri headquartered firm has worked with high profile architects such as Steven Holl to produce the multi-award winning Block Building expansion for the Nelson-Atkins Museum of Art, they have contributed to advancing education of building sustainability with their innovative design of the Omega Center for Sustainable Living, which is the first project in the world to achieve both ‘Living’ Status and LEED Platinum, and BNIM’s scope of work also includes more rural projects such as the Midwest Retreat.
The International Living Future Institute launched the Living City Design Competition in 2010, seeking designs for our cities in the year 2035.map-lab’s submission was ResilienCity. ResilienCity seeks to set the vision for the future of Boston’s Innovation District, a new neighborhood built on grey field and brownfield sites that will provide residences and workplaces for over 300,000 people.
We have reached the tipping point where we need to think of the whole, not the self. We have arrived at a time when we need to stop behaving selfishly and begin to explore how we can all come together as a community to create environments that are culturally enriching, healthier, and equitable. We come back to nature to do this. Additional images of map-lab’s submission and a continuing narrative can be seen after the break.
Architects with diverse and interesting green projects in North America will present their work, illustrating best practices for achieving high performance design with exceptional aesthetic and sustainability standards. The panelists will discuss three projects – small, medium, and large — to share how sustainability concerns were integral to the design process. Topics to be covered include selecting appropriate materials and technology, deciding on energy saving strategies, balancing aesthetics with performance, meeting and managing client expectations, achieving eco-friendly buildings on time and within budget, utilizing building information modeling (BIM), and applying post-occupancy lessons learned.
This is the first in Practice 2.0, a regular series of posts guest authored by our friends at CASE (@case_inc), focusing on technology and innovation in the building industry. While we all share tremendous enthusiasm for the opportunities afforded by technology, my particular interests are on gaining better, more timely access to information and improving building performance through informed decision making. Given the proximity to Earth Day (better late than never), I’m going to start things off with a related post. You can expect future posts to focus on building simulation and evidence-based design, with an emphasis on energy, validation and standards. You can also expect to hear a lot about Passive House.
Last Wednesday, I had the pleasure of seeing Ed Mazria of Architecture 2030 speak at Cooper Union. For those that don’t know, Mazria and his organization have been instrumental in raising awareness of the enormous impact of buildings on climate change. His initiative, The 2030 Challenge, has been adopted (in varying degrees) by the most influential organizations on the built environment in the United States, including: the Federal Government, US Army, State of California, AIA and ASHRAE, among others. What does that mean? It means these organizations will require (or encourage) all new construction and major renovations to be carbon neutral by the year 2030.
Sounds good right? Frankly, it sounds awesome, but when you dig deeper into how this is received by the industry, you come away with a different perspective. As a building technology consulting firm, we interact with a diverse group of stakeholders from across the industry, representing all of the organizations noted above. In conversations with these individuals about the goals set out by The 2030 Challenge, you can basically group nearly everyone into one of two groups: The Blissfully Ignorant or The Fearfully Aware.
Slated to be one of the most ambitious green buildings in North America, the Cascadia Center for Sustainable Design and Construction will be the world’s most energy-efficient commercial building reinforcing the city of Seattle’s commitment to be at the forefront the green building movement. This exciting new building is planning to achieve the Living Building Challenge (version 2.0), as described by the International Living Building Institute.
The mixed-use building will serve as the future headquarters of the Bullitt Foundation as well as provide office and commercial space for leaders in the green building industry. Thursday, May 4th, at the Illsley Ball Nordstrom Recital Hall at Benaroya Hall, a free community event will present the Cascadia Center. Further details can be found here.
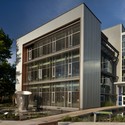
In recent years, UNStudio – which has been internationally recognized for its approach to developing dynamic forms – has also grown to focus on sustainability with the intent to decrease C02 emissions. With this in mind, the firm, with consortium DUO², has realized one of the most sustainable large office buildings in Europe for two governmental offices, the Education Executive Agency and the Tax Offices. “The design contains numerous new innovations related to the reduction of materials, lower energy costs and more sustainable working environments. It presents a fully integrated, intelligent design approach towards sustainability,” explained Ben van Berkel.
More images and more about the project after the break.
Rome based architecture and design firm GOMMA Design has submitted one of their latest projects, Coral City, a self-sustaining and disaster-resistant eco-village in the Philippines, submitted for the DAtE competition. Additional images of their proposal and a lengthy description are available after the break.
Currently under development, OKRA’s Xiang’he Garden City, consisting of a masterplan for the Park of the Floating Gardens, defines challenging ambitions, turning the former clay pits into a water park. A new garden city of approximately 700 hectares will arise close to the future 7th ring of Beijing, China. The ambitions for the park are high and should create the perfect setting for the first housing development. The park should be a place for recreation, for running, for barbequing, for celebrations and more. It should also contribute to a sustainable environment, combining green design and water. More images and architects’ description after the break.

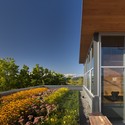
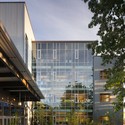
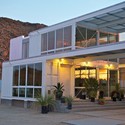
The Committee on the Environment (COTE) has announced the Top Ten Green Projects for 2011. Receiving this honor at the upcoming AIA 2011 National Convention and Design Exposition in New Orleans, the following projects are examples of sustainable architecture and green design solutions that protect and enhance the environment.
Celebrating its 15th year, the COTE Top Ten Green Projects program is one of the profession’s highest recognitions for sustainable design excellence.
The jury assembled for the 2011 COTE Top Ten Green Projects includes: Joshua W. Aidlin, AIA, Aidlin Darling Design; Mary Guzowski, University of Minnesota School of Architecture; Kevin Kampschroer, General Services Administration, Office of Federal High-Performance Green Buildings; Mary Ann Lazarus, AIA LEED AP, HOK; Jennifer Sanguinetti, P.E. LEED AP, Smart Buildings & Energy Management, BC Housing; and Lauren Yarmuth, LEED AP, YRG New York.
The COTE 2011 Top Ten Green Projects following the break.
This competition entry for the densification of the surburb of Furuset outside of Oslo, Norway comes from a-lab in collaboration with COWI AS and Architectopia. The goal of the project is toreduce the CO2 emission by 50% by the year 2030, Furuset will be a model project in sustainable urban development by increasing the density of the community with the addition of 2500 housing units and 1500 workspaces.
With a growing and diversifying population, the designers considered the kind of urban plan that is adaptive and stable enough to nurture the growth of the community developing in Furuset. The proposal looks forward to creating a strong identity that forms the framework for a high quality of life. exciting urban spaces, diversity, density and a healthy economy.
More on the development of this proposal after the break.