Since it’s founding in 1986, Reiser + Umemoto, RUR Architecture P.C. has become a widely published, internationally recognized practice with a diverse collection of projects ranging in scale. On multiple occasions, the firm has been awarded for their contributions to architectural practice and theory – the most recent being The Cooper Union’s 2008 Presidential Citation and the 2011 John Hejduk Award – as they treat “each project as the continuation of an ongoing inquiry, delving into relationships among architecture, territory and systems of distribution.”
Interviews: The Latest Architecture and News
AD Interviews: Reiser + Umemoto
AD Interviews: Renzo Piano - Part III
AD Interviews: Renzo Piano - Part II
The Recessionary Interviews: Spain's Josep Ferrando

“Spain used to be a sexy, fit and energetic country. Envy, inferiority complexes, greed, arrogance and pride soaked it in fat. It is currently suffering from moral obesity.” That was Architect Manuel Ocaña’s incendiary take on the current state of his home country, one of the hardest hit by the Recession due to its extraordinary pre-Crisis construction boom (a.k.a “the mother of all housing bubbles”).
For this week’s edition of our Recessionary Interviews series – in which we talk to Architects across the globe surviving the Recession - we decided to get one final perspective from the Iberian Peninsula. We chatted with Spain’s Josep Ferrando, of Josep Ferrando Bramona Architecture, who told us how the economic bust has shifted focus from public works towards an architecture of “re”: rehabilitating, re-structuring, re-inhabiting.
Get Ferrando’s take on the state of Architecture in Spain today, after the break…
tur(i)ntogreen: Student Competition focuses on the future of megalopolises

The Research and Documentation Centre in Technology, Architecture and City in Developing Countries (CRD-PVS) at the Politecnico di Torino (Italy) has launched an international Student Design Competition tur(i)ntogreen – Farms in A Town. Sponsored by the UN-HABITAT within the “I’m a City Changer” campaign, participants are invited to apply their creative talents in developing new multidisciplinary solutions for a sustainable and inclusive city reflecting new forms of urban management and regeneration through agro-housing and urban-farming models.
AD Interviews: Renzo Piano - Part I
AD Interviews: Sergei Tchoban & Sergey Kuznetsov (SPEECH) i-city at the Venice Biennale
During the opening of the 13th Venice Biennale, we had the chance to talk with Sergei Tchoban and Sergey Kuznetsov, partners at SPEECH and curators of i-City, the Russian pavilion, awarded with a Special Mention at the Biennale.
The Movement Cafe / Morag Myerscough

Designer: Morag Myerscough of Studio Myerscough Customized ice cream bicycle: Luke Morgan Furniture: Morag Myerscough and Luke Morgan Location: Waller Way, Greenwich, London Se10 8JA, UK Project Year: 2012 Project Area: 140 sqm Client: Cathedral Group
AD Interviews: The Japan Pavilion at the Venice Biennale / Toyo Ito, Akihisa Hirata, Sou Fujimoto
During the opening of the Venice Biennale, we had the chance to sit down and talk with the curator and participants of the Japan Pavilion, awarded with the Gold Lion.
In the following videos you can see Toyo Ito, curator of “Architecture. Possible Here? Home-for-all”, along with collaborators Akihisa Hirata and Sou Fujimoto, discussing what Architecture means to them, the role of architects in our society, and how they approached the Biennale’s theme “Common Ground” on this particular exhibition, which reunites Japanese architects and an architectural photographer collaborating on the design of houses for those affected by the 2011 tsunami.
We thank the Japan Foundation for this interview.
Akihisa Hirata and Sou Fujimoto videos after the break:
Venice Biennale 2012: Meeting Lines / Ateliers Jean Nouvel + Habiter Autrement (Mia Hägg)

Jean Nouvel and Mia Hägg presented “Meetings Lines” at the Venice Biennale. For ‘Common Ground’ they decided to show their finalist project for the Slussen Masterplan competition, an ambitious urban design project that seeks to replace much of the degenerated water and transportation infrastructure in the heart of Stockholm. The project proposes three different public spaces, designed as living links for the city, inspired by infrastructure such as the Rialto Bridge in Venice.
More about the exhibit after the break.
Venice Biennale 2012: Public Works, Architecture by Civil Servants / OMA

“Forty years ago the public cause proved a powerful source of inspiration. Given the numbers of architects that chose to serve it, one might even speak of a common ground. In the age of the ‘starchitect’, the idea of suspending the pursuit of a private practice in favor of a shared ideology seems remote and untenable. In the context of the 2012 Venice Architecture Biennale, this exhibition hopes to provide a small contribution towards finding that common ground once more…” – OMA Partner Reinier de Graaf, August 2012
Throughout Europe in the late 1960s and early 1970s, large public works departments employed architects to design a multitude of public buildings in an effort to serve the public cause. Reinier de Graaf describes this “heyday of public architecture” as “a short-lived, fragile period of naïve optimism – before the brutal rule of the market economy became the common denominator.”
Al Bahar Towers Responsive Facade / Aedas

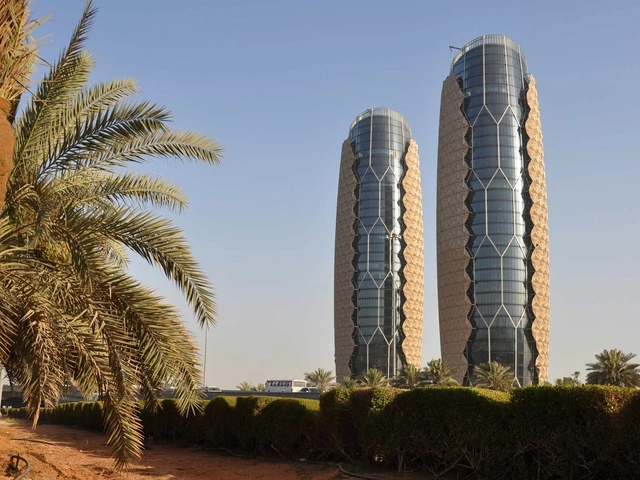
A quick glimpse at the upcoming weather for Abu Dhabi will show a week of intense sunshine, temperatures steadily above 100 degrees Fahrenheit with 0% chance of rain. In such extreme weather conditions, even architects listing environmental design as their top priority are up against a tough battle. Never mind that the sand can compromise the structural integrity of the building, the intense heat and glare can render a comfortable indoor environment relatively impossible if not properly addressed. For Abu Dhabi’s newest pair of towers, Aedas Architects have designed a responsive facade which takes cultural cues from the “mashrabiya”, a traditional Islamic lattice shading device.
More about the towers’ shading system after the break.
AD Interviews: Alejandro Aravena / ELEMENTAL, Venice Biennale
Alejandro Aravena, Executive Director of ELEMENTAL, tells us more about The Magnet and The Bomb, their exhibit at the Venice Biennale. You can learn more about the projects presented at this installation: PRES Constitución and Calama PLUS.
Steven Holl Interview: Not a 'Signature Architect' / Andrew Caruso

National Building Museum and Metropolis Magazine contributor Andrew Caruso takes you “inside the design mind” of architect Steven Holl.
This year, the American Institute of Architects conferred its highest honor – the AIA Gold Medal – upon Steven Holl. I had the opportunity to talk with Steven about his sources of inspiration, a mid-career enlightenment, and his recent recognition as one of the most celebrated “American” architects.
Andrew Caruso: Balancing your practice with teaching and art is clearly a part of the designer we know you to be. How do these explorations shape your design point of view?
Steven Holl: Every project is unique: a site and a circumstance, a culture, a climate, a program. All of these forces are unique and you need a concept to hold the manifold pieces together, an idea that makes the project significant in its place and for its purpose. That is always the way I begin projects.
Climate Adapted Neighborhood / Tredje Natur

Copenhagen based architecture firm Tredje Natur recently presented their plans to develop Denmark’s first climate adapted neighborhood, which transforms Saint Kjeld’s Quarter into Copenhagen’s greenest neighborhood. The comprehensive urban development project seeks to demonstrate how the city can be arranged so rainwater can be managed in the streets in a more natural and effective way. Their project offers a wide range of pragmatic strategies to meet the many expectations in the area. As a key principle the architects reclaim 20% of the street area by optimizing the infrastructure and parking lots according to current standard. More images and architects’ description after the break.
4 Things Afghanistan Can Teach Us About Healthcare

A few months ago, Deborah Sheehan, a Principal and Healthcare Leader at Cannon Design, was given the task of designing a prototype healthcare facility in Afghanistan, a country averaging about one hospital bed for every 2,400 people.
The challenges that Sheehan and her colleagues faced were considerable: limited construction materials, few skilled tradesmen, political corruption, tribal rivalries. But the resultant design solutions were smart, low-cost, and high-quality – they had to be, after all.
To a certain extent, Sheehan was expecting her team to come up with an innovative design; what she didn’t consider, however, was how applicable the design strategies would be to our own troubled system. In her article for HealthCare Design, “Beautiful, Broken, and Broke,” Sheehan outlines the 4 things the Afghanistan healthcare system does well, frankly better than the American, and what we could gain by applying them here…
Read after the break to find out the 4 design strategies employed in Afghanistan that could help our Healthcare System…
'Beyond Green! - Tall Buildings in a Sustainable Future' Symposium

Focusing on the relationship between tall buildings and sustainability, the ‘Beyond Green! – Tall Buildings in a Sustainable Future’ international symposium will take place October 10-12 at the University of Stuttgart, Germany. Due to urbanization and land being a fixed commodity, metropolitan areas become denser and can only respond with the typology of tall buildings to satisfy the demand for space. However, with respect to the provision of infrastructure, use of energy, shortage of resources and the demand for ecological compatibility there is the inevitable need to design green and sustainable cities. This seemingly contradicts the typology of tall buildings. The aim of the symposium, hosted by the Institute for Lightweight Structures and Conceptual Design at the university, is to evaluate and investigate in detail the green and sustainable credentials of tall buildings regarding their economy, ecology and functionality. More information on the event after the break.
Proposed Demolition of Josep Lluis Sert's King School Cambridge

At a time when sustainability is high on the agenda and construction costs continue to soar, many Cambridge residents are questioning a proposal to demolish a sound and respected school building to replace it with a new school one that will strive to be a “green facility”. The Martin Luther King Elementary School (1968-1971) was designed by Catalan architect Josep Lluis Sert (Sert, Jackson and Associate). As it stands today, the school compliments the many other buildings in Cambridge that Sert worked on while also teaching at Harvard University, including the Peabody Terrace Graduate Housing complex just across the street.
Read on to find out what the community is doing to save the building from demolition and why it can prove to be a more sustainable option for the city.