1. ArchDaily
  2. Interviews

Interviews: The Latest Architecture and News

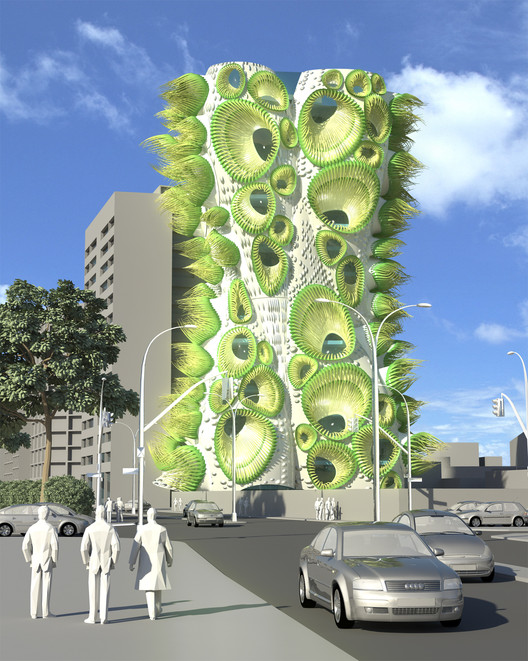
B+U's Housing Tower Rethinks Window DNA

B+U's Housing Tower Rethinks Window DNA  - Image 1 of 4
Courtesy of B+U

Los Angeles based B+U Architects, a design office recognized internationally for its digital techniques and use of new technologies and material resources, is once again pushing the boundaries of architecture and urban design with its Animated Apertures Housing Tower project in Lima, Peru. The conceptual framework for the design arose from a "clear interest in emphasizing an architecture that can exist between nature and technology," inspired by natural patterns, movements and colors with the overarching goal of creating an "interactive and intelligent building organism". According to the architects, its design aesthetic embraces incongruence, disruption and deformation rather than homogeneity and parametric smoothness - a common solution in many digital designs that the firm wished to avoid.

More after the break...

The Design Implications of President Obama's Commitment to Climate Change and Sustainable Energy

The Design Implications of President Obama's Commitment to Climate Change and Sustainable Energy  - Featured Image
January 21, 2013, Inaugural Speech; Official White House Photo by Lawrence Jackson

This past Monday, President Obama made climate change and sustainable energy the focal points of his Inaugural Address when he declared that choosing to ignore these key environmental issues "would betray our children and future generations." This is the first time in the last few months that the President has taken a firm stand for the future of our Earth, a direct result of Super Storm Sandy and a smart choice to reveal controversial policies only after re-election. Although Monday morning was not the time to outline a specific political strategy, President Obama made it very clear that this time around, denial of scientific judgment and Congressional opposition would not be reasons for failure to act.

While this is a sentiment easier said than done and there is doubtlessly a long and difficult road ahead for the President and his administration. The White House has revealed that it plans to focus on what it can do to capitalize on natural gas production as an alternative to coal, on "reducing emissions from power plants, [increasing] the efficiency of home appliances and [on having] the federal government itself produce less carbon pollution" (NYTimes). According to the New York Times, they aim to adopt new energy efficiency standards for not only home appliances but for buildings as well, something that should spark the interests of architects and urban planners already committed to designing with climate change and sustainable energy in mind.

More after the break...

Subscriber Access

AD Interviews: Ma Yansong / MAD

While we were in Beijing, we had the opportunity to visit an architect who we have been following for quite some time: Ma Yansong, founder of MAD.

Subscriber Access

AD Interviews: Richard Hassell / WOHA

During the 2012 World Architecture Festival held in Singapore, we had the opportunity to interview Richard Hassell, one of the founders of the highly acclaimed practice WOHA.

Subscriber Access

AD Interviews: WE Architecture

WE Architecture is a young firm based in Copenhagen, Denmark. Started by partners Marc Jay and Julie Schmidt-Nielsen in 2009, the practice is focused on public competitions and consultancy, along with teaching at the Royal Danish Academy. The partners studied in Denmark, but shaped their professional career working abroad in New York and Barcelona.

Subscriber Access

Biological Concrete for a Living, Breathing Facade

Biological Concrete for a Living, Breathing Facade - Image 1 of 4
© cowbite

The future of design requires thinking innovatively about the way current construction techniques function so we may expand upon their capabilities. Sustainability has evolved far beyond being a trend and has become an indelible part of this design process. Sustainable solutions have always pushed against the status quo of design and now the Structural Technology Group of Universitat Politècnica de Catalunya – BarcelonaTech (UPC) has developed a concrete that sustains and encourages the growth of a multitude of biological organisms on its surface.

We have seen renditions of the vertical garden and vegetated facades, but what sets the biological concrete apart from these other systems is that it is an integral part of the structure. According to an article in Science Daily, the system is composed of three layers on top of the structural elements that together provide ecological, thermal and aesthetic advantages for the building.

More after the break.

Subscriber Access

AD Interviews: Andrew Grant

During the World Architecture Festival, held this October in Singapore, we had the opportunity to interview one of the UK’s most succesful landscape architects: Andrew Grant. On the occasion, the project, Gardens by the Bay, in collaboration with Wilkinson Eyre Architects, was awarded the World Building of the Year Award.

Subscriber Access

Local Solutions: Floating Schools in Bangladesh

Local Solutions: Floating Schools in Bangladesh - Image 5 of 4
© Joseph A Ferris III

In Bangladesh, where rising sea levels are having profound effects on the landscape, one nonprofit organization called Shidhulai Swanirvar Sangstha run by architect Mohammed Rezwan is fighting back by adapting, a true quality of resilience. Rising water levels and the tumultuous climate is displacing people by the thousands; a projected 20% of Bangladesh is expected to be covered in water within twenty years. For a country that is one of the densest populated state on the planet, this figure has disastrous consequences for a population that has limited access to fresh water, food, and medicine. In response to these conditions, Shidhulai has focused on providing education, training and care against the odds of climate change by adapting to the altered landscape: moving schools and community centers onto the water – on boats.

Knox Innovation Opportunity and Sustainability Centre / Woods Bagot

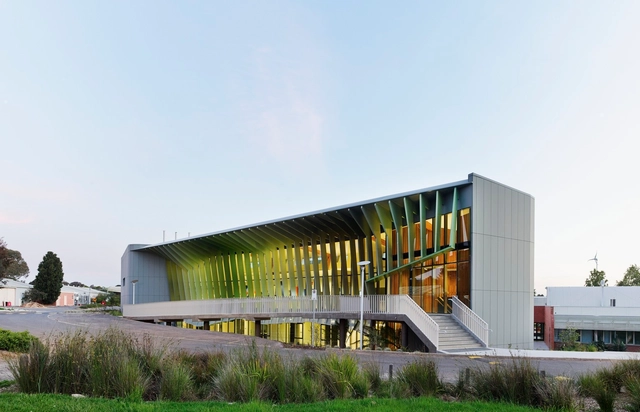
Knox Innovation Opportunity and Sustainability Centre / Woods Bagot - Community Center, FacadeKnox Innovation Opportunity and Sustainability Centre / Woods Bagot - Community Center, FacadeKnox Innovation Opportunity and Sustainability Centre / Woods Bagot - Community Center, FacadeKnox Innovation Opportunity and Sustainability Centre / Woods Bagot - Community Center, FacadeKnox Innovation Opportunity and Sustainability Centre / Woods Bagot - More Images+ 9

Subscriber Access

Sustainable Market Square Competition Entry / Joan Alomar

Sustainable Market Square Competition Entry / Joan Alomar - Image 3 of 4
Courtesy of Joan Alomar

The proposal by Joan Alomar, of Estudio Lunar, presents a building that completes the urban block and blends in to the neighborhood of Casablanca. This concept leads the architecture that mimics the events at it’s surroundings, the nature, vernacular architecture, etc. To blend is the rational sustainable concept to exist without causing a disturbance. Sustainability as a complete concept is not only about saving energy, the building first needs to be socially useful and improve the neighborhood, that’s the first target of this market; it’s not only a market hall. More images and architects’ description after the break.

Subscriber Access

Sustainable Market Square Competition Entry / Nikolova/Aarsø (N/A)

Sustainable Market Square Competition Entry / Nikolova/Aarsø (N/A) - Image 5 of 4
Courtesy of Nikolova/Aarsø (N/A)

The proposal for the Casablanca Sustainable Market Square competition by Nikolova/Aarsø (N/A) brings together the economic, ecological, cultural, and social aspects of sustainability together. The architects do so with the interplay of medieval Islamic design tradition and contemporary advanced building technology. The architectural concept is developed through the use of the girih tiles as a constantly present design method that elevates its purpose from pure ornamentation to a method of developing architectural composition, spatial organization, structural elements, integration of environmental sustainable technology and strategies, to the planning of flow of people. More images and architects’ description after the break.

Subscriber Access

Nosara Recycling Plant / sLAB

A small group of students and architect Tobias Holler of sLAB Costa Rica at the New York Institute of Technology, have teamed up to design and build a communal recycling center for Nosara, Costa Rica – a city that is facing grave problems with sanitation and illegal dumping of garbage on beaches and in wildlife areas. Construction started last summer after a Kickstarter campaign that raised $15,000 helped provide expenses and costs associated with housing the students that assisted with the construction. A relaunch of the Kickstarter campaign will provide the project with additional funds to bring the students back to accelerate the pace of construction. The funds also support the documentary by Ayana de Vos, whose film follows the progress of the project and features waste management and sustainability in Costa Rica.

Join us after the break for more.

The motivation behind building a Communal Recycling Center is based in the severe problems that Nosara specifically, and Costa Rica in general, has in municipal waste management. Without appropriate infrastructure and policies, over 1400 tons of waste is deposited into unregulated dumps daily. A lot of the garbage makes its way into rivers and forests, pollutes ground water, threatens the health of local communities and destroys wildlife.

Subscriber Access

Two Degrees of Separation, Part 2: Architects Must Lead on Climate Change

Last week I asked how architecture can ramp up its efforts to do all it can to help limit climate change. Sandy is a turning point. It will take action on the part of the profession and its members to make this turning point meaningful. Turning points are easily forgotten after the panels have been convened and the articles written. The vicarious thrill of crisis abates and everyone returns to business as usual, feeling better for having contributed to the discussion. If we listen to the scientists, we must not lose that sense of crisis and we must do more.

Subscriber Access

AD Interviews: San Rocco at the 13th Venice Biennale

During the 13th Venice Biennale we had the chance to interview the team behind San Rocco: Matteo Ghidoni, Giovanni Piovene and Pier Paolo Tamburelli.

Subscriber Access

Sustainable Market Square Winning Proposal / TomDavid Architects

Sustainable Market Square Winning Proposal / TomDavid Architects - Image 2 of 4
Courtesy of TomDavid Architects

TomDavid Architects shared with us their first prize winning proposal for the Sustainable Market Square competition in Casablanca. In their proposal, they successfully combine indigenous techniques for shelter and heat control, the accountability of it’s residence, and innovative low-maintenance materials. In doing so, they create an efficient and pragmatic icon for the next generation market which serves as a catalyst for improvement. More images and architects’ description after the break.

Subscriber Access

Venice Biennale 2012: Wunderkammer / Tod Williams Billie Tsien Architects

At the gardens of the Arsenale designed by Piet Oudolf, a small pavilion, the Casa Scaffali, encloses a fantastic world of smells, textures and artifacts, a Wunderkammer (wonder-room) curated by NY-based Tod Williams Billie Tsien Architects.

A special group of architects and artists from around the world were invited to share the artifacts that inspire them, shipped in boxes to the Biennale.

We had the chance to interview Tod Williams and Billie Tsien during the opening of Wunderkammer, and we also got a chance to see them both and their team setting up the installation during the previous days, a special atmosphere as they were opening these boxes now turned into chests full of surprises.

Venice Biennale 2012: Wunderkammer / Tod Williams Billie Tsien Architects - Image 11 of 4
© Nico Saieh

The group includes Anthony Ames, Marwan Al Sayed, Matthew Baird, Shigeru Ban, Marlon Blackwell, Will Bruder, Wendell Burnette, Johan Celsing, Taryn Christoff and Martin Finio, Annie Chu and Rick Gooding, W.G. Clark, Brad Cloepfil, Chen Chen and Kai Williams, Elizabeth Diller, Ricardo Scofidio and Charles Renfro, Peter Eisenman, Steven Holl, Stephen Iino, Toyo Ito, Bijoy Jain, Claudy Jongstra, Diébédo Francis Kéré, Jennifer Luce, Thom Mayne, Richard Meier, Murray Moss, Glenn Murcutt and Wendy Lewin, Enrique Norten, Sheila O’Donnell and John Tuomey, Juhani Pallasmaa, Mack Scogin and Merrill Elam, Brigitte Shim and Howard Sutcliffe, Karen Stein, Elias Torres and José Antonio Martínez Lapeña, Ursula Von Rydingsvard, and Peter Zumthor.

Text from the architects after the break:

Subscriber Access

AD Interviews: Jordi Badia / BAAS

We had the chance to interview Catalonian architect Jordi Badia at the Vogadors: Architectural Rowers exhibit at the 13th Venice Biennale.

Subscriber Access

TEDx: Who will run the world for the next 100 years? / Desmond Wheatley

Who will run the world for the next 100 years? Envision Solar President and CEO Desmond Wheatley argues that it will be whoever has abundant sources of power. That is constructive power, rather than destructive power, which is essential to run the information and technology industries that our world is entirely dependent on. Additionally, Wheatley states that energy equals water. And, with less than 1% of the world’s fresh water available for use, desalination is becoming an increasingly plausible solution. The only problem now is that energy is expensive. But, once cities have the will to switch over to renewables, that will no longer be an issue. Could you imagine San Diego as an net exporter of water? Desmond Wheatley can.