1. ArchDaily
  2. Interiors

Interiors: The Latest Architecture and News

Subscriber Access

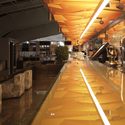
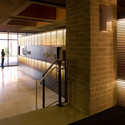
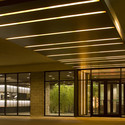
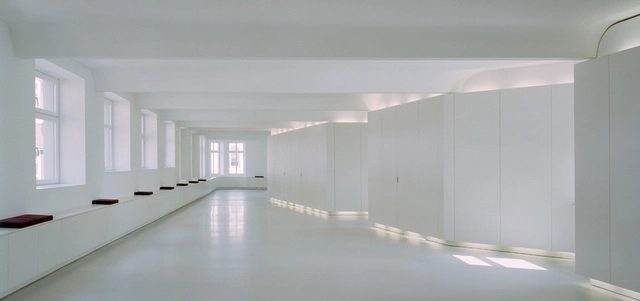
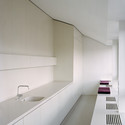
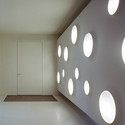
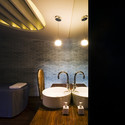
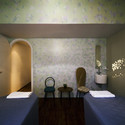
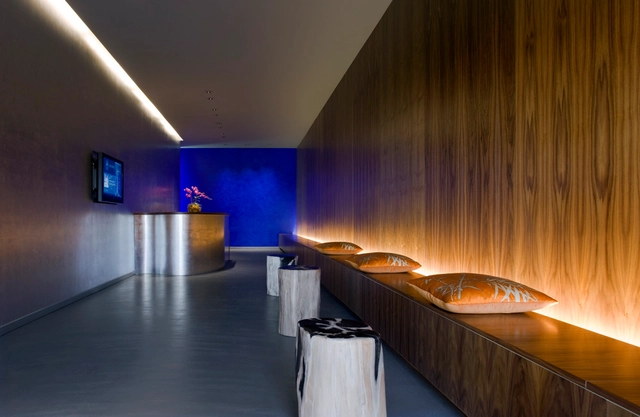
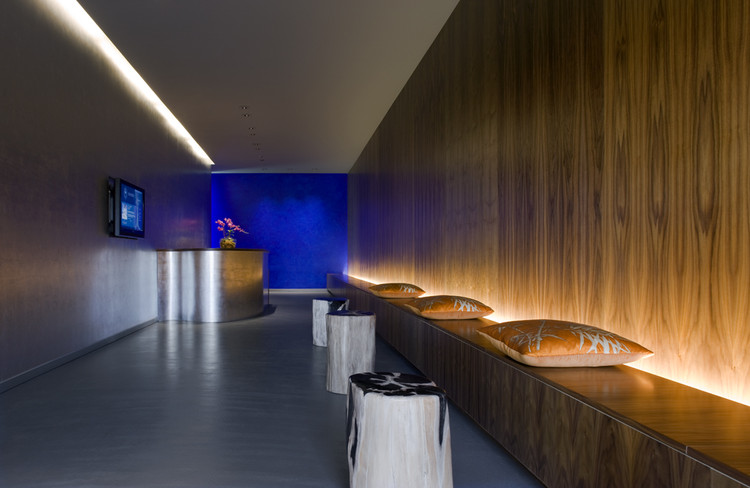
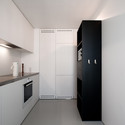
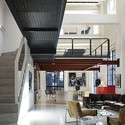
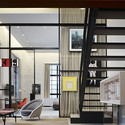
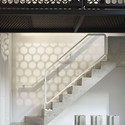
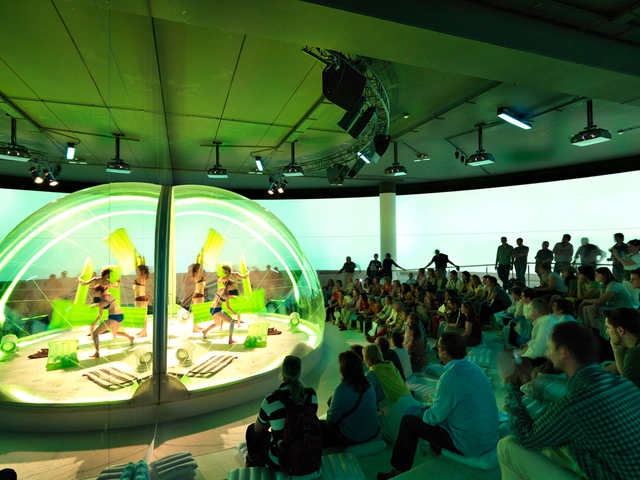
Church of living / Zecc Architecten

Church of living / Zecc Architecten - Featured Image
© Cornbread Works

Architect: Zecc Architecten Location: Utrecht, The Netherlands Project Architects: Rolf Bruggink, Marnix van der Meer Collaborators: René de Korte, Marc Brummelhuis, Thijs Toxopeus Project area: 250 sqm Project year: 2006-2007 Photographs: Cornbread Works

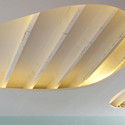
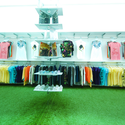
Church of living / Zecc Architecten - Image 2 of 4Church of living / Zecc Architecten - Image 10 of 4Church of living / Zecc Architecten - Image 11 of 4Church of living / Zecc Architecten - Image 14 of 4Church of living / Zecc Architecten - More Images+ 11

Subscriber Access

AD Interviews: Ila Berman

A few months ago I had the chance to interview Ila Berman, director of the Architecture program at the California College of the Arts. She holds a doctorate in architectural history, theory, and criticism from Harvard University’s Graduate School of Design.

McCarthy Residence / Stanley Saitowitz | Natoma Architects

McCarthy Residence / Stanley Saitowitz | Natoma Architects - Adaptive Reuse, BeamMcCarthy Residence / Stanley Saitowitz | Natoma Architects - Adaptive Reuse, Kitchen, Beam, Handrail, Countertop, Sink, Chair, TableMcCarthy Residence / Stanley Saitowitz | Natoma Architects - Adaptive Reuse, Bathroom, Door, Facade, CountertopMcCarthy Residence / Stanley Saitowitz | Natoma Architects - Adaptive Reuse, Fence, HandrailMcCarthy Residence / Stanley Saitowitz | Natoma Architects - More Images+ 7

La Rinascente / Lifschutz Davidson Sandilands

La Rinascente / Lifschutz Davidson Sandilands - Interior Design, Beam, TableLa Rinascente / Lifschutz Davidson Sandilands - Interior Design, Beam, Table, ChairLa Rinascente / Lifschutz Davidson Sandilands - Interior DesignLa Rinascente / Lifschutz Davidson Sandilands - Interior Design, Column, LightingLa Rinascente / Lifschutz Davidson Sandilands - More Images+ 7

Dwelling transformation / Inarchitecten

Dwelling transformation / Inarchitecten - Refurbishment, Door, FacadeDwelling transformation / Inarchitecten - Refurbishment, Stairs, HandrailDwelling transformation / Inarchitecten - Refurbishment, Facade, Handrail, StairsDwelling transformation / Inarchitecten - RefurbishmentDwelling transformation / Inarchitecten - More Images+ 8

  • Architects: Inarchitecten
    : Inarchitecten / Ruben van den Boogaard and Mark Hekkert
  • Area Area of this architecture project Area:  400 m²

Toast / Stanley Saitowitz | Natoma Architects

Toast / Stanley Saitowitz | Natoma Architects - Interior Design, Door, FacadeToast / Stanley Saitowitz | Natoma Architects - Interior Design, Chair, TableToast / Stanley Saitowitz | Natoma Architects - Interior Design, Table, ChairToast / Stanley Saitowitz | Natoma Architects - Interior Design, Table, ChairToast / Stanley Saitowitz | Natoma Architects - More Images+ 8

Espacio C Mixcoac / ROW Studio

Espacio C Mixcoac / ROW Studio - Retail Espacio C Mixcoac / ROW Studio - Retail , Door, Table, ChairEspacio C Mixcoac / ROW Studio - Retail , Chair, TableEspacio C Mixcoac / ROW Studio - Retail , Chair, TableEspacio C Mixcoac / ROW Studio - More Images+ 10

•
Mexico City, Mexico
  • Architects: ROW Studio
    : ROW Studio– Álvaro Hernández Félix, Nadia Hernández
Félix, Alfonso Maldonado Ochoa
  • Area Area of this architecture project Area:  120 m²
  • Year Completion year of this architecture project Year:  2009

The Blatz / Johnsen Schmaling Architects

The Blatz / Johnsen Schmaling Architects - Interior DesignThe Blatz / Johnsen Schmaling Architects - Interior Design, Fence, Facade, Handrail, Door, BeamThe Blatz / Johnsen Schmaling Architects - Interior Design, Facade, Handrail, Fence, Beam, CityscapeThe Blatz / Johnsen Schmaling Architects - Interior Design, Door, Facade, ColumnThe Blatz / Johnsen Schmaling Architects - More Images+ 6

Hopfenburg / Spine Architects

Hopfenburg / Spine Architects - Offices Interiors, ColumnHopfenburg / Spine Architects - Offices Interiors, Bathroom, Facade, Sink, CountertopHopfenburg / Spine Architects - Offices Interiors, FacadeHopfenburg / Spine Architects - Offices Interiors, Door, Facade, Arch, Balcony, ColumnHopfenburg / Spine Architects - More Images+ 8

Super Sense Spa 2 / KUU

Super Sense Spa 2 / KUU - Spa, Kitchen, Table, Lighting, ChairSuper Sense Spa 2 / KUU - Spa, Bathroom, Sink, TableSuper Sense Spa 2 / KUU - Spa, Bedroom, Arch, Chair, Table, BedSuper Sense Spa 2 / KUU - Spa, FacadeSuper Sense Spa 2 / KUU - More Images+ 5

•
Shanghai, China
  • Architects: KUU
  • Area Area of this architecture project Area:  220 m²
  • Year Completion year of this architecture project Year:  2009

Koffka Flagship Store / SUB. Studio for visionary design
Koffka Flagship Store / SUB. Studio for visionary design - Retail Koffka Flagship Store / SUB. Studio for visionary design - Retail Koffka Flagship Store / SUB. Studio for visionary design - Retail Koffka Flagship Store / SUB. Studio for visionary design - Retail Koffka Flagship Store / SUB. Studio for visionary design - More Images+ 11

Yoga Deva / Blank Studio

Yoga Deva / Blank Studio - Interior DesignYoga Deva / Blank Studio - Interior Design, FacadeYoga Deva / Blank Studio - Interior Design, FacadeYoga Deva / Blank Studio - Interior DesignYoga Deva / Blank Studio - More Images+ 9

Patrick Cox shop / Sinato

Patrick Cox shop / Sinato - Retail Patrick Cox shop / Sinato - Retail Patrick Cox shop / Sinato - Retail Patrick Cox shop / Sinato - Retail Patrick Cox shop / Sinato - More Images+ 4

  • Architects: Sinato
    : Sinato - Chikara Ohno
  • Area Area of this architecture project Area:  79 m²
  • Year Completion year of this architecture project Year:  2009

Apartment in Carcavelos / Hugo Proença

Apartment in Carcavelos / Hugo Proença - Apartment InteriorsApartment in Carcavelos / Hugo Proença - Apartment InteriorsApartment in Carcavelos / Hugo Proença - Apartment InteriorsApartment in Carcavelos / Hugo Proença - Apartment InteriorsApartment in Carcavelos / Hugo Proença - More Images+ 26

Maisonette / Studio Gang

Maisonette / Studio Gang - Apartment Interiors, Chair, TableMaisonette / Studio Gang - Apartment Interiors, Kitchen, Stairs, Beam, Door, Facade, Handrail, Table, ChairMaisonette / Studio Gang - Apartment Interiors, Door, Facade, Stairs, Handrail, Column, ChairMaisonette / Studio Gang - Apartment Interiors, Stairs, Facade, Handrail, Column, BeamMaisonette / Studio Gang - More Images+ 2

  • Architects: Studio Gang
  • Year Completion year of this architecture project Year:  2008

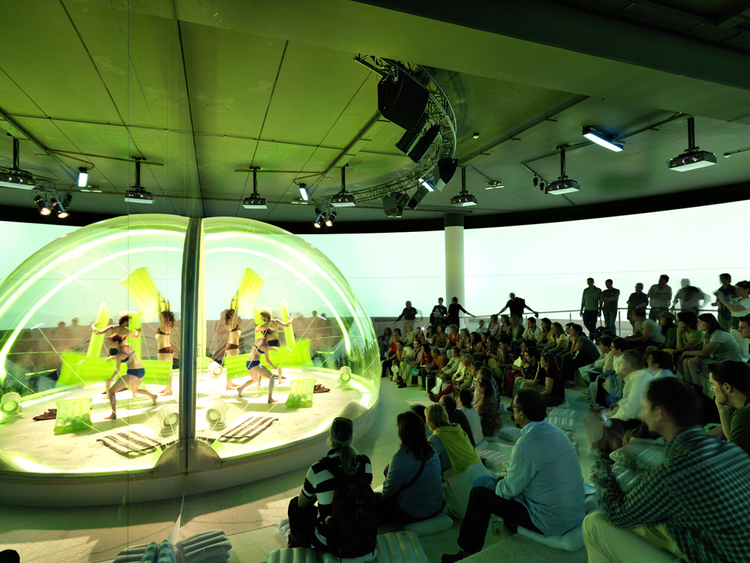
Zaragoza World Expo's Austrian Pavilion / Strauss-Solid-Ritter

Zaragoza World Expo's Austrian Pavilion / Strauss-Solid-Ritter - Pavilion, Handrail, FenceZaragoza World Expo's Austrian Pavilion / Strauss-Solid-Ritter - PavilionZaragoza World Expo's Austrian Pavilion / Strauss-Solid-Ritter - Pavilion, Handrail, FenceZaragoza World Expo's Austrian Pavilion / Strauss-Solid-Ritter - Pavilion, Stairs, HandrailZaragoza World Expo's Austrian Pavilion / Strauss-Solid-Ritter - More Images+ 8

•
Saragossa, Spain

Franz Kafka Society Center / Steven Holl Architects + Marcela Steinbachová (Skupina)

Franz Kafka Society Center / Steven Holl Architects + Marcela Steinbachová (Skupina) - Adaptive ReuseFranz Kafka Society Center / Steven Holl Architects + Marcela Steinbachová (Skupina) - Adaptive ReuseFranz Kafka Society Center / Steven Holl Architects + Marcela Steinbachová (Skupina) - Adaptive ReuseFranz Kafka Society Center / Steven Holl Architects + Marcela Steinbachová (Skupina) - Adaptive ReuseFranz Kafka Society Center / Steven Holl Architects + Marcela Steinbachová (Skupina) - More Images+ 11

The Uterus / Lior Vaknin + Sabi Aroch

The Uterus / Lior Vaknin + Sabi Aroch - Interior DesignThe Uterus / Lior Vaknin + Sabi Aroch - Interior Design, Bathroom, Door, Facade, Sink, ToiletThe Uterus / Lior Vaknin + Sabi Aroch - Interior Design, Bedroom, Lighting, TableThe Uterus / Lior Vaknin + Sabi Aroch - Interior DesignThe Uterus / Lior Vaknin + Sabi Aroch - More Images+ 22

  • Architects: Lior Vaknin + Sabi Aroch
    : Lior Vaknin + Sabi Aroch
  • Area Area of this architecture project Area:  500 m²
  • Year Completion year of this architecture project Year:  2008