1. ArchDaily
  2. Iceberg

Iceberg: The Latest Architecture and News

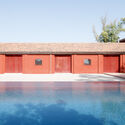
Parikrama House / SPASM Design Architects

Parikrama House /  SPASM Design Architects - Interior Photography, LandscapeParikrama House /  SPASM Design Architects - Interior Photography, Landscape, Table, ChairParikrama House /  SPASM Design Architects - Interior Photography, Landscape, Beam, Table, ChairParikrama House /  SPASM Design Architects - Interior Photography, Landscape, Beam, Table, ChairParikrama House /  SPASM Design Architects - More Images+ 16

•
Nandgaon, India
  • Area Area of this architecture project Area:  8050 ft²
  • Year Completion year of this architecture project Year:  2020
  • Manufacturers Brands with products used in this architecture project
    Manufacturers:  panoramah!®

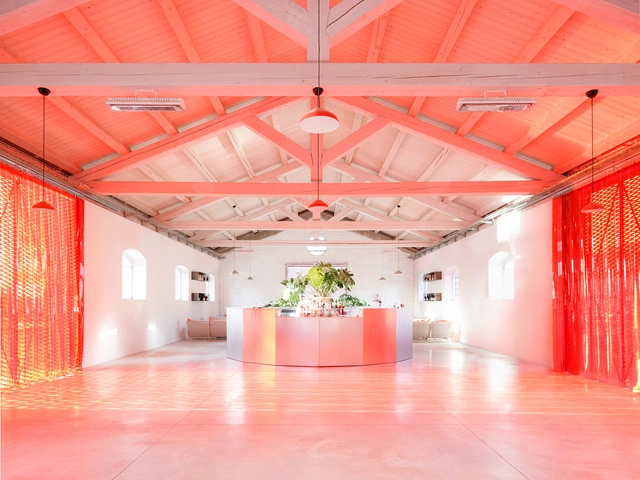
La Mistica / Supervoid

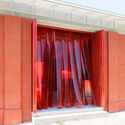
La Mistica  / Supervoid - Exterior Photography, Adaptive Reuse, Facade, DoorLa Mistica  / Supervoid - Exterior Photography, Adaptive Reuse, FacadeLa Mistica  / Supervoid - Interior Photography, Adaptive Reuse, FacadeLa Mistica  / Supervoid - Interior Photography, Adaptive Reuse, Column, BeamLa Mistica  / Supervoid - More Images+ 19

  • Architects: Supervoid
  • Year Completion year of this architecture project Year:  2022

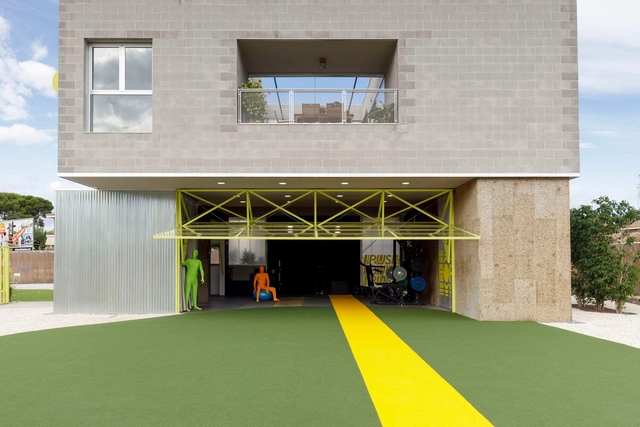
Muscles House / Impepinable Studio

Muscles House / Impepinable Studio - Exterior Photography, Residential Architecture, Garden, FacadeMuscles House / Impepinable Studio - Interior Photography, Residential Architecture, Facade, Stairs, HandrailMuscles House / Impepinable Studio - Interior Photography, Residential Architecture, FacadeMuscles House / Impepinable Studio - Interior Photography, Residential Architecture, Door, FacadeMuscles House / Impepinable Studio - More Images+ 42

  • Architects: Impepinable Studio
  • Area Area of this architecture project Area:  3767 ft²
  • Year Completion year of this architecture project Year:  2021
  • Manufacturers Brands with products used in this architecture project
    Manufacturers:  Barnacorck, Persax, Roca

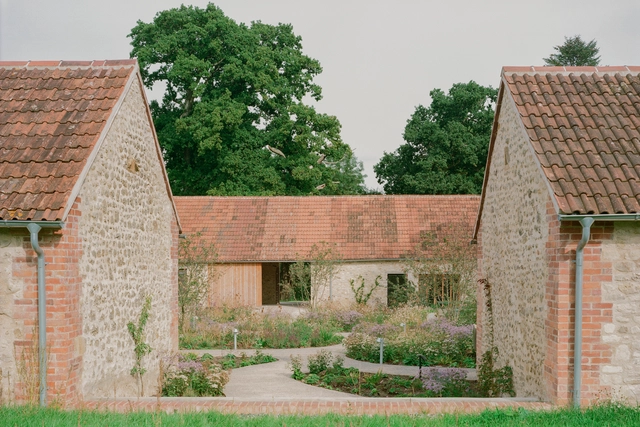
Wraxall Yard / Clementine Blakemore Architects

Wraxall Yard  / Clementine Blakemore Architects - Exterior Photography, Community , Facade, DoorWraxall Yard  / Clementine Blakemore Architects - Exterior Photography, Community , FacadeWraxall Yard  / Clementine Blakemore Architects - Exterior Photography, Community , Facade, Arch, DoorWraxall Yard  / Clementine Blakemore Architects - Interior Photography, Community , Beam, TableWraxall Yard  / Clementine Blakemore Architects - More Images+ 15

  • Area Area of this architecture project Area:  800 m²
  • Year Completion year of this architecture project Year:  2022
  • Manufacturers Brands with products used in this architecture project
    Manufacturers:  Another Country, Bakare, East Brothers Timber , F Cuff & Sons, Ropox , +4

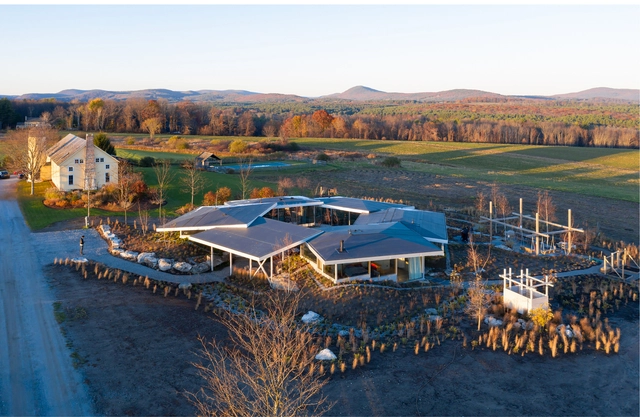
Flower House / NO ARCHITECTURE

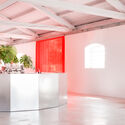
Flower House / NO ARCHITECTURE - Exterior Photography, Houses, FacadeFlower House / NO ARCHITECTURE - Interior Photography, Houses, Beam, Table, ChairFlower House / NO ARCHITECTURE - Interior Photography, Houses, Beam, Sink, TableFlower House / NO ARCHITECTURE - Exterior Photography, Houses, Garden, Facade, BeamFlower House / NO ARCHITECTURE - More Images+ 33

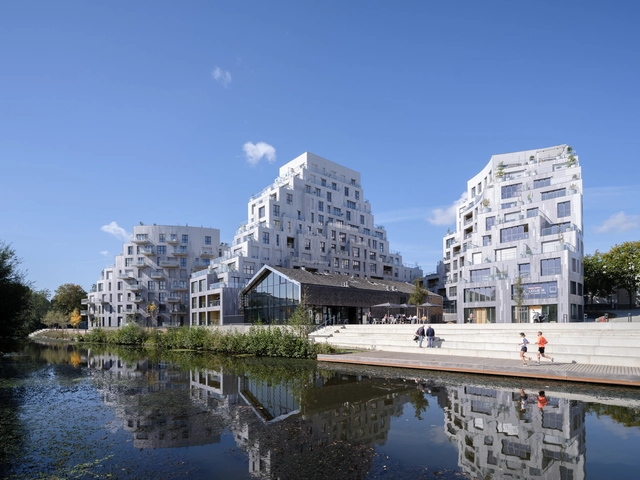
Ascension Paysagère / MVRDV

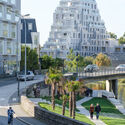
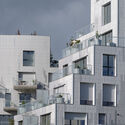
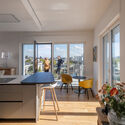
Ascension Paysagère  / MVRDV - Exterior Photography, Apartments, Garden, Facade, CityscapeAscension Paysagère  / MVRDV - Exterior Photography, Apartments, Facade, CityscapeAscension Paysagère  / MVRDV - Exterior Photography, Apartments, FacadeAscension Paysagère  / MVRDV - Interior Photography, Apartments, Table, ChairAscension Paysagère  / MVRDV - More Images+ 38

•
Rennes, France
  • Architects: MVRDV
  • Area Area of this architecture project Area:  10550 m²
  • Year Completion year of this architecture project Year:  2022
  • Manufacturers Brands with products used in this architecture project
    Manufacturers:  AGROB BUCHTAL

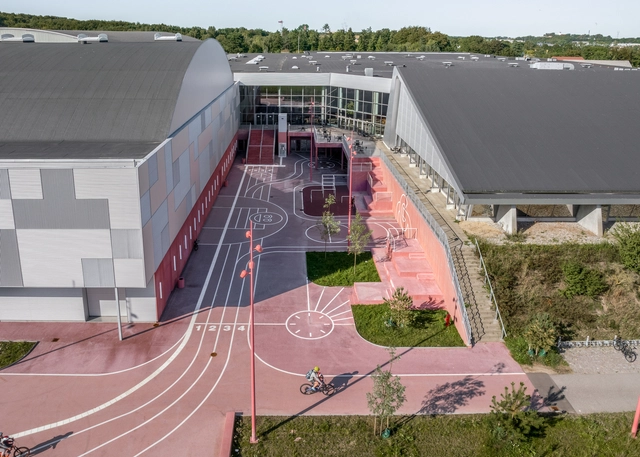
Gigantium Urban Space / JAJA Architects

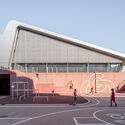
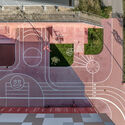
Gigantium Urban Space / JAJA Architects - Exterior Photography, Recreation & Training, FacadeGigantium Urban Space / JAJA Architects - Exterior Photography, Recreation & Training, FacadeGigantium Urban Space / JAJA Architects - Interior Photography, Recreation & Training, Stairs, FacadeGigantium Urban Space / JAJA Architects - Interior Photography, Recreation & Training, Facade, DoorGigantium Urban Space / JAJA Architects - More Images+ 8

  • Architects: JAJA Architects
  • Area Area of this architecture project Area:  3500 m²
  • Year Completion year of this architecture project Year:  2021


Sawerdō Coffee & Bakery / BUREAU (Daniel Zamarbide, Carine Pimenta, Galliane Zamarbide)

Sawerdō Coffee & Bakery / BUREAU (Daniel Zamarbide, Carine Pimenta, Galliane Zamarbide) - Interior Photography, Coffee Shop Interiors, Kitchen, Beam, Table, Lighting, ChairSawerdō Coffee & Bakery / BUREAU (Daniel Zamarbide, Carine Pimenta, Galliane Zamarbide) - Interior Photography, Coffee Shop Interiors, Kitchen, Lighting, Chair, CountertopSawerdō Coffee & Bakery / BUREAU (Daniel Zamarbide, Carine Pimenta, Galliane Zamarbide) - Interior Photography, Coffee Shop Interiors, Kitchen, ChairSawerdō Coffee & Bakery / BUREAU (Daniel Zamarbide, Carine Pimenta, Galliane Zamarbide) - Interior Photography, Coffee Shop Interiors, Facade, Door, ArchSawerdō Coffee & Bakery / BUREAU (Daniel Zamarbide, Carine Pimenta, Galliane Zamarbide) - More Images+ 18
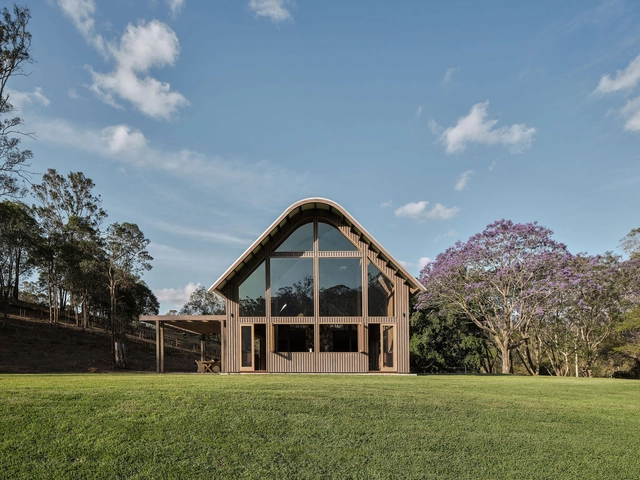
The Barn House / Paul Uhlmann Architects

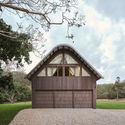

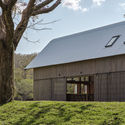
The Barn House / Paul Uhlmann Architects - Interior Photography, Houses, Beam, Table, ChairThe Barn House / Paul Uhlmann Architects - Exterior Photography, Houses, DoorThe Barn House / Paul Uhlmann Architects - Exterior Photography, HousesThe Barn House / Paul Uhlmann Architects - Exterior Photography, HousesThe Barn House / Paul Uhlmann Architects - More Images+ 17

•
Pullenvale, Australia
  • Area Area of this architecture project Area:  412 m²
  • Year Completion year of this architecture project Year:  2019
  • Manufacturers Brands with products used in this architecture project
    Manufacturers:  VELUX Group, Anchor Ceramics, Bluescope, Cavalier Bremworth, Centor, +10

Fossil Building at Cabriès School / Amelia Tavella

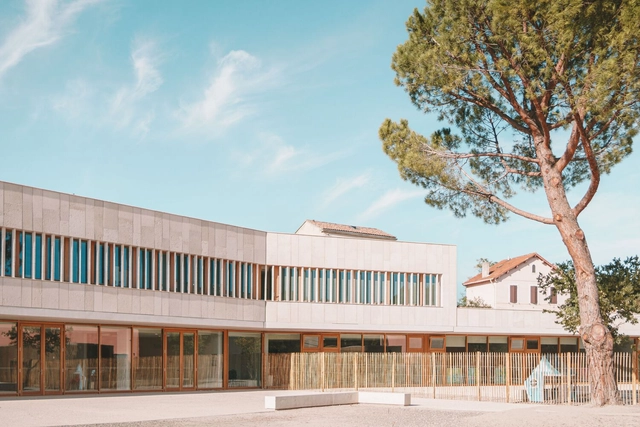
Fossil Building at Cabriès School / Amelia Tavella - Exterior Photography, Elementary & Middle School, Facade, ColumnFossil Building at Cabriès School / Amelia Tavella - Exterior Photography, Elementary & Middle School, FacadeFossil Building at Cabriès School / Amelia Tavella - Exterior Photography, Elementary & Middle School, Facade, ChairFossil Building at Cabriès School / Amelia Tavella - Interior Photography, Elementary & Middle School, DoorFossil Building at Cabriès School / Amelia Tavella - More Images+ 39

From Mud Design Studio / Rawan Muqaddas

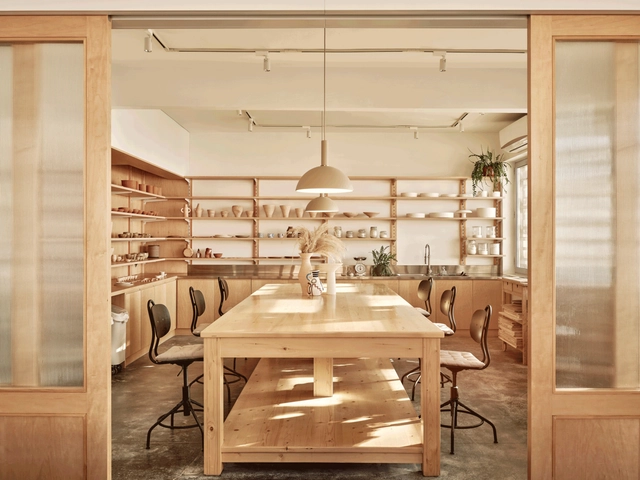
From Mud Design Studio / Rawan Muqaddas - Interior Photography, Cultural Interiors, Kitchen, Beam, Facade, TableFrom Mud Design Studio / Rawan Muqaddas - Interior Photography, Cultural Interiors, Kitchen, Countertop, LightingFrom Mud Design Studio / Rawan Muqaddas - Interior Photography, Cultural Interiors, Kitchen, CountertopFrom Mud Design Studio / Rawan Muqaddas - Interior Photography, Cultural Interiors, TableFrom Mud Design Studio / Rawan Muqaddas - More Images+ 12

Striatus Bridge / Zaha Hadid Architects + Block Research Group

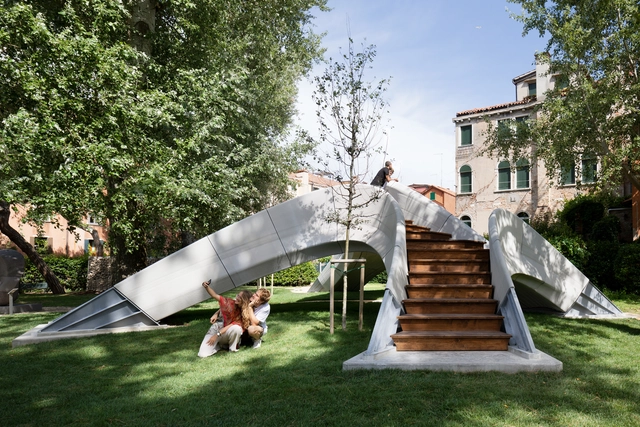
Striatus Bridge / Zaha Hadid Architects + Block Research Group - Exterior Photography, Pedestrian Bridge, StairsStriatus Bridge / Zaha Hadid Architects + Block Research Group - Interior Photography, Pedestrian Bridge, Arch, FacadeStriatus Bridge / Zaha Hadid Architects + Block Research Group - Interior Photography, Pedestrian Bridge, Garden, Stairs, Facade, ArchStriatus Bridge / Zaha Hadid Architects + Block Research Group - Exterior Photography, Pedestrian Bridge, StairsStriatus Bridge / Zaha Hadid Architects + Block Research Group - More Images+ 25

  • Architects: Block Research Group, Zaha Hadid Architects
  • Area Area of this architecture project Area:  50 m²
  • Year Completion year of this architecture project Year:  2021
  • Manufacturers Brands with products used in this architecture project
    Manufacturers:  Holcim
  • Professionals: Pletscher, ZB Laser

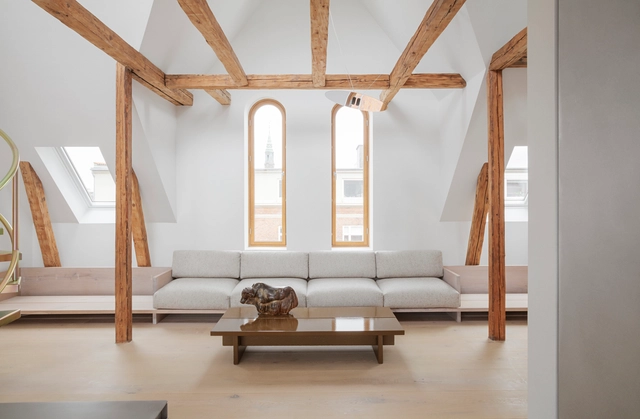
Casa Descadrell / Symbiose Interior Architecture & Design

Casa Descadrell / Symbiose Interior Architecture & Design - Interior Photography, Houses, BeamCasa Descadrell / Symbiose Interior Architecture & Design - Interior Photography, Houses, Beam, Bathtub, LightingCasa Descadrell / Symbiose Interior Architecture & Design - Interior Photography, Houses, Stairs, FacadeCasa Descadrell / Symbiose Interior Architecture & Design - Interior Photography, Houses, Bedroom, Beam, BedCasa Descadrell / Symbiose Interior Architecture & Design - More Images+ 33

•
Villeneuve-de-la-Raho, France

Town House in Linz / mia2/Architektur

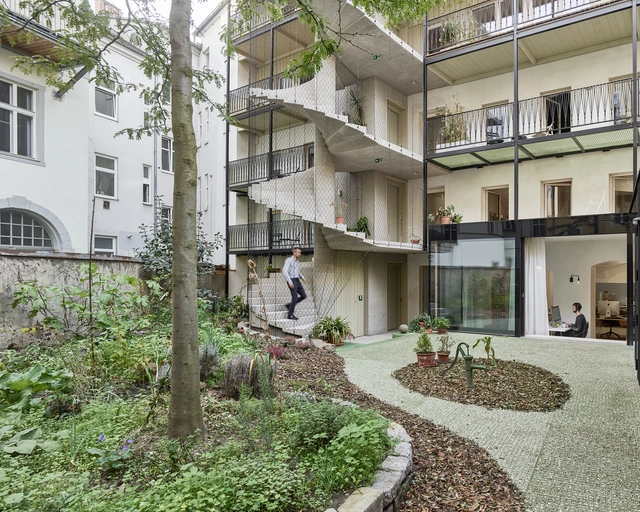
Town House in Linz / mia2/Architektur - Exterior Photography, Apartments, Facade, StairsTown House in Linz / mia2/Architektur - Interior Photography, Apartments, FacadeTown House in Linz / mia2/Architektur - Interior Photography, Apartments, FacadeTown House in Linz / mia2/Architektur - Interior Photography, ApartmentsTown House in Linz / mia2/Architektur - More Images+ 31

Vester Voldgade Apartment / Studio David Thulstrup

Vester Voldgade Apartment  / Studio David Thulstrup - Interior Photography, ApartmentsVester Voldgade Apartment  / Studio David Thulstrup - Interior Photography, ApartmentsVester Voldgade Apartment  / Studio David Thulstrup - Interior Photography, ApartmentsVester Voldgade Apartment  / Studio David Thulstrup - Interior Photography, Apartments, KitchenVester Voldgade Apartment  / Studio David Thulstrup - More Images+ 22

•
Copenhagen, Denmark
  • Interior Designers: Studio David Thulstrup
  • Area Area of this architecture project Area:  150 m²
  • Year Completion year of this architecture project Year:  2020
  • Manufacturers Brands with products used in this architecture project
    Manufacturers:  Dinesen, Brdr Krüger, File Under Pop, Klassik, Kvadrat, +5

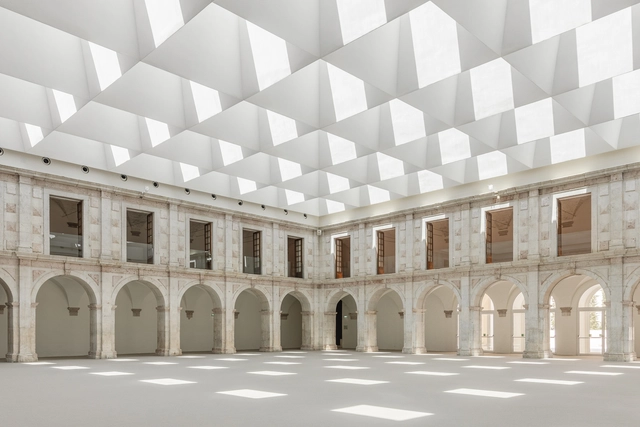
Convento do Beato Event Center / RISCO

Convento do Beato Event Center / RISCO - Interior Photography, Cultural Center, Courtyard, Facade, Arcade, Column, ArchConvento do Beato Event Center / RISCO - Interior Photography, Cultural Center, Arch, Column, Arcade, DoorConvento do Beato Event Center / RISCO - Interior Photography, Cultural Center, Column, Arcade, Facade, ArchConvento do Beato Event Center / RISCO - Interior Photography, Cultural Center, Beam, Arch, ColumnConvento do Beato Event Center / RISCO - More Images+ 26

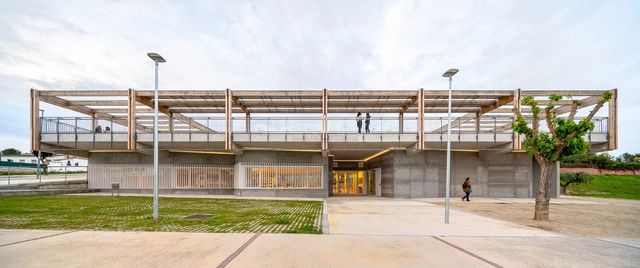
Sant Martí Sarroca Library / Valor-Llimós

Sant Martí Sarroca Library / Valor-Llimós - Exterior Photography, Sustainability, Garden, FacadeSant Martí Sarroca Library / Valor-Llimós - Exterior Photography, Sustainability, Facade, BeamSant Martí Sarroca Library / Valor-Llimós - Exterior Photography, Sustainability, Facade, BeamSant Martí Sarroca Library / Valor-Llimós - Exterior Photography, Sustainability, Facade, BeamSant Martí Sarroca Library / Valor-Llimós - More Images+ 10

•
Sant Martí Sarroca, Spain
  • Architects: Valor-Llimós
  • Area Area of this architecture project Area:  6997 ft²
  • Year Completion year of this architecture project Year:  2020
  • Manufacturers Brands with products used in this architecture project
    Manufacturers:  Artigo, Rockfon, Viroc, Zinco

Adams Street Library / WORKac

Adams Street Library / WORKac - Interior Photography, Library, Stairs, DoorAdams Street Library / WORKac - Interior Photography, Library, Table, Lighting, ChairAdams Street Library / WORKac - Interior Photography, Library, Table, ChairAdams Street Library / WORKac - Interior Photography, Library, Facade, Door, Chair, TableAdams Street Library / WORKac - More Images+ 10