1. ArchDaily
  2. Iceberg

Iceberg: The Latest Architecture and News

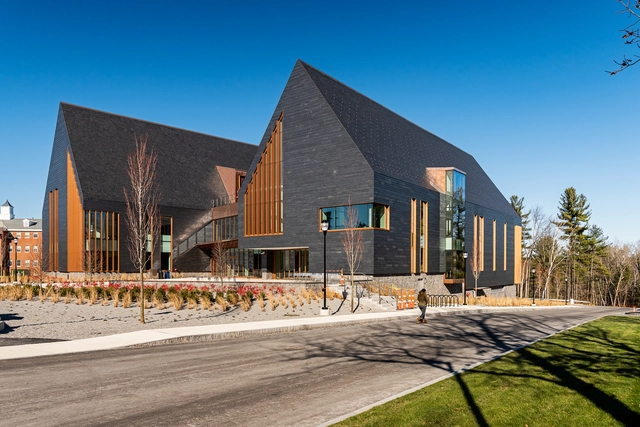
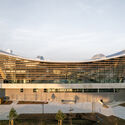
SNHU Innovation and Design Education Building / HGA

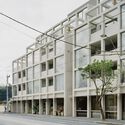
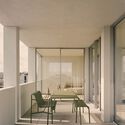
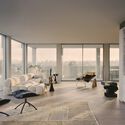
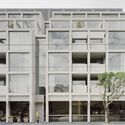
SNHU Innovation and Design Education Building / HGA - Exterior Photography, Sustainability, GardenSNHU Innovation and Design Education Building / HGA - Interior Photography, Sustainability, Table, ChairSNHU Innovation and Design Education Building / HGA - Exterior Photography, SustainabilitySNHU Innovation and Design Education Building / HGA - Exterior Photography, Sustainability, FacadeSNHU Innovation and Design Education Building / HGA - More Images+ 20

  • Architects: HGA
  • Area Area of this architecture project Area:  66734 ft²
  • Year Completion year of this architecture project Year:  2019
  • Manufacturers Brands with products used in this architecture project

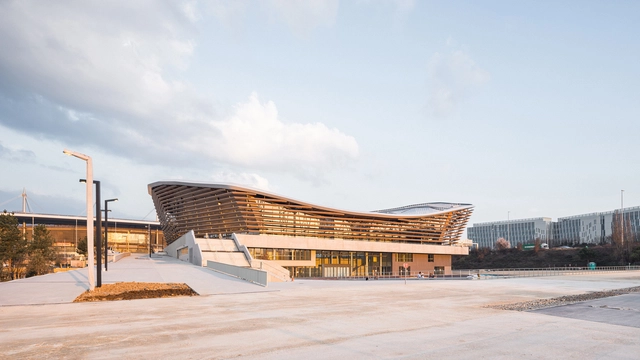
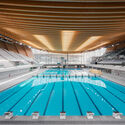
Aquatics Centre Paris / VenhoevenCS + Ateliers 2/3/4/

Aquatics Centre Paris / VenhoevenCS + Ateliers 2/3/4/ - Swimming PoolAquatics Centre Paris / VenhoevenCS + Ateliers 2/3/4/ - Exterior Photography, Swimming Pool, FacadeAquatics Centre Paris / VenhoevenCS + Ateliers 2/3/4/ - Swimming PoolAquatics Centre Paris / VenhoevenCS + Ateliers 2/3/4/ - Interior Photography, Swimming Pool, Facade, BeamAquatics Centre Paris / VenhoevenCS + Ateliers 2/3/4/ - More Images+ 29

Subscriber Access

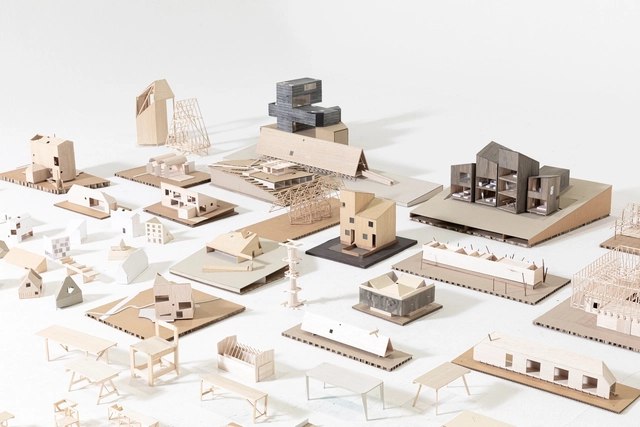
A Look into His Interdisciplinary Creative Universe: Get to Know the Works of Iván Bravo
It is fascinating to delve into the practice of Iván Bravo, firstly because the path taken towards his architectural work immerses us in a vast creative universe through the architect's interest and curiosity in various tangential disciplines directly reflected in his built work. A constant reflection on the methodology of the making, the processes, the pieces, the design, and the materiality converges into a noble and honest architecture.

A Look into His Interdisciplinary Creative Universe: Get to Know the Works of Iván Bravo - Imagen 1 de 4A Look into His Interdisciplinary Creative Universe: Get to Know the Works of Iván Bravo - Imagen 2 de 4A Look into His Interdisciplinary Creative Universe: Get to Know the Works of Iván Bravo - Imagen 5 de 4A Look into His Interdisciplinary Creative Universe: Get to Know the Works of Iván Bravo - Imagen 6 de 4A Look into His Interdisciplinary Creative Universe: Get to Know the Works of Iván Bravo - More Images+ 16

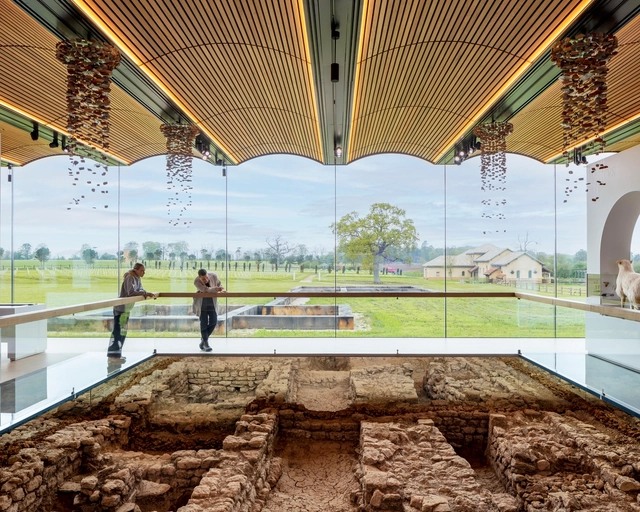
Roman Villa Museum / Stonewood Design

Roman Villa Museum / Stonewood Design - Exterior Photography, Heritage, FacadeRoman Villa Museum / Stonewood Design - Interior Photography, Heritage, Kitchen, Facade, Beam, TableRoman Villa Museum / Stonewood Design - Interior Photography, Heritage, Arch, Table, Chair, BenchRoman Villa Museum / Stonewood Design - Exterior Photography, Heritage, Garden, FacadeRoman Villa Museum / Stonewood Design - More Images+ 34

  • Architects: Stonewood Design
  • Area Area of this architecture project Area:  1530 m²
  • Year Completion year of this architecture project Year:  2021
  • Manufacturers Brands with products used in this architecture project
    Manufacturers:  Allgood, Bauder, Benchmark Furniture, Cantifix, Clayworks, +22

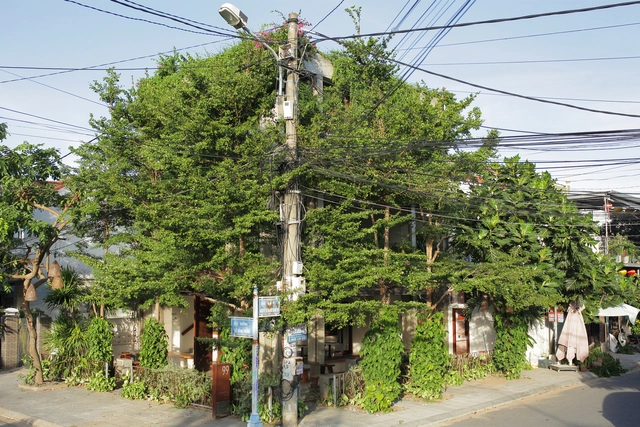
Bonte Cafe / Yên Architecture

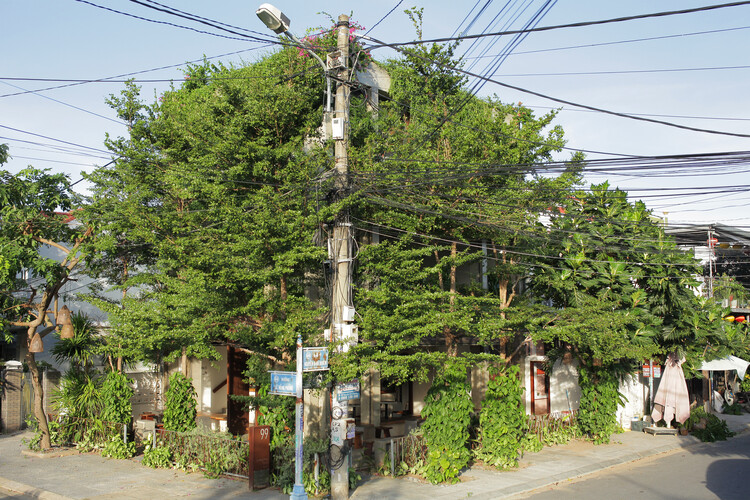
Bonte Cafe / Yên Architecture - Exterior Photography, Coffee ShopBonte Cafe / Yên Architecture - Interior Photography, Coffee ShopBonte Cafe / Yên Architecture - Interior Photography, Coffee Shop, Kitchen, Table, Chair, CountertopBonte Cafe / Yên Architecture - Interior Photography, Coffee Shop, Table, ChairBonte Cafe / Yên Architecture - More Images+ 18

•
Thành phố Hội An, Vietnam
  • Architects: Yen Architecture
  • Area Area of this architecture project Area:  180 m²
  • Year Completion year of this architecture project Year:  2021
  • Manufacturers Brands with products used in this architecture project
    Manufacturers:  Toto

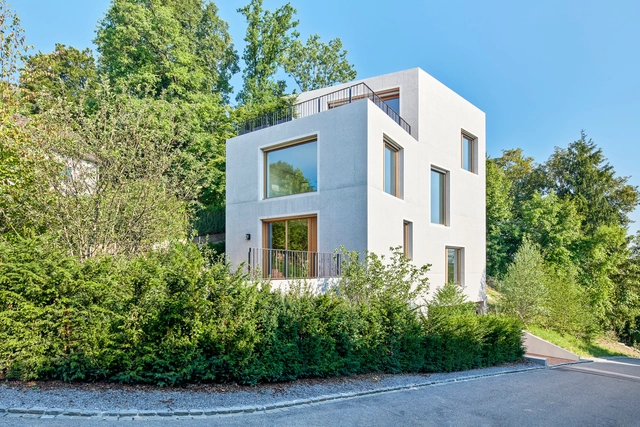
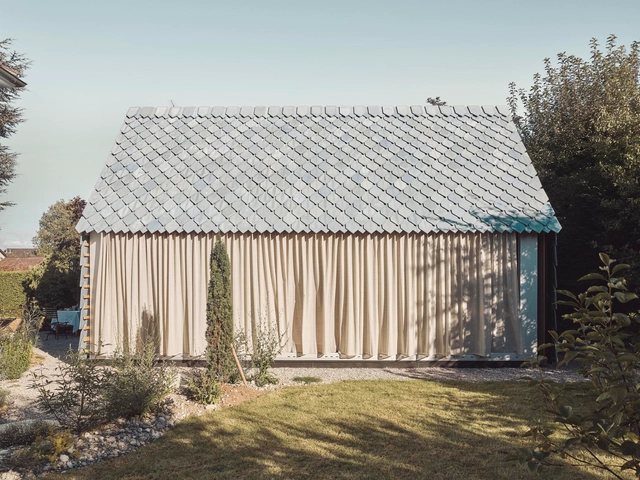
Thalwil House / Harry Gugger Studio

Thalwil House / Harry Gugger Studio - Exterior Photography, Houses, FacadeThalwil House / Harry Gugger Studio - Exterior Photography, Houses, Facade, Stairs, DoorThalwil House / Harry Gugger Studio - Exterior Photography, Houses, FacadeThalwil House / Harry Gugger Studio - Interior Photography, Houses, FacadeThalwil House / Harry Gugger Studio - More Images+ 35

•
Thalwil, Switzerland

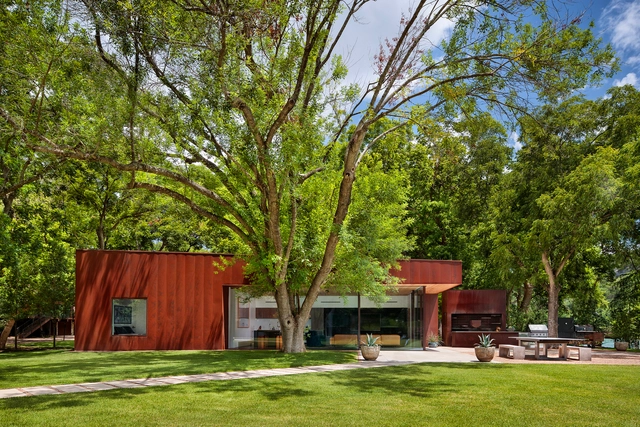
River Hills Cabin and W Dock / Miró Rivera Architects

River Hills Cabin and W Dock / Miró Rivera Architects - Residential ArchitectureRiver Hills Cabin and W Dock / Miró Rivera Architects - Residential ArchitectureRiver Hills Cabin and W Dock / Miró Rivera Architects - Residential ArchitectureRiver Hills Cabin and W Dock / Miró Rivera Architects - Residential ArchitectureRiver Hills Cabin and W Dock / Miró Rivera Architects - More Images+ 12

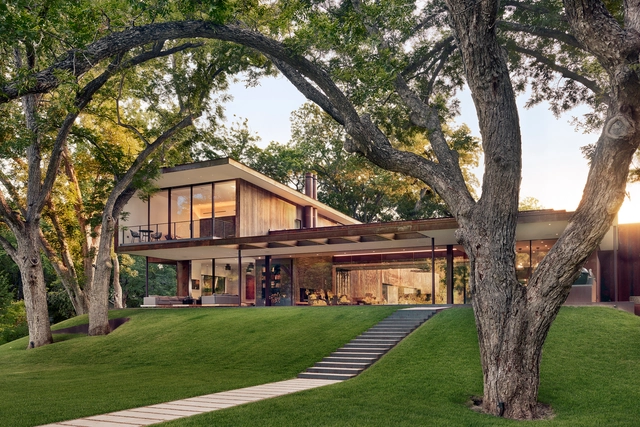
River Hills Residence / Miró Rivera Architects

River Hills Residence / Miró Rivera Architects - HousesRiver Hills Residence / Miró Rivera Architects - Exterior Photography, Houses, FacadeRiver Hills Residence / Miró Rivera Architects - HousesRiver Hills Residence / Miró Rivera Architects - Interior Photography, Houses, Table, ChairRiver Hills Residence / Miró Rivera Architects - More Images+ 33

  • Area Area of this architecture project Area:  7120 ft²
  • Year Completion year of this architecture project Year:  2022
  • Manufacturers Brands with products used in this architecture project
    Manufacturers:  American Standard, Bocci, C.R. Laurence, Daltile, Gaggenau, +61

Music Pavilion / Lorenz Bachmann + Atelier Void

Music Pavilion / Lorenz Bachmann + Atelier Void - Exterior Photography, Extension, Garden, Facade, ArchMusic Pavilion / Lorenz Bachmann + Atelier Void - Exterior Photography, Extension, Facade, DoorMusic Pavilion / Lorenz Bachmann + Atelier Void - Interior Photography, ExtensionMusic Pavilion / Lorenz Bachmann + Atelier Void - Interior Photography, Extension, TableMusic Pavilion / Lorenz Bachmann + Atelier Void - More Images+ 9

•
Winterthur, Switzerland

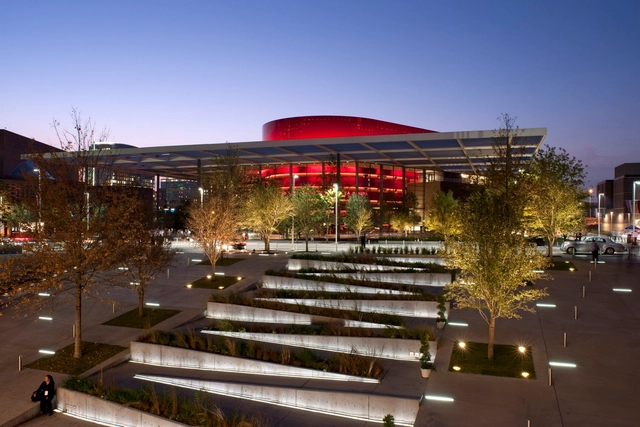
Winspear Opera House / Foster + Partners

Winspear Opera House / Foster + Partners - Interior Photography,  Opera House, LightingWinspear Opera House / Foster + Partners - Interior Photography,  Opera House, StairsWinspear Opera House / Foster + Partners -  Opera HouseWinspear Opera House / Foster + Partners - Exterior Photography,  Opera House, FacadeWinspear Opera House / Foster + Partners - More Images+ 36

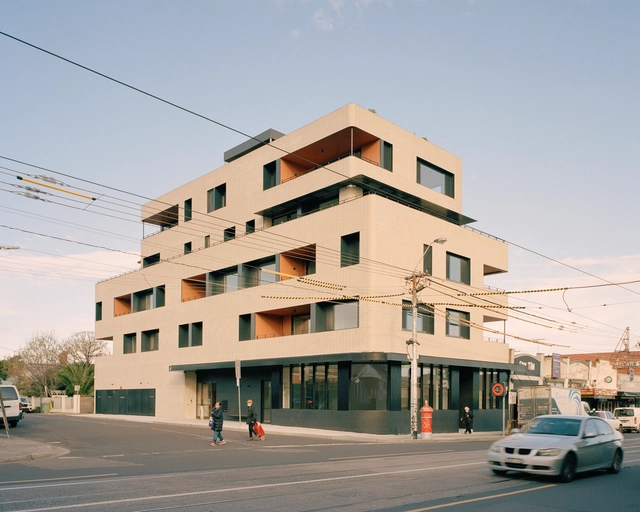
835 High St. Residential Building / Carr

835 High St. Residential Building / Carr - Exterior Photography, Residential, Facade835 High St. Residential Building / Carr - Interior Photography, Residential, Door, Table, Chair835 High St. Residential Building / Carr - Interior Photography, Residential, Door, Table, Chair835 High St. Residential Building / Carr - Exterior Photography, Residential, Facade835 High St. Residential Building / Carr - More Images+ 26

Two Houses at Vidrà / Sau Taller d'Arquitectura

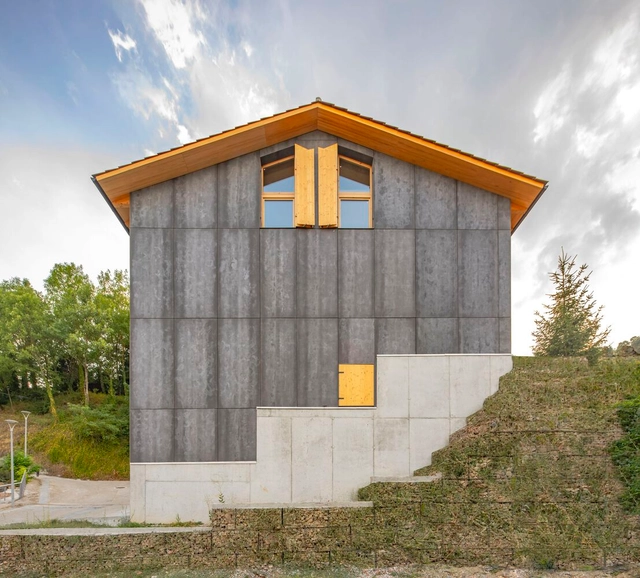
Two Houses at Vidrà / Sau Taller d'Arquitectura - Exterior Photography, Houses, Garden, Door, Facade, ForestTwo Houses at Vidrà / Sau Taller d'Arquitectura - Interior Photography, Houses, Beam, LightingTwo Houses at Vidrà / Sau Taller d'Arquitectura - Interior Photography, Houses, Bedroom, Beam, BedTwo Houses at Vidrà / Sau Taller d'Arquitectura - Exterior Photography, Houses, Door, Facade, BeamTwo Houses at Vidrà / Sau Taller d'Arquitectura - More Images+ 18

•
Vidrà, Spain

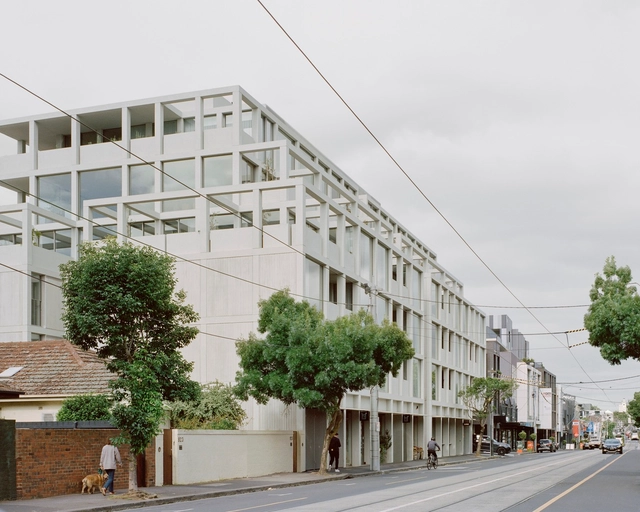
High Street Apartments / Gardiner Architects

High Street Apartments / Gardiner Architects - Interior Photography, Apartments, Facade, DoorHigh Street Apartments / Gardiner Architects - Interior Photography, ApartmentsHigh Street Apartments / Gardiner Architects - Exterior Photography, Apartments, Fence, HandrailHigh Street Apartments / Gardiner Architects - Exterior Photography, Apartments, FacadeHigh Street Apartments / Gardiner Architects - More Images+ 21

•
Thornbury, Australia

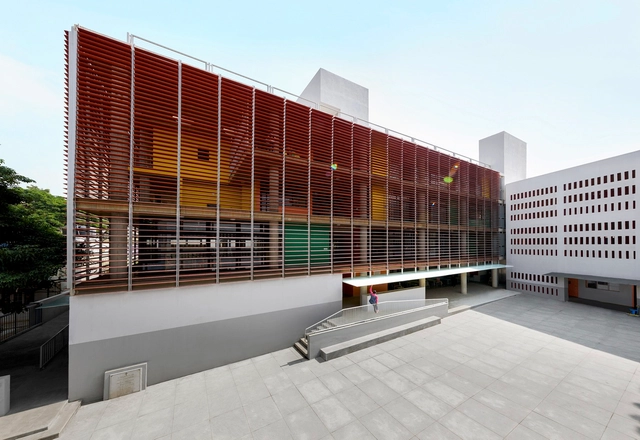
Divya Shanthi School & Campus Upgrades / Flying Elephant Studio

Divya Shanthi School & Campus Upgrades / Flying Elephant Studio - Exterior Photography, Schools , FacadeDivya Shanthi School & Campus Upgrades / Flying Elephant Studio - Interior Photography, Schools , Facade, HandrailDivya Shanthi School & Campus Upgrades / Flying Elephant Studio - Exterior Photography, Schools , FacadeDivya Shanthi School & Campus Upgrades / Flying Elephant Studio - Interior Photography, Schools , StairsDivya Shanthi School & Campus Upgrades / Flying Elephant Studio - More Images+ 24

•
Bengaluru, India

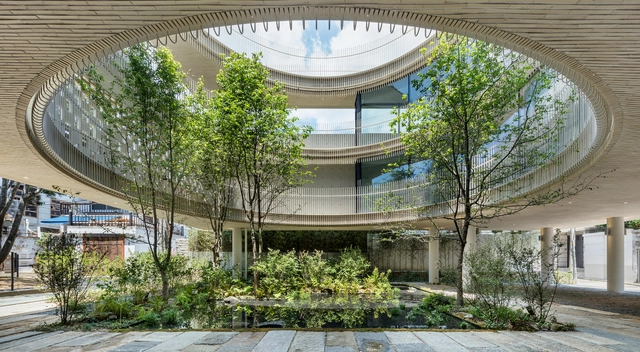
Brickwell Mixed Use Building / Society of Architecture

Brickwell Mixed Use Building / Society of Architecture - Exterior Photography, Mixed Use Architecture, Garden, FacadeBrickwell Mixed Use Building / Society of Architecture - Interior Photography, Mixed Use Architecture, Facade, BeamBrickwell Mixed Use Building / Society of Architecture - Interior Photography, Mixed Use Architecture, Door, Facade, Handrail, Fence, ChairBrickwell Mixed Use Building / Society of Architecture - Exterior Photography, Mixed Use Architecture, Facade, CityscapeBrickwell Mixed Use Building / Society of Architecture - More Images+ 35

Bona Vista House / Architect Prineas

Bona Vista House / Architect Prineas - Interior Photography, Houses, TableBona Vista House / Architect Prineas - Interior Photography, Houses, Door, FacadeBona Vista House / Architect Prineas - Interior Photography, Houses, Table, CountertopBona Vista House / Architect Prineas - Interior Photography, Houses, ChairBona Vista House / Architect Prineas - More Images+ 19

•
Sydney, Australia

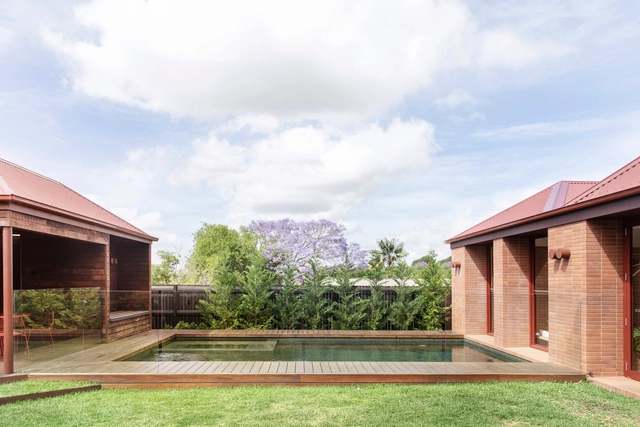
The House at Lizard Island / JDA Co.

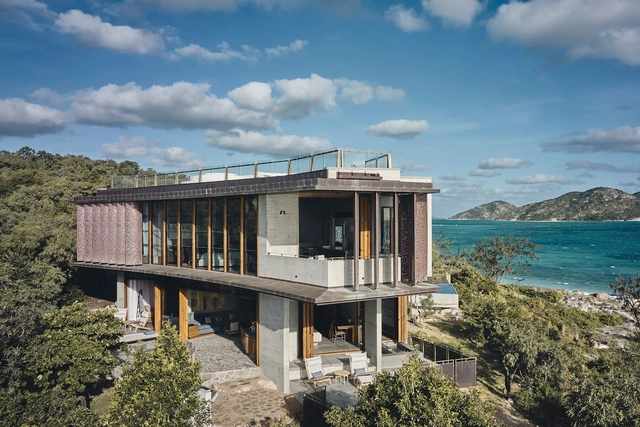
The House at Lizard Island / JDA Co. - Exterior Photography, Houses, Facade, Balcony, CoastThe House at Lizard Island / JDA Co. - Interior Photography, Houses, Kitchen, Table, ChairThe House at Lizard Island / JDA Co. - Interior Photography, Houses, TableThe House at Lizard Island / JDA Co. - Exterior Photography, Houses, Facade, BeamThe House at Lizard Island / JDA Co. - More Images+ 30

•
Lizard, Australia
  • Architects: JDA Co.
  • Area Area of this architecture project Area:  260 m²
  • Year Completion year of this architecture project Year:  2022

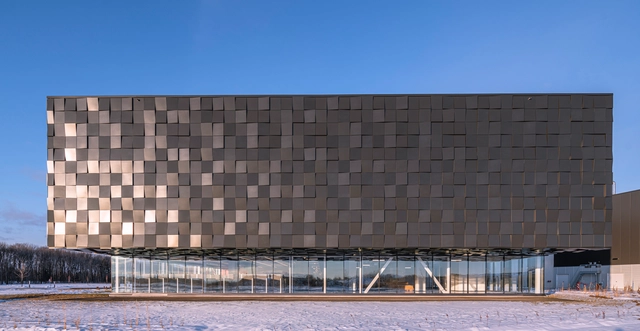
Campus Simons / GKC Architectes

Campus Simons / GKC Architectes - Exterior Photography, Distribution Center, FacadeCampus Simons / GKC Architectes - Interior Photography, Distribution Center, TableCampus Simons / GKC Architectes - Exterior Photography, Distribution Center, FacadeCampus Simons / GKC Architectes - Interior Photography, Distribution CenterCampus Simons / GKC Architectes - More Images+ 18