1. ArchDaily
  2. Housing

Housing: The Latest Architecture and News

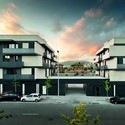
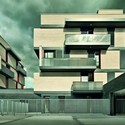
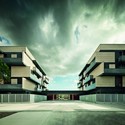
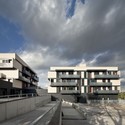
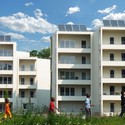
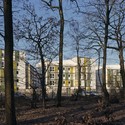
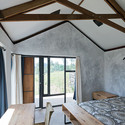
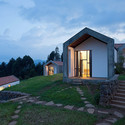
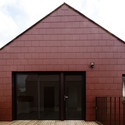
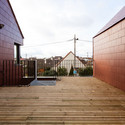
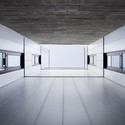
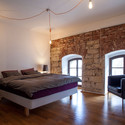
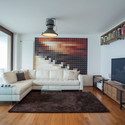
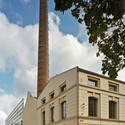
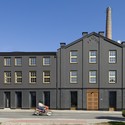
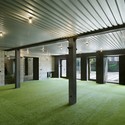
Factory No. 8 / OK Plan Architects

Factory No. 8 / OK Plan Architects - FactoryFactory No. 8 / OK Plan Architects - FactoryFactory No. 8 / OK Plan Architects - FactoryFactory No. 8 / OK Plan Architects - FactoryFactory No. 8 / OK Plan Architects - More Images+ 9

•
Humpolec, Czechia
  • Architects: OK Plan Architects
  • Area Area of this architecture project Area:  3119 m²
  • Year Completion year of this architecture project Year:  2010

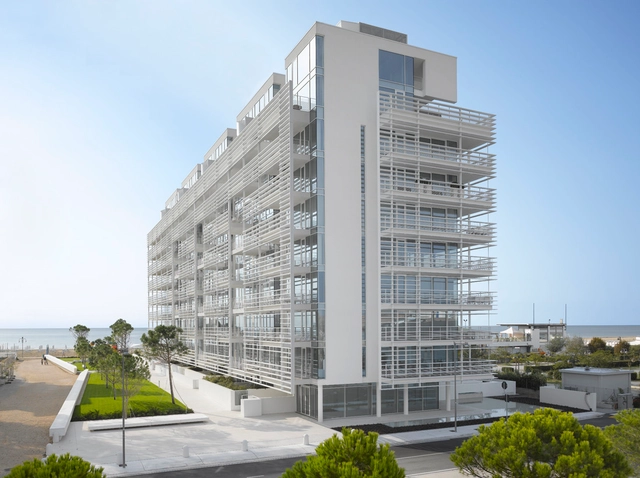
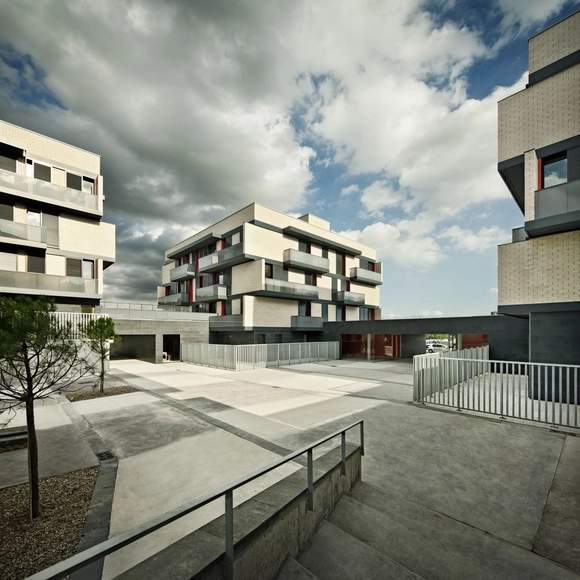
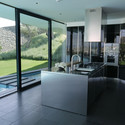
Jesolo Lido Condominium / Meier Partners

Jesolo Lido Condominium / Meier Partners - ApartmentsJesolo Lido Condominium / Meier Partners - ApartmentsJesolo Lido Condominium / Meier Partners - ApartmentsJesolo Lido Condominium / Meier Partners - ApartmentsJesolo Lido Condominium / Meier Partners - More Images+ 6

•
Lido di Jesolo, Italy

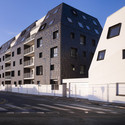
BAT 021 Housing / Urban Platform

BAT 021 Housing / Urban Platform - Apartments
© Georges de Kinder + Serge Brison
•
Brussels, Belgium
  • Architects: Urban Platform
  • Area Area of this architecture project Area:  6566 m²
  • Year Completion year of this architecture project Year:  2008

BAT 021 Housing / Urban Platform - ApartmentsBAT 021 Housing / Urban Platform - ApartmentsBAT 021 Housing / Urban Platform - ApartmentsBAT 021 Housing / Urban Platform - ApartmentsBAT 021 Housing / Urban Platform - More Images+ 8

Sentmenat / MIRAG Arquitectura i Gestió

Sentmenat / MIRAG Arquitectura i Gestió - Social HousingSentmenat / MIRAG Arquitectura i Gestió - Social HousingSentmenat / MIRAG Arquitectura i Gestió - Social HousingSentmenat / MIRAG Arquitectura i Gestió - Social HousingSentmenat / MIRAG Arquitectura i Gestió - More Images+ 9

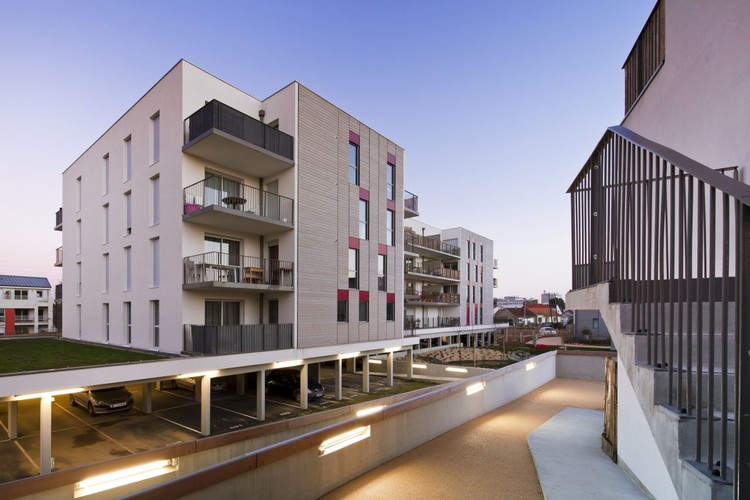
Sustainable Housing in Nantes / Atelier TARABUSI

Sustainable Housing in Nantes / Atelier TARABUSI - Apartments
© Sergio Grazia

Sustainable Housing in Nantes / Atelier TARABUSI - ApartmentsSustainable Housing in Nantes / Atelier TARABUSI - ApartmentsSustainable Housing in Nantes / Atelier TARABUSI - ApartmentsSustainable Housing in Nantes / Atelier TARABUSI - ApartmentsSustainable Housing in Nantes / Atelier TARABUSI - More Images+ 9

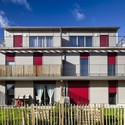
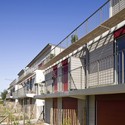
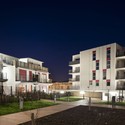
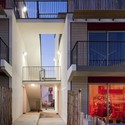
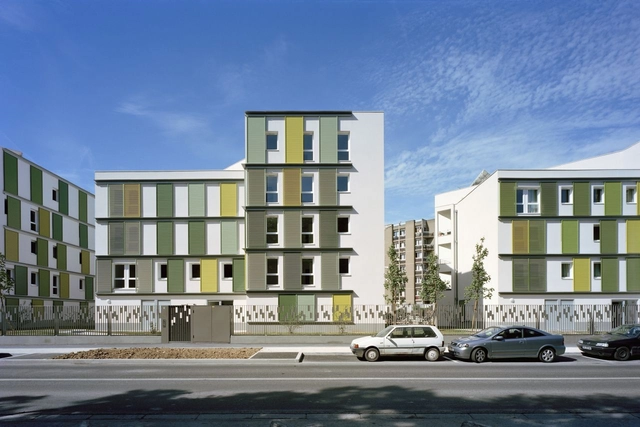
48 Logements BBC / Atelier TARABUSI

48 Logements BBC / Atelier TARABUSI - Apartments48 Logements BBC / Atelier TARABUSI - Apartments48 Logements BBC / Atelier TARABUSI - Apartments48 Logements BBC / Atelier TARABUSI - Apartments48 Logements BBC / Atelier TARABUSI - More Images+ 7

Butaro Doctors’ Housing / Model of Architecture Serving Society (MASS)

Butaro Doctors’ Housing / Model of Architecture Serving Society (MASS) - HousingButaro Doctors’ Housing / Model of Architecture Serving Society (MASS) - HousingButaro Doctors’ Housing / Model of Architecture Serving Society (MASS) - HousingButaro Doctors’ Housing / Model of Architecture Serving Society (MASS) - HousingButaro Doctors’ Housing / Model of Architecture Serving Society (MASS) - More Images+ 4

ERA3 - Eraclito Housing / LPzR architetti associati

ERA3 - Eraclito Housing / LPzR architetti associati - ApartmentsERA3 - Eraclito Housing / LPzR architetti associati - ApartmentsERA3 - Eraclito Housing / LPzR architetti associati - ApartmentsERA3 - Eraclito Housing / LPzR architetti associati - ApartmentsERA3 - Eraclito Housing / LPzR architetti associati - More Images+ 22

•
Milano, Italy

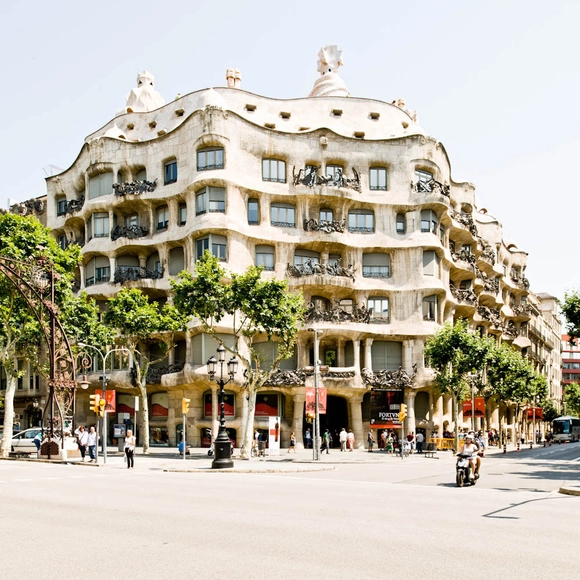
AD Classics: Casa Milà / Antoni Gaudí

With its undulating façade and surrealist sculptural roof, Antoni Gaudi’s Casa Milà appears more organic than artificial, as if it were carved straight from the ground. Known as La Pedera, the quarry, the building was inspired by the Modernista movement, Spain’s version of Art Nouveau..
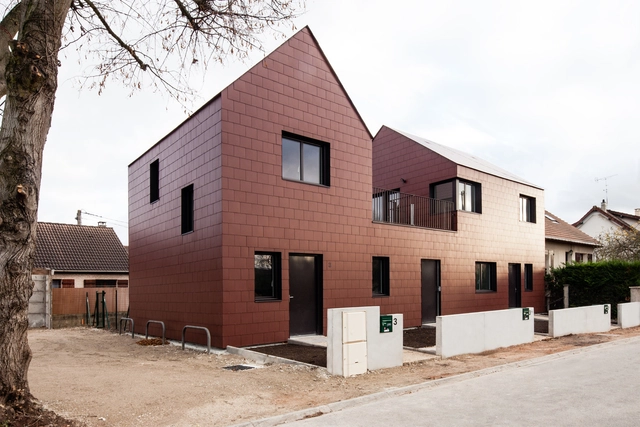
3 Social Dwellings / Chartier Dalix Architectes

3 Social Dwellings / Chartier Dalix Architectes - Social Housing3 Social Dwellings / Chartier Dalix Architectes - Social Housing3 Social Dwellings / Chartier Dalix Architectes - Social Housing3 Social Dwellings / Chartier Dalix Architectes - Social Housing3 Social Dwellings / Chartier Dalix Architectes - More Images+ 3

•
Conches-sur-Gondoire, France

St-Zotique Residence / naturehumaine architecture

St-Zotique Residence / naturehumaine architecture - Houses
© Adrien Williams
•
Montreal city, Canada

St-Zotique Residence / naturehumaine architecture - HousesSt-Zotique Residence / naturehumaine architecture - HousesSt-Zotique Residence / naturehumaine architecture - HousesSt-Zotique Residence / naturehumaine architecture - HousesSt-Zotique Residence / naturehumaine architecture - More Images+ 7

Hebil 157 Houses / Aytac Architects

Hebil 157 Houses / Aytac Architects - Housing
Courtesy of Aytac Architects
  • Architects: Aytac Architects
  • Area Area of this architecture project Area:  4791 m²
  • Year Completion year of this architecture project Year:  2012

Hebil 157 Houses / Aytac Architects - HousingHebil 157 Houses / Aytac Architects - HousingHebil 157 Houses / Aytac Architects - HousingHebil 157 Houses / Aytac Architects - HousingHebil 157 Houses / Aytac Architects - More Images+ 45

Cornlofts Triplex Reconstruction / B² Architecture

Cornlofts Triplex Reconstruction / B² Architecture - Adaptive Reuse
© Michal Seba
  • Architects: B2 Architecture
  • Area Area of this architecture project Area:  230 m²
  • Year Completion year of this architecture project Year:  2013

Cornlofts Triplex Reconstruction / B² Architecture - Adaptive ReuseCornlofts Triplex Reconstruction / B² Architecture - Adaptive ReuseCornlofts Triplex Reconstruction / B² Architecture - Adaptive ReuseCornlofts Triplex Reconstruction / B² Architecture - Adaptive ReuseCornlofts Triplex Reconstruction / B² Architecture - More Images+ 15

Rue des Rogations / Coldefy & Associés Architectes Urbanistes

Rue des Rogations / Coldefy & Associés Architectes Urbanistes - ApartmentsRue des Rogations / Coldefy & Associés Architectes Urbanistes - ApartmentsRue des Rogations / Coldefy & Associés Architectes Urbanistes - ApartmentsRue des Rogations / Coldefy & Associés Architectes Urbanistes - ApartmentsRue des Rogations / Coldefy & Associés Architectes Urbanistes - More Images+ 34

38 Social Housing in Eaubonne / LEM+ architectes

38 Social Housing in Eaubonne / LEM+ architectes - Social Housing38 Social Housing in Eaubonne / LEM+ architectes - Social Housing38 Social Housing in Eaubonne / LEM+ architectes - Social Housing38 Social Housing in Eaubonne / LEM+ architectes - Social Housing38 Social Housing in Eaubonne / LEM+ architectes - More Images+ 9

120 affordable appartments / meier + associés architectes + Burckhardt

120 affordable appartments / meier + associés architectes + Burckhardt - Apartments120 affordable appartments / meier + associés architectes + Burckhardt - Apartments120 affordable appartments / meier + associés architectes + Burckhardt - Apartments120 affordable appartments / meier + associés architectes + Burckhardt - Apartments120 affordable appartments / meier + associés architectes + Burckhardt - More Images+ 22

De Karel Doorman / Ibelings van Tilburg Architecten

De Karel Doorman / Ibelings van Tilburg Architecten - Exterior Photography, Shopping Centers, FacadeDe Karel Doorman / Ibelings van Tilburg Architecten - Drawings, Shopping CentersDe Karel Doorman / Ibelings van Tilburg Architecten - Shopping CentersDe Karel Doorman / Ibelings van Tilburg Architecten - Exterior Photography, Shopping Centers, CityscapeDe Karel Doorman / Ibelings van Tilburg Architecten - More Images+ 9

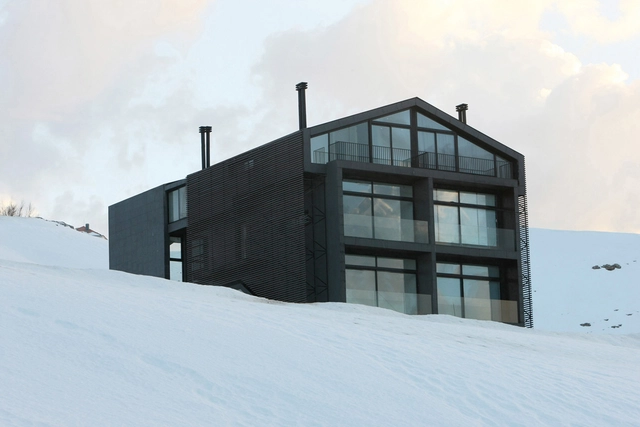
i-SKI / Accent Design Group

•
Broummana, Lebanon
  • Area Area of this architecture project Area:  1100 m²
  • Year Completion year of this architecture project Year:  2012