1. ArchDaily
  2. Houses

Houses: The Latest Architecture and News

Subscriber Access

AD Round Up: Lake Houses Part I

You just bought a nice site by the lake and need a nice house to built? To finish this week of Round Up, here you can see five examples of nice lake houses on different parts of the world.

Bridge House / Max Pritchard Architect

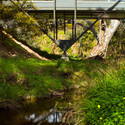
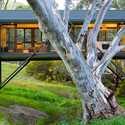
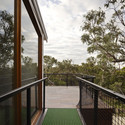
Bridge House / Max Pritchard Architect - Houses, Garden, Facade, HandrailBridge House / Max Pritchard Architect - Houses, FacadeBridge House / Max Pritchard Architect - Houses, Kitchen, Door, Facade, TableBridge House / Max Pritchard Architect - Houses, Garden, Facade, BeamBridge House / Max Pritchard Architect - More Images+ 11

Essex Street House / Austin Maynard Architects

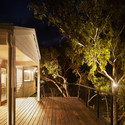
Essex Street House / Austin Maynard Architects - Houses, BeamEssex Street House / Austin Maynard Architects - Houses, Garden, Door, Facade, ForestEssex Street House / Austin Maynard Architects - Houses, FacadeEssex Street House / Austin Maynard Architects - Houses, Deck, Beam, Facade, DoorEssex Street House / Austin Maynard Architects - More Images+ 24

•
Melbourne, Australia

House K / Tham & Videgård Arkitekter

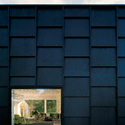
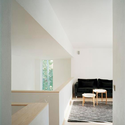
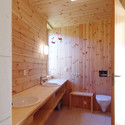
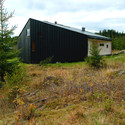
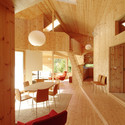
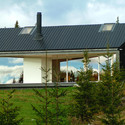
House K / Tham & Videgård Arkitekter - Houses, Facade, DoorHouse K / Tham & Videgård Arkitekter - Houses, Bathroom, Door, BedHouse K / Tham & Videgård Arkitekter - Houses, Garden, FacadeHouse K / Tham & Videgård Arkitekter - Houses, Facade, Bench, Table, ChairHouse K / Tham & Videgård Arkitekter - More Images+ 12

•
Danderyd, Sweden

Chen House / C-Laboratory

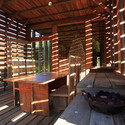
Chen House / C-Laboratory - Interior Photography, Houses, BeamChen House / C-Laboratory - HousesChen House / C-Laboratory - Interior Photography, Houses, Beam, TableChen House / C-Laboratory - Exterior Photography, Houses, Deck, Fence, HandrailChen House / C-Laboratory - More Images+ 23

•
Sanzhi District, Taiwan
  • Architects: C-Laboratory
  • Area Area of this architecture project Area:  62 m²
  • Year Completion year of this architecture project Year:  2008

Anglesea House / Austin Maynard Architects

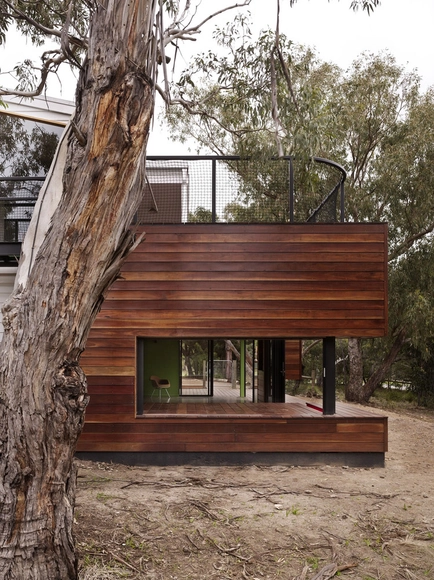
Anglesea House / Austin Maynard Architects - Exterior Photography, Houses, Door, FacadeAnglesea House / Austin Maynard Architects - HousesAnglesea House / Austin Maynard Architects - HousesAnglesea House / Austin Maynard Architects - HousesAnglesea House / Austin Maynard Architects - More Images+ 19

•
Anglesea, Australia
  • Manufacturers Brands with products used in this architecture project
    Manufacturers:  Oxley Nets

Botany Studio + House / Workshop1

Botany Studio + House / Workshop1 - Offices, FacadeBotany Studio + House / Workshop1 - OfficesBotany Studio + House / Workshop1 - Offices, Door, Facade, Chair, BathtubBotany Studio + House / Workshop1 - OfficesBotany Studio + House / Workshop1 - More Images+ 20

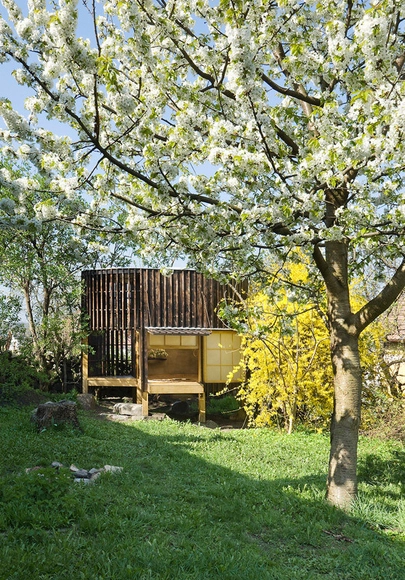
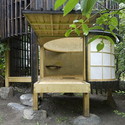
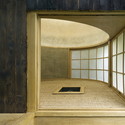
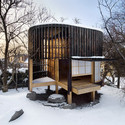
Teahouse / A1 Architects

Teahouse / A1 Architects - Restaurants & BarsTeahouse / A1 Architects - Restaurants & BarsTeahouse / A1 Architects - Restaurants & BarsTeahouse / A1 Architects - Restaurants & BarsTeahouse / A1 Architects - More Images+ 12

  • Architects: A1 Architects
  • Area Area of this architecture project Area:  7 m²
  • Year Completion year of this architecture project Year:  2008

Agridulce lookout house / XPIRAL

Agridulce lookout house / XPIRAL - Houses, Facade, Column, Door, LightingAgridulce lookout house / XPIRAL - Houses, FacadeAgridulce lookout house / XPIRAL - Houses, FacadeAgridulce lookout house / XPIRAL - Houses, Courtyard, Facade, Lighting, BenchAgridulce lookout house / XPIRAL - More Images+ 31

•
Murcia, Spain
  • Architects: XPIRAL
    : Javier Peña Galiano - XPIRAL
  • Area Area of this architecture project Area:  615 m²
  • Year Completion year of this architecture project Year:  2006

Johanna House / Studio Nicholas Burns

Johanna House / Studio Nicholas Burns - Houses, Handrail, Table, ChairJohanna House / Studio Nicholas Burns - Houses, FacadeJohanna House / Studio Nicholas Burns - Houses, CoastJohanna House / Studio Nicholas Burns - Houses, Kitchen, Facade, Door, Countertop, TableJohanna House / Studio Nicholas Burns - More Images+ 23

Subscriber Access

Casa en Culebra / RSVP Architects

Casa en Culebra / RSVP Architects - Image 9 of 4

Located between Puerto Rico and the US Virgin Islands, the Island of Culebra is a popular vacation area thanks to its beautiful beaches and perfect weather. RSVP Architects have designed a simple vacation home which can provide for a variety of activities while occupied by its summer users.

More about the home and more images after the break.

Office with upstairs apartment in Oostduinkerke / BURO II & Alph’

Office with upstairs apartment in Oostduinkerke / BURO II & Alph’ - Offices, FacadeOffice with upstairs apartment in Oostduinkerke / BURO II & Alph’ - Offices, Door, Beam, FacadeOffice with upstairs apartment in Oostduinkerke / BURO II & Alph’ - Offices, Door, FacadeOffice with upstairs apartment in Oostduinkerke / BURO II & Alph’ - Offices, Facade, Table, ChairOffice with upstairs apartment in Oostduinkerke / BURO II & Alph’ - More Images+ 8

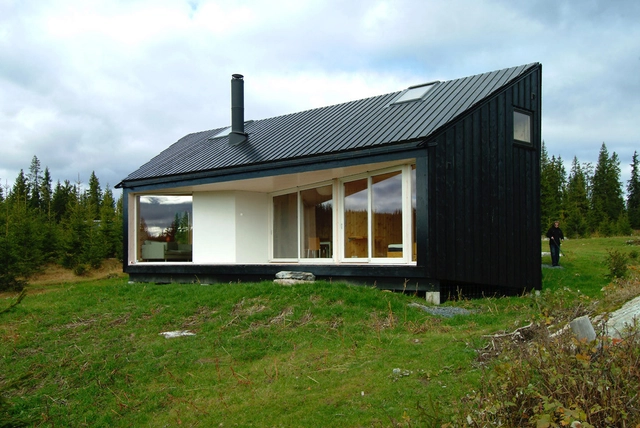
Cabin Nordmarka / JVA

Cabin Nordmarka / JVA - Cabins & Lodges, Bathroom, Sink, BathtubCabin Nordmarka / JVA - Cabins & Lodges, FacadeCabin Nordmarka / JVA - Cabins & Lodges, Beam, Door, Table, ChairCabin Nordmarka / JVA - Cabins & Lodges, FacadeCabin Nordmarka / JVA - More Images+ 16

  • Architects: JVA
    : Jarmund/Vigsnæs AS Architects MNAL
  • Area Area of this architecture project Area:  120 m²
  • Year Completion year of this architecture project Year:  2004

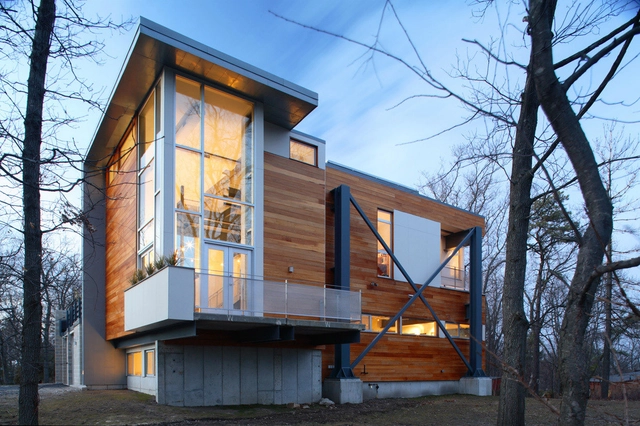
Big Dig House / Single Speed Design

Big Dig House / Single Speed Design - Houses, Door, Stairs, Handrail, Beam, Chair, TableBig Dig House / Single Speed Design - Houses, Facade, DoorBig Dig House / Single Speed Design - Houses, Bedroom, Facade, BedBig Dig House / Single Speed Design - Houses, Garden, FacadeBig Dig House / Single Speed Design - More Images+ 36

•
Lexington, United States
  • Area Area of this architecture project Area:  353 m²
  • Year Completion year of this architecture project Year:  2008

Six Ramsgate / Wallflower Architecture + Design

Six Ramsgate / Wallflower Architecture + Design - Houses, Courtyard, Facade, Door, FenceSix Ramsgate / Wallflower Architecture + Design - Houses, Deck, Facade, Beam, Table, Chair, BenchSix Ramsgate / Wallflower Architecture + Design - Houses, Facade, Handrail, StairsSix Ramsgate / Wallflower Architecture + Design - Houses, Handrail, ToiletSix Ramsgate / Wallflower Architecture + Design - More Images+ 18

Subscriber Access

House 01 / za bor Architects

House 01 / za bor Architects - Image 16 of 4

Architects: za bor architects / Arseniy Borisenko, Peter Zaitsev Location: Moscow, Russia Principal Use: Residence Engineer: za bor architects Structure material: Concrete Constructed Area: 560 sqm Project year: 2004-2006 Photographs: Zinur Razutdinov & Peter Zaitsev

House 01 / za bor Architects - Image 18 of 4House 01 / za bor Architects - Image 2 of 4House 01 / za bor Architects - Image 15 of 4House 01 / za bor Architects - Image 14 of 4House 01 / za bor Architects - More Images+ 14

Subscriber Access

ORDOS 100 #41: Single Speed Design

ORDOS 100 #41: Single Speed Design - Image 7 of 4

This villa is located in plot ORDOS project.

Architects: Single Speed Design Location: Ordos, Inner Mongolia, China Principals in Charge: Jinhee Park AIA, John Hong AIA/LEED LProject team: Brett Albert, Frederick Peter Ortner, Matt Allen, Caroline Lang, Clara Wong, Bao Wei Structural Engineer: Paul Kassabian, SGH Inc. Design year: 2008 Construction year: 2009-2010 Curator: Ai Weiwei, Beijing, China Client: Jiang Yuan Water Engineering Ltd, Inner Mongolia, China Constructed Area: 1,000 sqm aprox

Subscriber Access

Soe Ker Tie House / TYIN Tegnestue

Soe Ker Tie House / TYIN Tegnestue - Image 19 of 4

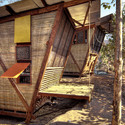
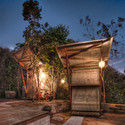
Architects: TYIN Tegnestue Location: Noh Bo, Tak, Thailand Project team: Pasi Aalto, Andreas Grøntvedt Gjertsen, Yashar Hanstad, Magnus Henriksen, Line Ramstad, Erlend Bauck Sole Client: Ole Jørgen Edna Program: 6 sleeping units Budget: 68.000 NOK (Approx. 10.000 USD) Project year: November 2008 – February 2009 Photographs: Pasi Aalto

Soe Ker Tie House / TYIN Tegnestue - Image 10 of 4Soe Ker Tie House / TYIN Tegnestue - Image 21 of 4Soe Ker Tie House / TYIN Tegnestue - Image 6 of 4Soe Ker Tie House / TYIN Tegnestue - Image 7 of 4Soe Ker Tie House / TYIN Tegnestue - More Images+ 20

TYIN tegnestue is a non-profit organization working humanitarian through architecture. TYIN is run by five architect students from NTNU and the projects are financed by more than 60 Norwegian companies, as well as private contributions.
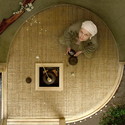
Through the course of the last year TYIN has worked with planning and constructing small scale projects in Thailand. We aim to build strategic projects that can improve the lives for people in difficult situations. Through extensive collaboration with locals, and mutual learning, we hope that our projects can have an impact beyond the physical structures.