1. ArchDaily
  2. Houses

Houses: The Latest Architecture and News

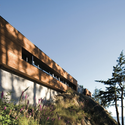
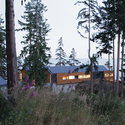
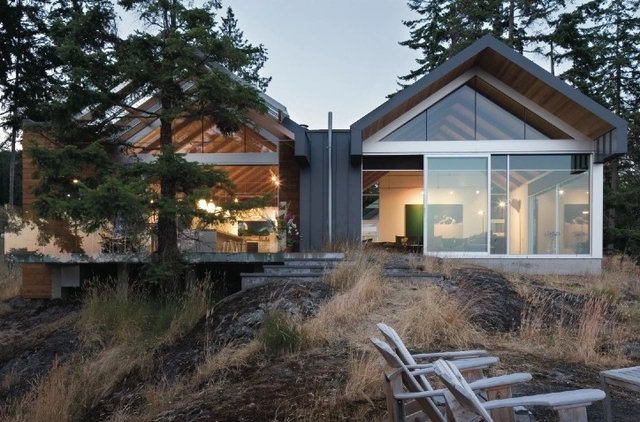
Bowen Island House / bai architects

Bowen Island House / bai architects - Houses, Beam, FacadeBowen Island House / bai architects - Houses, FacadeBowen Island House / bai architects - Houses, FacadeBowen Island House / bai architects - Houses, ForestBowen Island House / bai architects - More Images+ 18
Barrio Historico House / HK Associates Inc
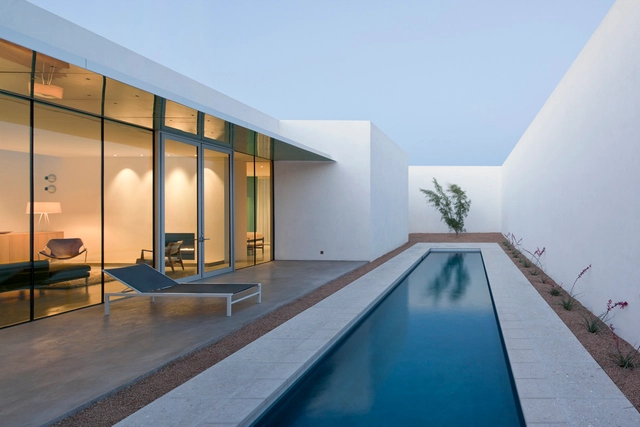
Barrio Historico House / HK Associates Inc - Houses, Kitchen, Door, Facade, Countertop, Sink, ChairBarrio Historico House / HK Associates Inc - Houses, Door, Facade, Stairs, Chair, BenchBarrio Historico House / HK Associates Inc - Houses, Facade, DoorBarrio Historico House / HK Associates Inc - Houses, Bedroom, Door, Facade, Table, ChairBarrio Historico House / HK Associates Inc - More Images+ 22
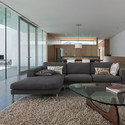
  • Architects: HK Associates Inc
    : HK Associates Inc / Kathy Hancox + Michael Kothke
  • Area Area of this architecture project Area:  2100 m²
  • Year Completion year of this architecture project Year:  2011
Subscriber Access

Adobe for Women / blaanc borderless architecture and CaeiroCapurso

Adobe for Women / blaanc borderless architecture and CaeiroCapurso - Image 11 of 4
Courtesy of blaanc borderless architecture


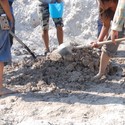
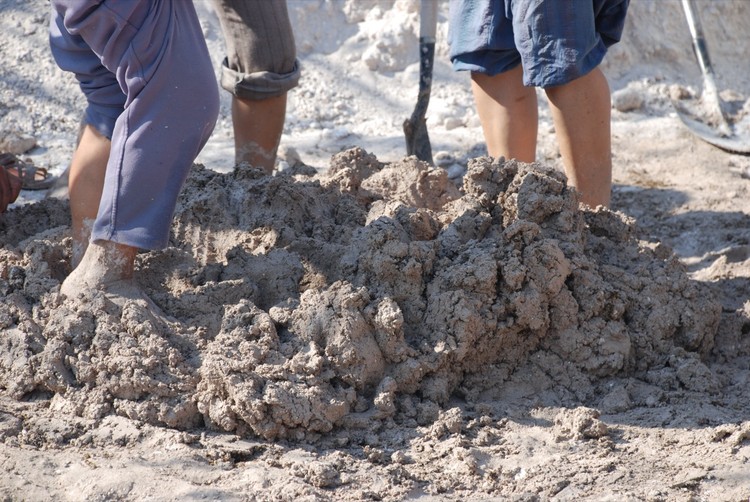
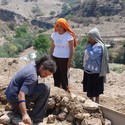
Two young architecture firms have joined forces to create the non-profit association Adobe for Women. The goal of the association it to both recover and teach vernacular construction skills while simultaneously providing aide to women in need.

Inspired by the work of Mexican architect Juan José Santibañez, who twenty years ago helped twenty women in difficult living conditions to build their homes, two decades later blaanc borderless architecture and CaeiroCapurso have planned to construct twenty sustainable houses in the indigenous village of San Juan Mixtepec, in the southern Mexican state of Oaxaca.

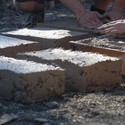
The construction of the first house began in March of this year, enthusiastically lifting the women’s hopes for this project. With their commitment and determination they have produced more than 40.000 adobe bricks using earth from the surrounding areas. The houses are energy efficient and built with local materials such as adobe and bamboo. Each house costs only 3 830,84€ (the price of half a square meter in Paris or Amsterdam or a square meter in the Baltic capitals). For these twenty women with limited financial resources, having a home represents the dream of a lifetime.
Adobe for Women / blaanc borderless architecture and CaeiroCapurso - Image 10 of 4Adobe for Women / blaanc borderless architecture and CaeiroCapurso - Image 9 of 4Adobe for Women / blaanc borderless architecture and CaeiroCapurso - Image 8 of 4Adobe for Women / blaanc borderless architecture and CaeiroCapurso - Image 7 of 4Adobe for Women / blaanc borderless architecture and CaeiroCapurso - More Images+ 8

House of Trough / Jun Igarashi Architects
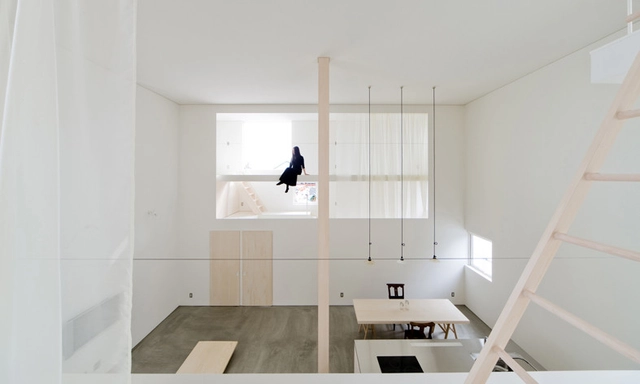
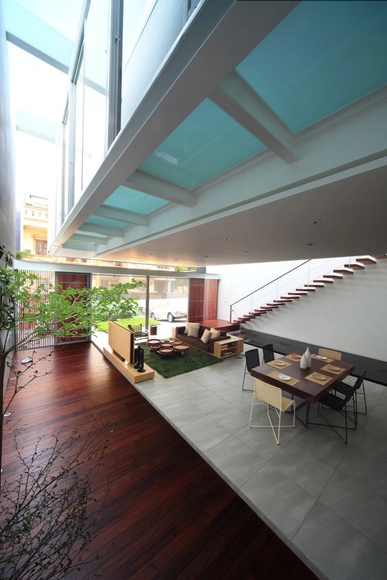
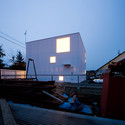
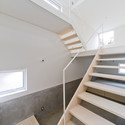
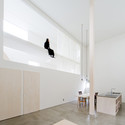
House of Trough / Jun Igarashi Architects - Houses, FacadeHouse of Trough / Jun Igarashi Architects - Houses, Stairs, Handrail, Facade, BeamHouse of Trough / Jun Igarashi Architects - Houses, FacadeHouse of Trough / Jun Igarashi Architects - Houses, Table, ChairHouse of Trough / Jun Igarashi Architects - More Images+ 15
Loft in Poble Nou / YLAB arquitectos
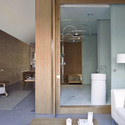
Loft in Poble Nou / YLAB arquitectos - Loft, Kitchen, Sink, CountertopLoft in Poble Nou / YLAB arquitectos - Loft, Bedroom, Door, Facade, Table, ChairLoft in Poble Nou / YLAB arquitectos - Loft, Bathroom, Sink, CountertopLoft in Poble Nou / YLAB arquitectos - Loft, DoorLoft in Poble Nou / YLAB arquitectos - More Images+ 7
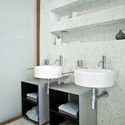
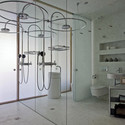
•
Barcelona, Spain
  • Architects: YLAB Arquitectos
    : YLAB arquitectos
  • Area Area of this architecture project Area:  100 m²
  • Year Completion year of this architecture project Year:  2009

Dinesh Mills Bungalow / Atelier Design N Domain

Dinesh Mills Bungalow / Atelier Design N Domain - Houses, Courtyard, Facade, Door, Lighting, ChairDinesh Mills Bungalow / Atelier Design N Domain - Houses, Kitchen, Door, TableDinesh Mills Bungalow / Atelier Design N Domain - Houses, Garden, Facade, StairsDinesh Mills Bungalow / Atelier Design N Domain - Houses, Garden, Facade, DoorDinesh Mills Bungalow / Atelier Design N Domain - More Images+ 24
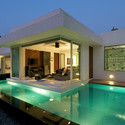
  • Architects: Atelier Design N Domain
    : atelier dnD
  • Area Area of this architecture project Area:  6000 ft²
  • Year Completion year of this architecture project Year:  2010

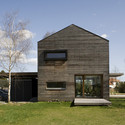
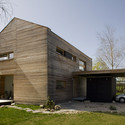
House in Bohumilec / Mimosa architects
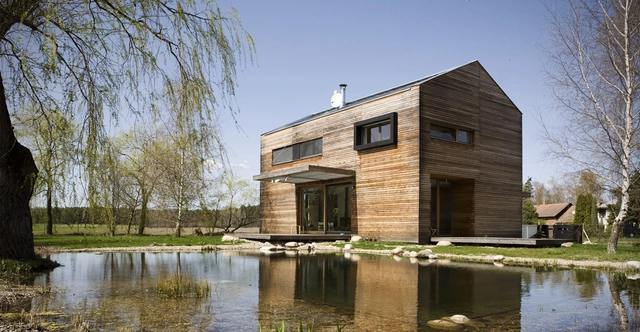
House in Bohumilec / Mimosa architects - HousesHouse in Bohumilec / Mimosa architects - HousesHouse in Bohumilec / Mimosa architects - HousesHouse in Bohumilec / Mimosa architects - HousesHouse in Bohumilec / Mimosa architects - More Images+ 8
•
Český Dub, Czechia

Dakar Sow House / SAOTA

Dakar Sow House / SAOTA - Houses, Facade, ChairDakar Sow House / SAOTA - Houses, Kitchen, TableDakar Sow House / SAOTA - Houses, Facade, Handrail, Balcony, StairsDakar Sow House / SAOTA - Houses, Facade, FenceDakar Sow House / SAOTA - More Images+ 20

  • Architects: SAOTA
    : SAOTA / Stefan Antoni, Greg Truen & Juliet Kavishe
  • Area Area of this architecture project Area:  1402 m²
  • Year Completion year of this architecture project Year:  2011

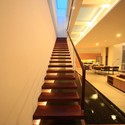
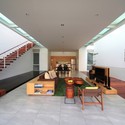
Satu House / Chrystalline Artchitect

Satu House / Chrystalline Artchitect - Houses, FacadeSatu House / Chrystalline Artchitect - Houses, Bathroom, Door, Handrail, SinkSatu House / Chrystalline Artchitect - Houses, Stairs, HandrailSatu House / Chrystalline Artchitect - Houses, Stairs, Facade, Handrail, Table, ChairSatu House / Chrystalline Artchitect - More Images+ 43
Subscriber Access

PAS House / Francois Perrin and Gil Lebon Delapointe

PAS House / Francois Perrin and Gil Lebon Delapointe - Image 8 of 4
© Sam Mc Guire/Etnies

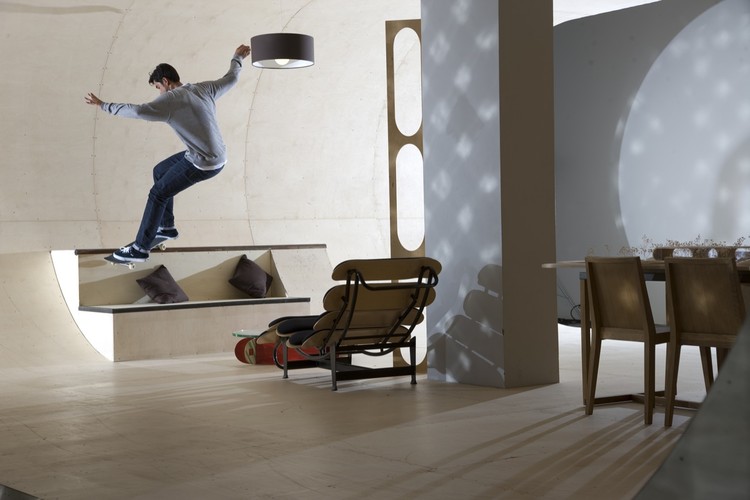
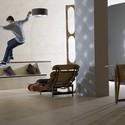
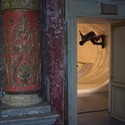
A unique concept the PAS House is imagined to be a place to both live and skateboard. The skateable surface of the home, interior to exterior, fluidly moves from the ground to the wall and then to the ceiling in a continuous surface forming a tube of a 10ft diameter. The PAS House will be constructed in Malibu, California for Pierre Andre Senizerques (PAS), a former World Champion and Pro Skater as well as Founder and Owner of Sole Technology, the design by Francois Perrin and Gil Lebon Delapointe divides the home into three separate spaces; including a living room, dining area, and kitchen, the second one includes a bedroom and bathroom and the third a skateboard practice area.
PAS House / Francois Perrin and Gil Lebon Delapointe - Featured ImagePAS House / Francois Perrin and Gil Lebon Delapointe - Image 12 of 4PAS House / Francois Perrin and Gil Lebon Delapointe - Image 13 of 4PAS House / Francois Perrin and Gil Lebon Delapointe - Image 4 of 4PAS House / Francois Perrin and Gil Lebon Delapointe - More Images+ 14

Architects: Francois Perrin and Gil Lebon Delapointe Location: Malibu, California (house); Exhibition Public Domaine/Skateboard Culture, La Gaite Lyrique, Paris, France (prototype) Client: Pierre Andre Senizergues Project Area: 2,200 sqf (house); 700 sqf (prototype) Project Year: 2011 Photographs: Mike Manzoori and Sam Mc Guire

3-Element House / Tomás Swett

3-Element House / Tomás Swett - Houses3-Element House / Tomás Swett - Houses3-Element House / Tomás Swett - Houses3-Element House / Tomás Swett - Houses3-Element House / Tomás Swett - More Images+ 19

•
Santiago, Chile

Gallery House / Ogrydziak Prillinger Architects

Gallery House / Ogrydziak Prillinger Architects - HousesGallery House / Ogrydziak Prillinger Architects - HousesGallery House / Ogrydziak Prillinger Architects - HousesGallery House / Ogrydziak Prillinger Architects - HousesGallery House / Ogrydziak Prillinger Architects - More Images+ 49
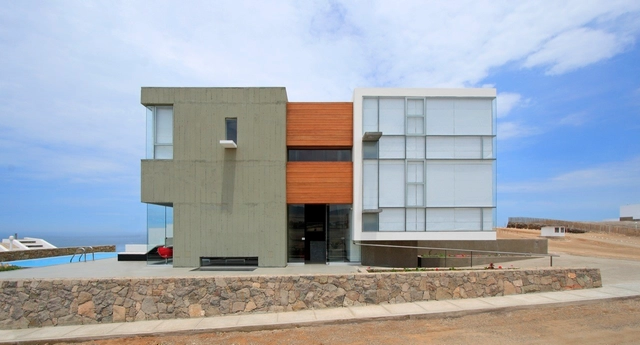
Alvarez Beach House / Longhi Architects
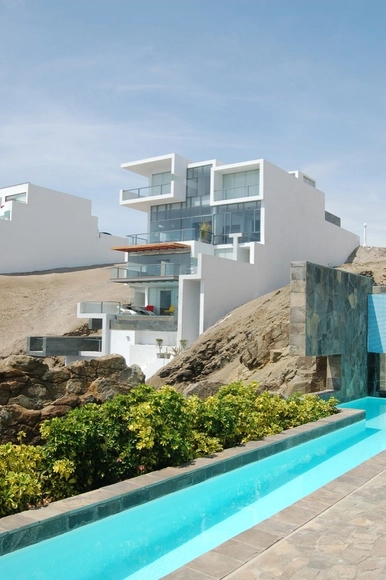
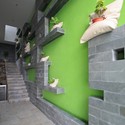
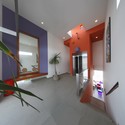
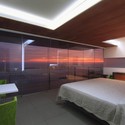
Alvarez Beach House / Longhi Architects - Houses, FacadeAlvarez Beach House / Longhi Architects - Houses, Stairs, Facade, HandrailAlvarez Beach House / Longhi Architects - Houses, Door, Facade, ChairAlvarez Beach House / Longhi Architects - Houses, Bedroom, BedAlvarez Beach House / Longhi Architects - More Images+ 24
•
Lima, Peru
  • Architects: Longhi Architects
  • Area Area of this architecture project Area:  580 m²
  • Year Completion year of this architecture project Year:  2010

Estoril House / Frederico Valsassina Arquitectos

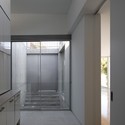
Estoril House / Frederico Valsassina Arquitectos - HousesEstoril House / Frederico Valsassina Arquitectos - HousesEstoril House / Frederico Valsassina Arquitectos - HousesEstoril House / Frederico Valsassina Arquitectos - HousesEstoril House / Frederico Valsassina Arquitectos - More Images+ 13
•
Estoril, Portugal

Casa da Escrita / João Mendes Ribeiro
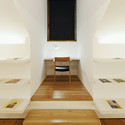
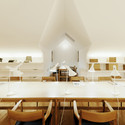
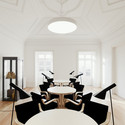
Casa da Escrita / João Mendes Ribeiro - Houses, Facade, Arch, BenchCasa da Escrita / João Mendes Ribeiro - Houses, Table, ChairCasa da Escrita / João Mendes Ribeiro - Houses, Kitchen, Table, ChairCasa da Escrita / João Mendes Ribeiro - Houses, Table, ChairCasa da Escrita / João Mendes Ribeiro - More Images+ 24
•
Coimbra, Portugal

East 6th Street House / Touloukian Touloukian Inc.

East 6th Street House / Touloukian Touloukian Inc. - HousesEast 6th Street House / Touloukian Touloukian Inc. - Houses, Facade, StairsEast 6th Street House / Touloukian Touloukian Inc. - Houses, FacadeEast 6th Street House / Touloukian Touloukian Inc. - Houses, Stairs, Handrail, Facade, ChairEast 6th Street House / Touloukian Touloukian Inc. - More Images+ 3

Mebius / Atelier Tekuto

Mebius / Atelier Tekuto - Houses, Facade, Stairs, BeamMebius / Atelier Tekuto - Houses, Facade, HandrailMebius / Atelier Tekuto - Houses, Beam, Facade, HandrailMebius / Atelier Tekuto - Houses, Facade, DoorMebius / Atelier Tekuto - More Images+ 18

•
Kamakura-shi, Japan

CC House / Longhi Architects

CC House / Longhi Architects - Houses, Bedroom, Stairs, Facade, HandrailCC House / Longhi Architects - Houses, Bedroom, FacadeCC House / Longhi Architects - Houses, Beam, Facade, HandrailCC House / Longhi Architects - Houses, Facade, Handrail, StairsCC House / Longhi Architects - More Images+ 41

•
Lima, Peru
  • Architects: Longhi Architects
    : Longhi Architects / Luis Longhi
  • Area Area of this architecture project Area:  389 m²
  • Year Completion year of this architecture project Year:  2010