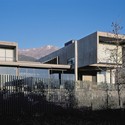
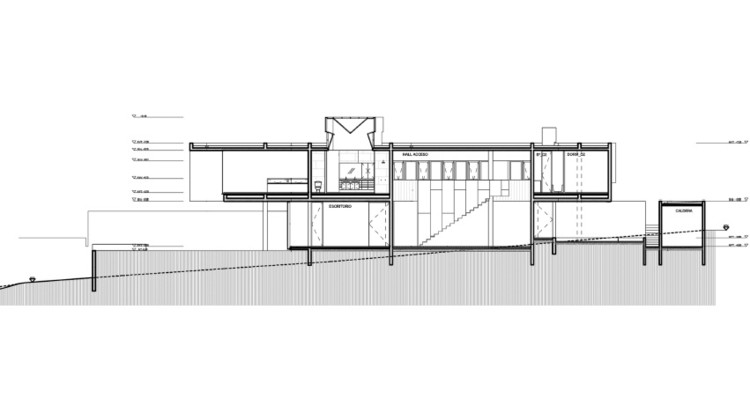
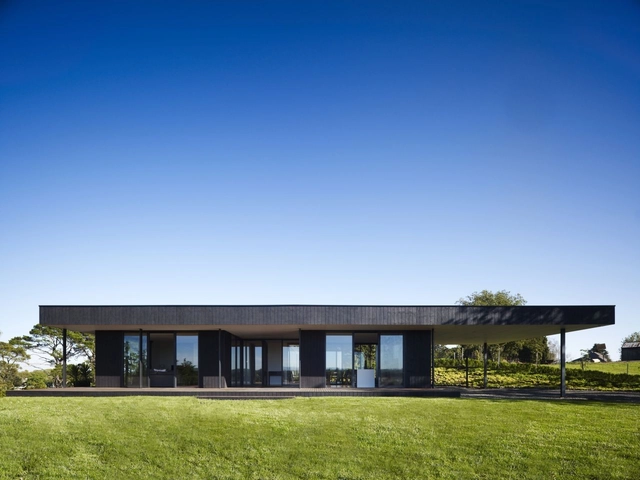
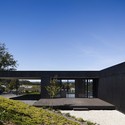
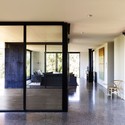
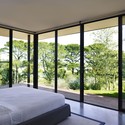
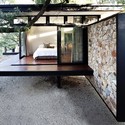
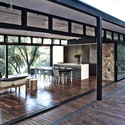
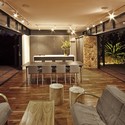
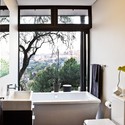
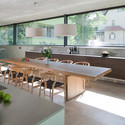
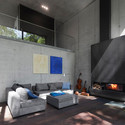
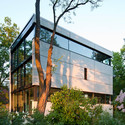
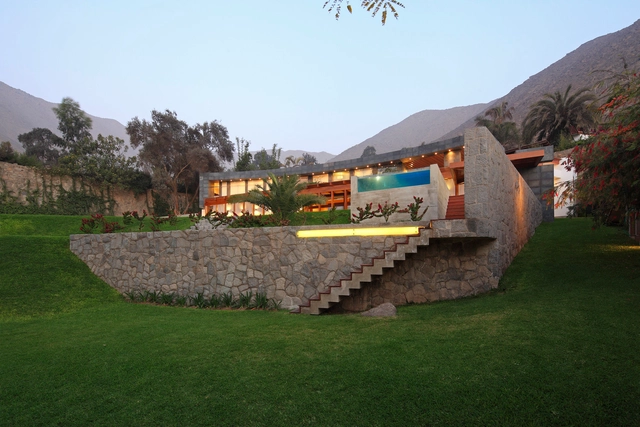
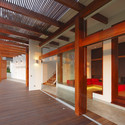
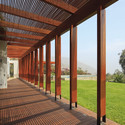
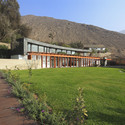
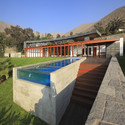
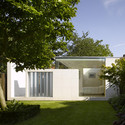
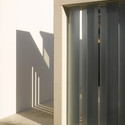
Architects: Nicolás del Rio / Max Núñez Location: Las Condes, Santiago Metropolitan Region, Chile Architects: Nicolás del Rio, Max Núñez Associate Architect: Felipe Camus Project Year: 2010 Photographs: Erieta Attali
Architects: Nicolás del Rio / Max Núñez Location: Las Condes, Santiago Metropolitan Region, Chile Architects: Nicolás del Rio, Max Núñez Associate Architect: Felipe Camus Project Year: 2010 Photographs: Erieta Attali

Located in Rome’s ‘Olympic Village’, the ‘Cube House’ is laid out as a single unit in which a central element, in the form of a cube, divides and distributes its various functional areas without any interruptions: living, sleeping, cooking and bathing. Designed by Studio Schiattarella, their renovation in the original 49 m2 apartment is designed in a way that all the internal partitions could be eliminated, resulting in the formation of a single open space measuring 7m x 7m. More images and architects’ description after the break.
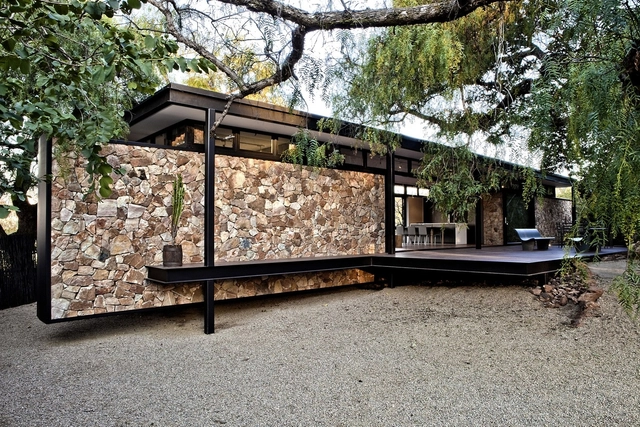
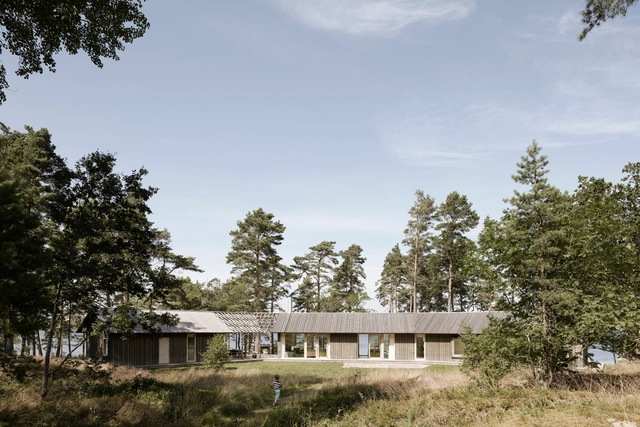


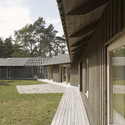
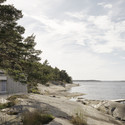
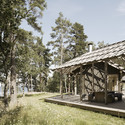
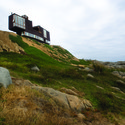
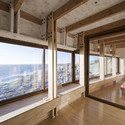
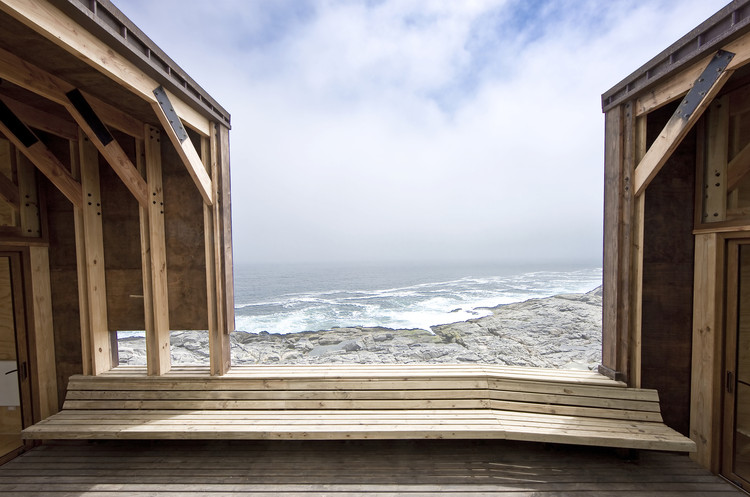
Architects: Nicolás del Rio + Max Núñez Location: Quintero, Valparaíso Region, Chile Architect In Charge: Nicolás del Rio, Max Núñez Project Year: 2009 Project Area: 150 sqm Photographs: Erieta Attali, Felipe Camus, Sergio Pirrone

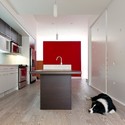
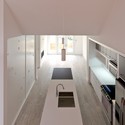
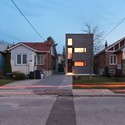
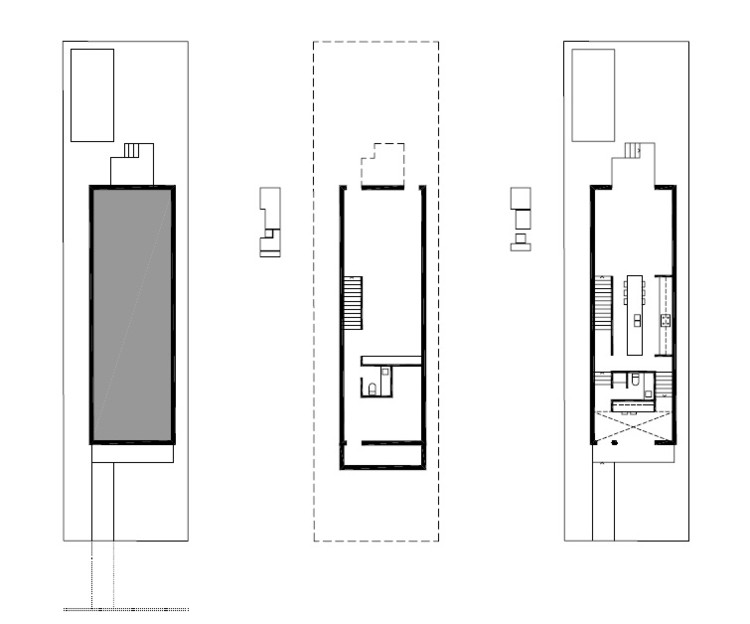
Architects: rzlbd Location: Toronto, Ontario, Canada Project Team: Reza Aliabadi, Ladan Niknam, Lailee Soleimani Project Manager: Amin Sheivari Project Year: 2012 Photographs: Courtesy of Atelier rzlbd