1. ArchDaily
  2. Wood

Wood: The Latest Architecture and News


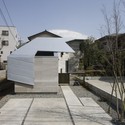
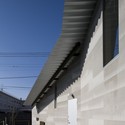
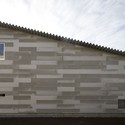
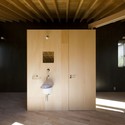
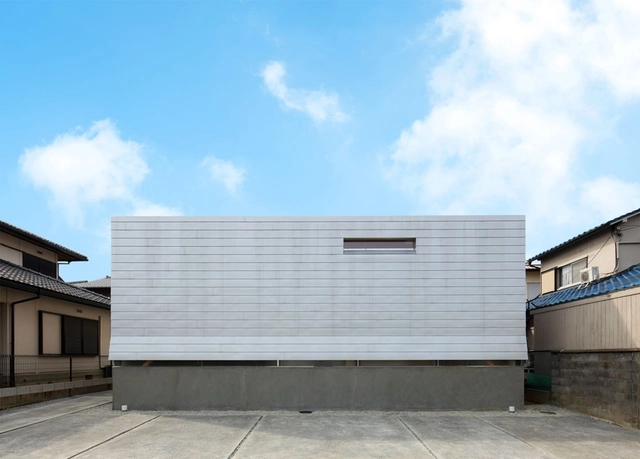
House in Hanoura / FujiwaraMuro Architects

House in Hanoura / FujiwaraMuro Architects - Houses
© Toshiyuki Yano
Hanoura, Japan

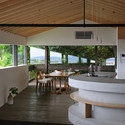
House in Hanoura / FujiwaraMuro Architects - HousesHouse in Hanoura / FujiwaraMuro Architects - HousesHouse in Hanoura / FujiwaraMuro Architects - HousesHouse in Hanoura / FujiwaraMuro Architects - HousesHouse in Hanoura / FujiwaraMuro Architects - More Images+ 13

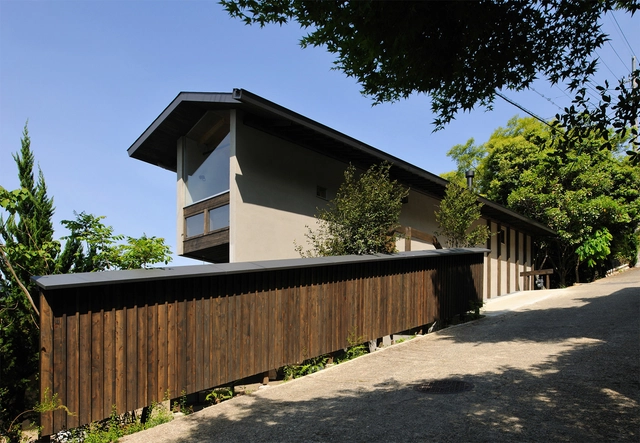

A house in Fujimi-cho / Méga

A house in Fujimi-cho / Méga - Houses
© Hiroshi Ueda
  • Architects: Méga
  • Area Area of this architecture project Area:  170
  • Year Completion year of this architecture project Year:  2010

A house in Fujimi-cho / Méga - HousesA house in Fujimi-cho / Méga - HousesA house in Fujimi-cho / Méga - HousesA house in Fujimi-cho / Méga - HousesA house in Fujimi-cho / Méga - More Images+ 6

V House / BaksvanWengerden Architecten

V House / BaksvanWengerden Architecten - Houses, FacadeV House / BaksvanWengerden Architecten - Houses, Garden, FacadeV House / BaksvanWengerden Architecten - Houses, GardenV House / BaksvanWengerden Architecten - Houses, Garden, Facade, DoorV House / BaksvanWengerden Architecten - More Images+ 6

Urban Townhouse / GLUCK+

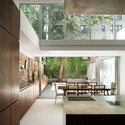
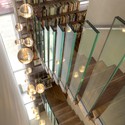
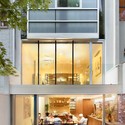
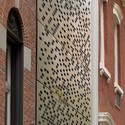
Urban Townhouse  / GLUCK+ - Houses, Facade, Beam, Table, Chair, LightingUrban Townhouse  / GLUCK+ - Houses, Stairs, Handrail, Beam, ChairUrban Townhouse  / GLUCK+ - Houses, Facade, Table, Chair, LightingUrban Townhouse  / GLUCK+ - Houses, Facade, ArchUrban Townhouse  / GLUCK+ - More Images+ 9

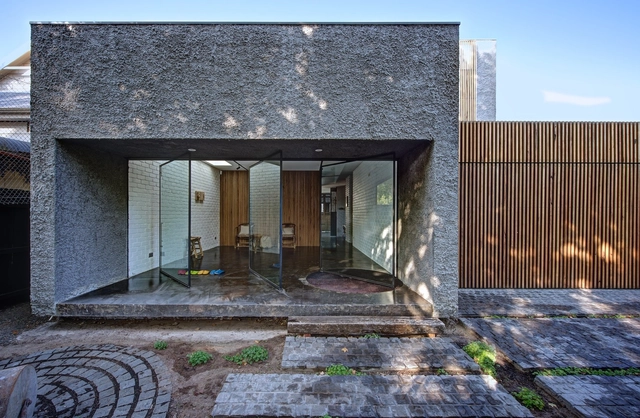
House Zochental / Liebel Architekten BDA

House Zochental / Liebel Architekten BDA - Houses, Door, Facade, Stairs
© Michael Schnell
Aalen, Germany

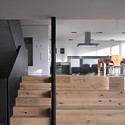
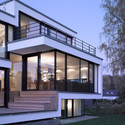
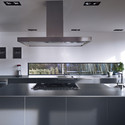
House Zochental / Liebel Architekten BDA - Houses, Beam, Door, Facade, Stairs, Lighting, Table, ChairHouse Zochental / Liebel Architekten BDA - Houses, Facade, Door, HandrailHouse Zochental / Liebel Architekten BDA - Houses, Deck, Facade, Beam, Door, Table, ChairHouse Zochental / Liebel Architekten BDA - Houses, Kitchen, Countertop, Lighting, SinkHouse Zochental / Liebel Architekten BDA - More Images+ 9

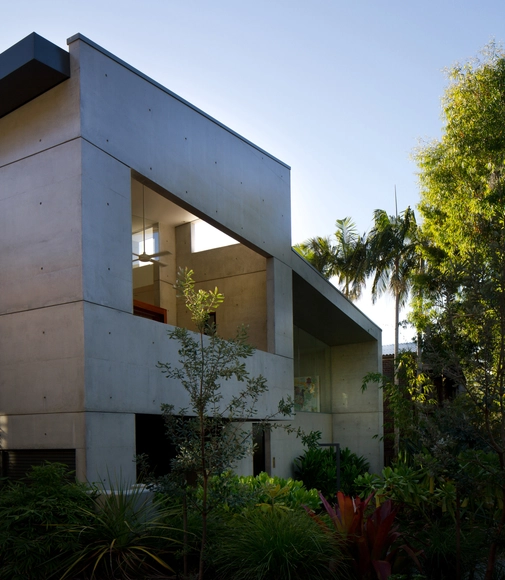
House Boone Murray / Tribe Studio Architects

House Boone Murray / Tribe Studio Architects - HousesHouse Boone Murray / Tribe Studio Architects - HousesHouse Boone Murray / Tribe Studio Architects - HousesHouse Boone Murray / Tribe Studio Architects - HousesHouse Boone Murray / Tribe Studio Architects - More Images+ 7

Sydney, Australia

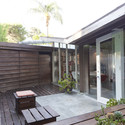
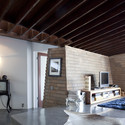
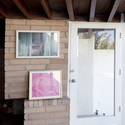

Lautner House / New Theme

Lautner House / New Theme - Houses
© Patricia Parinejad
Los Angeles, United States
  • Architects: New Theme
  • Year Completion year of this architecture project Year:  2012

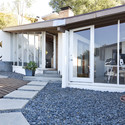
Lautner House / New Theme - HousesLautner House / New Theme - HousesLautner House / New Theme - HousesLautner House / New Theme - HousesLautner House / New Theme - More Images+ 20

Beach House / Teeland

Beach House / Teeland - Houses, Facade, HandrailBeach House / Teeland - Houses, Door, Facade, Beam, Table, ChairBeach House / Teeland - Houses, Stairs, Handrail, ColumnBeach House / Teeland - Houses, Bathroom, Facade, SinkBeach House / Teeland - More Images+ 8

Townhouse Oberwall / Apool Architects

Townhouse Oberwall / Apool Architects - Houses, Facade, BeamTownhouse Oberwall / Apool Architects - Houses, Facade, HandrailTownhouse Oberwall / Apool Architects - Houses, Facade, StairsTownhouse Oberwall / Apool Architects - Houses, Kitchen, Facade, Stairs, Lighting, Table, Countertop, ChairTownhouse Oberwall / Apool Architects - More Images+ 6

Berlin, Germany
  • Architects: Apool Architects
  • Area Area of this architecture project Area:  539
  • Year Completion year of this architecture project Year:  2012

The New Old / Jessica Liew

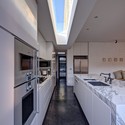
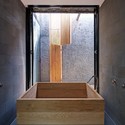
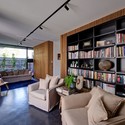
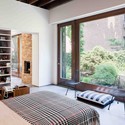
The New Old / Jessica Liew - House Interiors, Facade, Door, StairsThe New Old / Jessica Liew - House Interiors, Kitchen, Facade, Countertop, Chair, SinkThe New Old / Jessica Liew - House Interiors, Bedroom, Beam, Facade, Table, Bench, BedThe New Old / Jessica Liew - House Interiors, Beam, Table, ChairThe New Old / Jessica Liew - More Images+ 12

  • Architects: Jessica Liew
  • Area Area of this architecture project Area:  360
  • Year Completion year of this architecture project Year:  2012

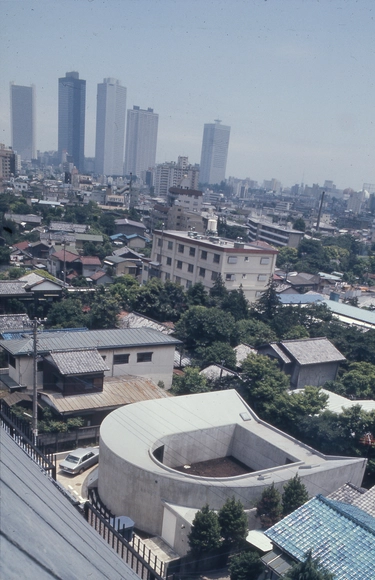
AD Classics: White U / Toyo Ito & Associates, Architects

Toyo Ito was commissioned for this building by his older sister after her husband sadly lost his battle with cancer in the 1970s. Having lived for a number of years in a high-rise apartment, she and her two young daughters wished to move to a site which had more connection to the ground; as luck would have it, the site next to Ito's own house was being sold at the time.

Brooklyn Studio / David Berridge Architect

Brooklyn Studio / David Berridge Architect - Houses, Beam, Bench
© Adam Friedberg
Brooklyn, United States

Brooklyn Studio / David Berridge Architect - Houses, Bedroom, Beam, TableBrooklyn Studio / David Berridge Architect - Houses, Bedroom, Beam, Door, Facade, Bed, Chair, TableBrooklyn Studio / David Berridge Architect - Houses, Facade, Beam, Lighting, Chair, TableBrooklyn Studio / David Berridge Architect - Houses, Kitchen, Beam, Table, Lighting, Countertop, ChairBrooklyn Studio / David Berridge Architect - More Images+ 8

Modern Family Home / Dennis Gibbens Architects

Modern Family Home / Dennis Gibbens Architects - Houses, Courtyard, Facade
© Ryan Childers

Modern Family Home / Dennis Gibbens Architects - Houses, Courtyard, Facade, Door, ChairModern Family Home / Dennis Gibbens Architects - Houses, Courtyard, Facade, Door, Table, ChairModern Family Home / Dennis Gibbens Architects - Houses, Column, Table, Lighting, ChairModern Family Home / Dennis Gibbens Architects - Houses, Kitchen, Table, ChairModern Family Home / Dennis Gibbens Architects - More Images+ 25

Passive House "Bruck" / Peter Ruge Architekten

Passive House "Bruck" / Peter Ruge Architekten - Pavilion, Facade
Courtesy of Peter Ruge Architekten

Setting new standards of sustainability through the design of the Passive House "Bruck", Peter Ruge Architekten’s project is a model apartment complex, consisting of 36 one room staff flats, 6 two room executive suites and 4 three-bedroom model apartments currently being built in southern China. With a 95% energy savings over that of a conventional Chinese residential building, the project is the first housing of its kind to be realized in the countries damp, warm, southern climate. Construction just began last month and is expected to be completed within the upcoming months. More images and architects’ description after the break.

A house in Ayukawa / Méga

A house in Ayukawa / Méga - Houses, FacadeA house in Ayukawa / Méga - Houses, Facade, Handrail, BeamA house in Ayukawa / Méga - Houses, FacadeA house in Ayukawa / Méga - Houses, Facade, HandrailA house in Ayukawa / Méga - More Images+ 8

Osaka, Japan
  • Architects: Méga
  • Area Area of this architecture project Area:  230
  • Year Completion year of this architecture project Year:  2012

House Vision 2013 Exhibition Hits Tokyo

House Vision 2013 Exhibition Hits Tokyo - Residential Architecture
Courtesy of Retail Design Blog

Graphic designer and curator Kenya Hara has put together a three week-long exhibition in Tokyo focusing on the future of the Japanese house. Hara argues that the housing industry can no longer be isolated but must be combined with other industries, technologies and ideas, including energy, transportation, communication, household appliances, the "vision of happiness" pursued by adults, the representation of Japanese traditions and aesthetics as well as a future vision of health. All of these elements he hopes to present and discuss at the House Vision Exhibition where more than ten types of futuristic houses are on display and daily seminars with expert urban planners, developers, contractors, architects, telecom and even gas organizations have been taking place.

Read more about the exhibition after the break.
A house in Kamigamo / Méga

A house in Kamigamo / Méga - Patio, Beam, Door, Column, Table, ChairA house in Kamigamo / Méga - Door, Stairs, Handrail, BeamA house in Kamigamo / Méga - Facade, Stairs, Handrail, ArchA house in Kamigamo / Méga - Beam, Facade, Balcony, ChairA house in Kamigamo / Méga - More Images+ 10

Nakagyo Ward, Japan
  • Architects: Méga
  • Area Area of this architecture project Area:  134
  • Year Completion year of this architecture project Year:  2012

Low Cost House / JYA-RCHITECTS + Mue & Zijn Architects

Low Cost House / JYA-RCHITECTS + Mue & Zijn Architects - Houses, Beam, FacadeLow Cost House / JYA-RCHITECTS + Mue & Zijn Architects - Houses, BedroomLow Cost House / JYA-RCHITECTS + Mue & Zijn Architects - Houses, Facade, DoorLow Cost House / JYA-RCHITECTS + Mue & Zijn Architects - Houses, Beam, FacadeLow Cost House / JYA-RCHITECTS + Mue & Zijn Architects - More Images+ 6