.jpg?1364919851&format=webp&width=640&height=580)
Houses: The Latest Architecture and News
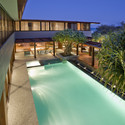
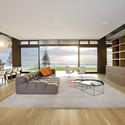
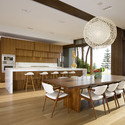
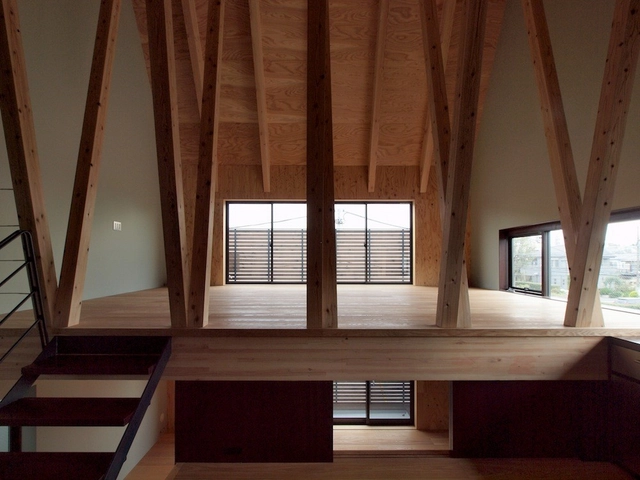
Cassell Street House / b.e architecture
.jpg?1364919812 "© Peter Clarke")
.jpg?1364919868 "© Peter Clarke")
.jpg?1364919961 "© Peter Clarke")
.jpg?1364920344 "© Peter Clarke")
.jpg?1364919851)
https://www.archdaily.com/353608/cassell-street-house-b-e-architectureDiego Hernández
Villa Lokaator / Kavakava Architects
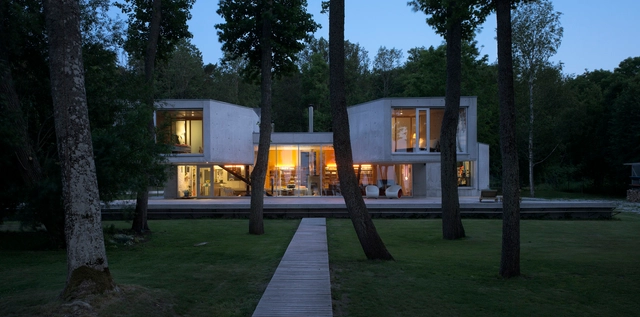


https://www.archdaily.com/349444/villa-lokaator-kavakava-architectsDaniel Sánchez
House Lev / Metarquitectura
.jpg?1364502149&format=webp&width=640&height=580)
.jpg?1364502155 "© Patrick López Jaime")
.jpg?1364502179 "© Patrick López Jaime")
.jpg?1364502188 "© Patrick López Jaime")
.jpg?1364502196 "© Patrick López Jaime")
.jpg?1364502149)
https://www.archdaily.com/352387/house-lev-metarquitecturaJonathan Alarcón
Off-grid itHouse / Taalman Koch
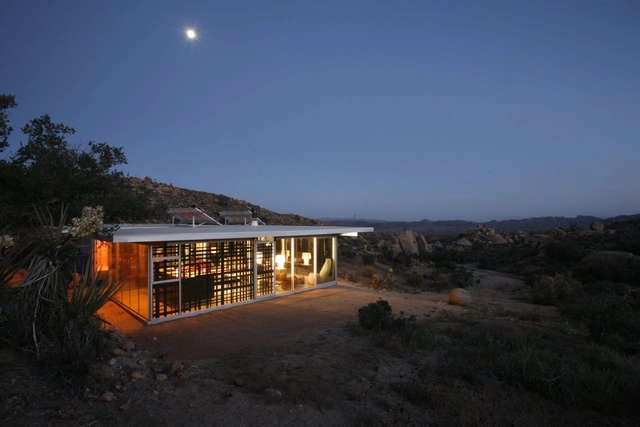

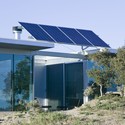
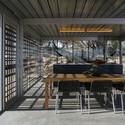

https://www.archdaily.com/352453/off-grid-ithouse-taalman-kochJonathan Alarcón

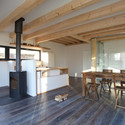
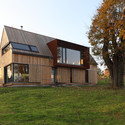
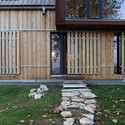
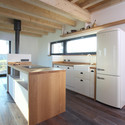

Fox House / PIQUE Architecture

-
Architects: PIQUE Architecture
- Area: 4175 m²
- Year: 2010
-
Manufacturers: Fleetwood

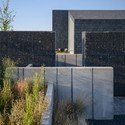
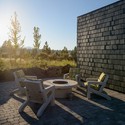


https://www.archdaily.com/352658/fox-house-pique-architectureJonathan Alarcón
House in Minoh / FujiwaraMuro Architects

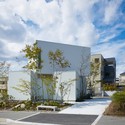


https://www.archdaily.com/345747/house-in-minoh-fujiwarramuro-architectsJavier Gaete
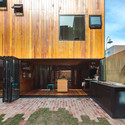
House House / Austin Maynard Architects

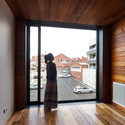
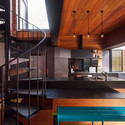


-
Architects: Austin Maynard Architects
- Year: 2012
-
Professionals: Anthony Middling & Associates, Coulthard Shim Pty Ltd
https://www.archdaily.com/352277/house-house-andrew-maynard-architectsDaniel Sánchez
Cambodian Future House Competition Winning Proposals
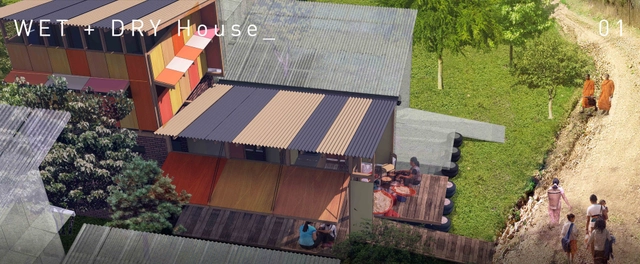
Building Trust International, a non-profit organization offering design assistance to communities and individuals in need, in collaboration with Habitat for Humanity and Karuna Cambodia announced the joint winners of the design competition that brings new life to housing design and delivery for low income families living in Cambodia. The winning projects include: ‘Wet + Dry House’ by Mary Ann Jackson, Ralph Green, Muhammad Kamil and Nick Shearman from Australian firm Visionary Design Development Pty Ltd., ‘Courtyard House’ by Jess Lumley & Alexander Koller from the UK, and ‘Open Embrace’ by Keith Greenwald and Lisa Ekle from USA. The Winning Student Design was by Sanaz Amin Deldar, Nastaran Hadidi, Ehsan Naderi and Simak Khaksar from Iran. More images and information after the break.
https://www.archdaily.com/350682/cambodian-future-house-competition-winning-proposalsAlison Furuto
House S / becker architekten

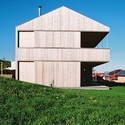
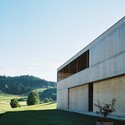
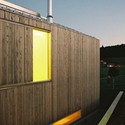
https://www.archdaily.com/351962/house-s-becker-architektenJonathan Alarcón
Fitzroy North House / Nic Owen Architects
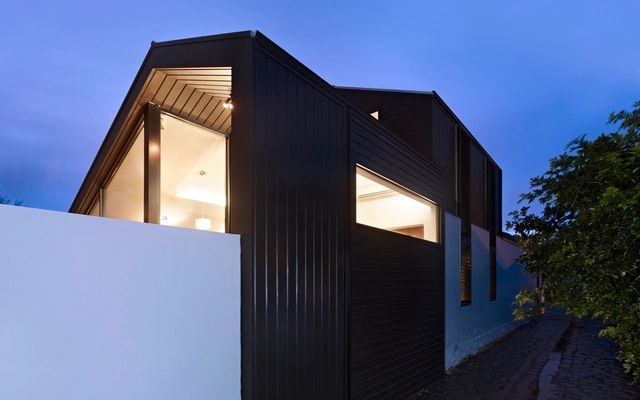
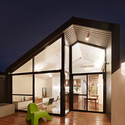
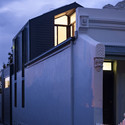
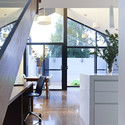
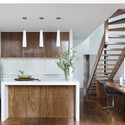

-
Architects: Nic Owen Architects
- Area: 150 m²
- Year: 2011
-
Manufacturers: Big River Group
https://www.archdaily.com/352094/fitzroy-north-house-nic-owen-architectsDaniel Sánchez
House in Muko / FujiwaraMuro Architects

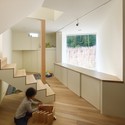
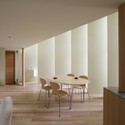
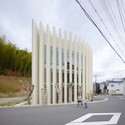
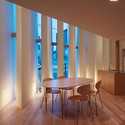

https://www.archdaily.com/345763/house-in-muko-fujiwarramuro-architectsJavier Gaete
A house in Kitashirakawa / Méga


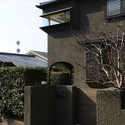
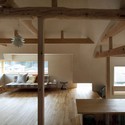
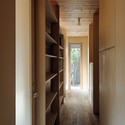

https://www.archdaily.com/346808/a-house-in-kitashirakawa-m-gaJonathan Alarcón
Living Knot / Polymur
.jpg?1364261628&format=webp&width=640&height=580)
.jpg?1364261364 "© Kyungsub Shin")
.jpg?1364261413 "© Kyungsub Shin")
.jpg?1364261590 "© Kyungsub Shin")
.jpg?1364261534 "© Kyungsub Shin")
.jpg?1364261628)
-
Architects: Polymur
- Area: 16101 m²
- Year: 2012
-
Professionals: Segyung Housing ltd
https://www.archdaily.com/350126/living-knot-polymurDaniel Sánchez
Lopez Island Cabin / Silk Cavassa Marchetti


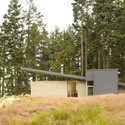
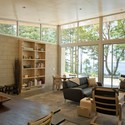
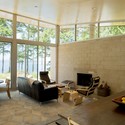

-
Architects: Silk Cavassa Marchetti
- Area: 1300 m²
- Year: 2007
-
Professionals: Schuchart/Dow, Quantum Consulting Engineers
https://www.archdaily.com/350501/lopez-island-cabin-stuart-silk-architectsJonathan Alarcón
The Drift House Proposal / The Open Workshop

With shelters and settlements in northern Canada currently undergoing a housing crisis due to decadent construction and energy costs, the corresponding ramifications on overcrowding and deprivation have resulted. What the Drift House aims to do is hybridize the intelligence of tradition and technology of both housing systems to offer direction on future constructions in the Arctic. Designed by Neeraj Bhatia of The Open Workshop, this housing prototype for northern climates proposes a series of snow fences that passively utilize snowdrift to form a new dwelling type by calibrating the snow fences with differential mesh openings and height. More images and architect's description after the break.
https://www.archdaily.com/344285/the-drift-house-proposal-the-open-workshopAlison Furuto