1. ArchDaily
  2. Hotels and Restaurants

Hotels and Restaurants: The Latest Architecture and News

Cafe Aura / Takato Tamagami

Cafe Aura / Takato Tamagami - Services , Facade, HandrailCafe Aura / Takato Tamagami - Services , Facade, Handrail, ArchCafe Aura / Takato Tamagami - Services Cafe Aura / Takato Tamagami - Services , Deck, Facade, Beam, Handrail, Table, ChairCafe Aura / Takato Tamagami - More Images+ 19

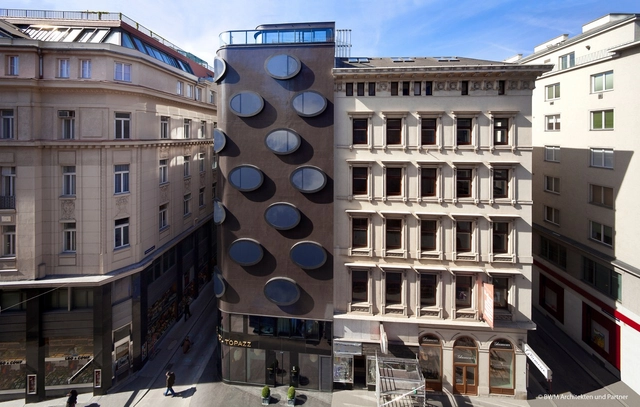
Hotel Topazz / BWM Architects

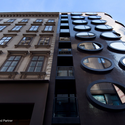
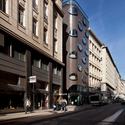
Hotel Topazz / BWM Architects - Hotels, Bedroom, Lighting, BedHotel Topazz / BWM Architects - Hotels, Facade, Lighting, CityscapeHotel Topazz / BWM Architects - Hotels, FacadeHotel Topazz / BWM Architects - Hotels, FacadeHotel Topazz / BWM Architects - More Images+ 4

•
Vienna, Austria
  • Architects: BWM Architects
  • Area Area of this architecture project Area:  153 m²
  • Year Completion year of this architecture project Year:  2012

NOI Hotel

NOI Hotel - LightingNOI Hotel - Lighting, ChairNOI Hotel - Beam, FacadeNOI Hotel - Cityscape, CoastNOI Hotel - More Images+ 29

•
Santiago, Chile

The Gourmet Tea / Alan Chu + Cristiano Kato
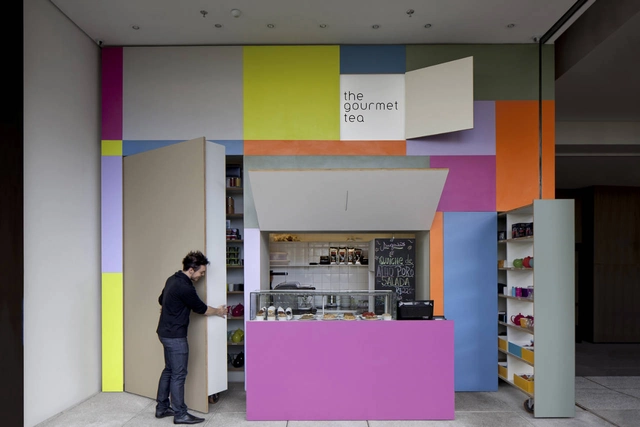
The Gourmet Tea / Alan Chu + Cristiano Kato - Store, Door, FacadeThe Gourmet Tea / Alan Chu + Cristiano Kato - Store, Facade, ChairThe Gourmet Tea / Alan Chu + Cristiano Kato - Store, Facade, Handrail, Stairs, ColumnThe Gourmet Tea / Alan Chu + Cristiano Kato - Store, Door, FacadeThe Gourmet Tea / Alan Chu + Cristiano Kato - More Images+ 10
•
Sao Paulo, Brazil

Ginza Steak Tajima / Doyle Collection
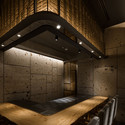
Ginza Steak Tajima / Doyle Collection - Restaurants & Bars, Door, Beam, Table, ChairGinza Steak Tajima / Doyle Collection - Restaurants & Bars, ChairGinza Steak Tajima / Doyle Collection - Restaurants & Bars, Table, Lighting, ChairGinza Steak Tajima / Doyle Collection - Restaurants & Bars, Door, FacadeGinza Steak Tajima / Doyle Collection - More Images+ 13
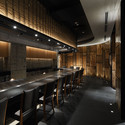
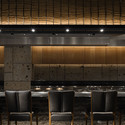
  • Architects: Doyle Collection
  • Area Area of this architecture project Area:  103 m²
  • Year Completion year of this architecture project Year:  2011

International Commerce Centre / KPF
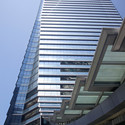
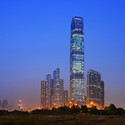
International Commerce Centre / KPF - Exterior Photography, Skyscrapers, Lighting, CityscapeInternational Commerce Centre / KPF - SkyscrapersInternational Commerce Centre / KPF - SkyscrapersInternational Commerce Centre / KPF - Interior Photography, SkyscrapersInternational Commerce Centre / KPF - More Images+ 10

  • Architects: KPF

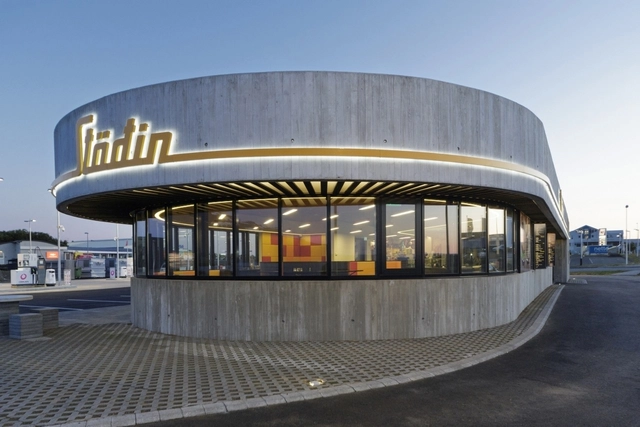
Stöðin / Krads

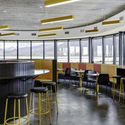
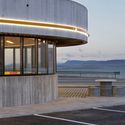
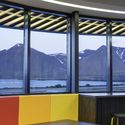
Stöðin / Krads - Services , Column, Table, ChairStöðin / Krads - Services , FacadeStöðin / Krads - Services , Door, Facade, Handrail, Lighting, ChairStöðin / Krads - Services , Facade, Door, LightingStöðin / Krads - More Images+ 4

  • Architects: Krads
  • Area Area of this architecture project Area:  484 m²
  • Year Completion year of this architecture project Year:  2012

Elqui Domos Astronomical Hotel / Rodrigo Duque Motta
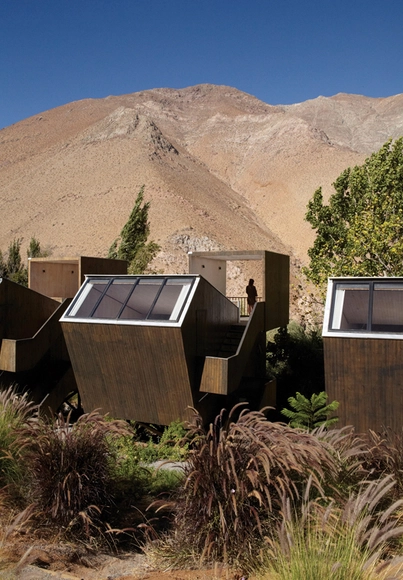
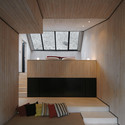
Elqui Domos Astronomical Hotel / Rodrigo Duque Motta - Cabins & Lodges, Facade, HandrailElqui Domos Astronomical Hotel / Rodrigo Duque Motta - Cabins & Lodges, Facade, TableElqui Domos Astronomical Hotel / Rodrigo Duque Motta - Cabins & Lodges, FacadeElqui Domos Astronomical Hotel / Rodrigo Duque Motta - Cabins & Lodges, Bedroom, Facade, BeamElqui Domos Astronomical Hotel / Rodrigo Duque Motta - More Images+ 15
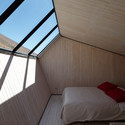
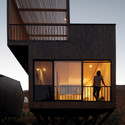
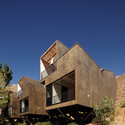
  • Architects: Duque Motta & AA
  • Area Area of this architecture project Area:  256 m²
  • Year Completion year of this architecture project Year:  2011

Phos Restaurant In Mykonos Town / LM Architects
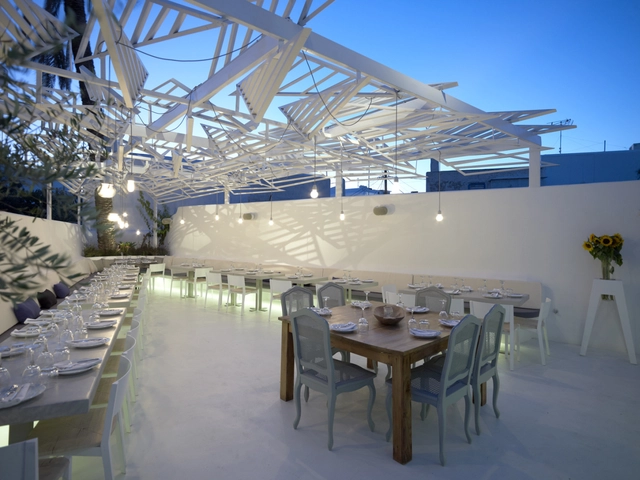
Phos Restaurant In Mykonos Town / LM Architects - Restaurant, Beam, Arch, Table, ChairPhos Restaurant In Mykonos Town / LM Architects - Restaurant, Beam, Table, Chair, LightingPhos Restaurant In Mykonos Town / LM Architects - Restaurant, Kitchen, Table, Chair, LightingPhos Restaurant In Mykonos Town / LM Architects - Restaurant, Beam, Table, ChairPhos Restaurant In Mykonos Town / LM Architects - More Images+ 3
•
Mykonos, Greece

Copperhill Mountain Lodge / Bohlin Cywinski Jackson
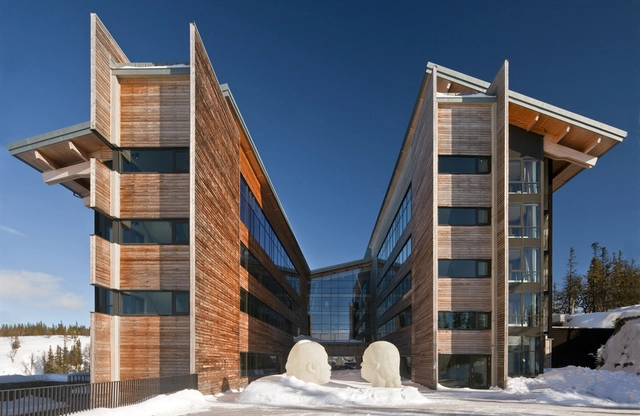
Copperhill Mountain Lodge / Bohlin Cywinski Jackson - Cabins & LodgesCopperhill Mountain Lodge / Bohlin Cywinski Jackson - Cabins & LodgesCopperhill Mountain Lodge / Bohlin Cywinski Jackson - Interior Photography, Cabins & Lodges, Table, LightingCopperhill Mountain Lodge / Bohlin Cywinski Jackson - Cabins & LodgesCopperhill Mountain Lodge / Bohlin Cywinski Jackson - More Images+ 10
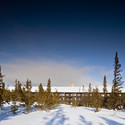
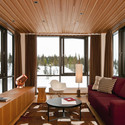
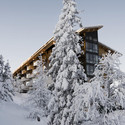
  • Year Completion year of this architecture project Year:  2009
  • Manufacturers Brands with products used in this architecture project
    Manufacturers:  Porada

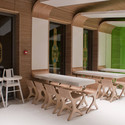
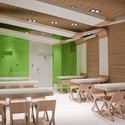
It Me Eco Fast Restaurant / Joanna Pszczółka + Łukasz Brandys

It Me Eco Fast Restaurant / Joanna Pszczółka + Łukasz Brandys - Fast Food, Table, ChairIt Me Eco Fast Restaurant / Joanna Pszczółka + Łukasz Brandys - Fast Food, Facade, Door, Column, Table, ChairIt Me Eco Fast Restaurant / Joanna Pszczółka + Łukasz Brandys - Fast Food, Kitchen, Door, Beam, Table, ChairIt Me Eco Fast Restaurant / Joanna Pszczółka + Łukasz Brandys - Fast Food, Door, Table, Chair, LightingIt Me Eco Fast Restaurant / Joanna Pszczółka + Łukasz Brandys - More Images+ 7
NOMA Lab / GXN (Innovation Unit of 3XN)

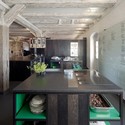
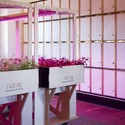
NOMA Lab / GXN (Innovation Unit of 3XN) - RestaurantNOMA Lab / GXN (Innovation Unit of 3XN) - Restaurant, FacadeNOMA Lab / GXN (Innovation Unit of 3XN) - Restaurant, Kitchen, Beam, Countertop, Table, Sink, ChairNOMA Lab / GXN (Innovation Unit of 3XN) - RestaurantNOMA Lab / GXN (Innovation Unit of 3XN) - More Images+ 13
•
Copenhagen, Denmark
Subscriber Access

GWELL / JDS

GWELL / JDS - Image 11 of 4
© JDS

Architects: JDS; Partners in Charge Henning Stüben, Julien De Smedt Location: Gangnam Bogeumjari District in Seoul, South Korea Client: Shinyoung Collaborators: Junglim Architects Area: 38,000 m2 Budget: 33 million euros Project Leader: Heechan Park Team: Byeongmoo Moo, Francisco Villeda, Amanda Ripoll, Chris Zhongtian Yuan, Marvin Philipp, Mathilde Claus Construction: Autumn 2012

JDS has been commissioned to design a hybrid office and hotel, the Officetel Building, for the new development area of Gangnam Bogeumjari District in Seoul, South Korea. The interesting mixed program, which includes retail, amenities and 700 compact living spaces, has resulted in a textured facade that responds to contextual issues such as sight lines and expose to natural light.

More about the project after the break.

The Oosterdokseiland / HVDN + Studioninedots

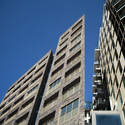
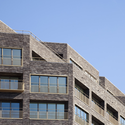
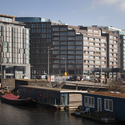
The Oosterdokseiland / HVDN + Studioninedots - Apartments, Facade, CityscapeThe Oosterdokseiland / HVDN + Studioninedots - Apartments, FacadeThe Oosterdokseiland / HVDN + Studioninedots - Apartments, FacadeThe Oosterdokseiland / HVDN + Studioninedots - Apartments, Facade, CityscapeThe Oosterdokseiland / HVDN + Studioninedots - More Images+ 11
  • Area Area of this architecture project Area:  540 m²
  • Year Completion year of this architecture project Year:  2012

Los Españoles Hotel / Gonzalo Mardones V Arquitectos
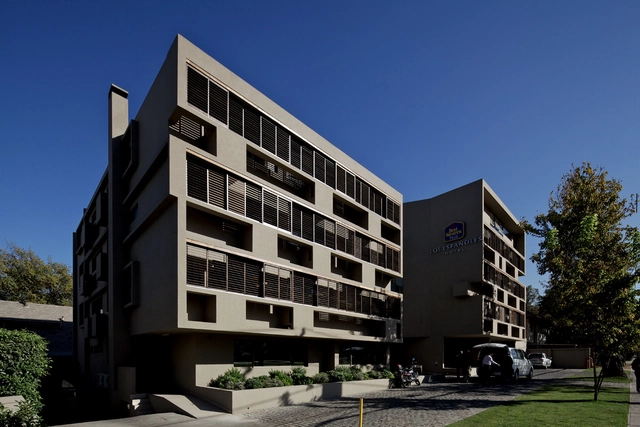
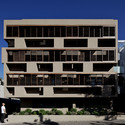
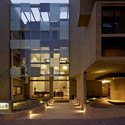
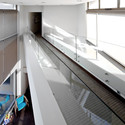
Los Españoles Hotel / Gonzalo Mardones V Arquitectos - Hotels, Facade, DoorLos Españoles Hotel / Gonzalo Mardones V Arquitectos - Hotels, Courtyard, FacadeLos Españoles Hotel / Gonzalo Mardones V Arquitectos - Hotels, Facade, HandrailLos Españoles Hotel / Gonzalo Mardones V Arquitectos - Hotels, Facade, Lighting, CityscapeLos Españoles Hotel / Gonzalo Mardones V Arquitectos - More Images+ 24
•
Santiago, Chile

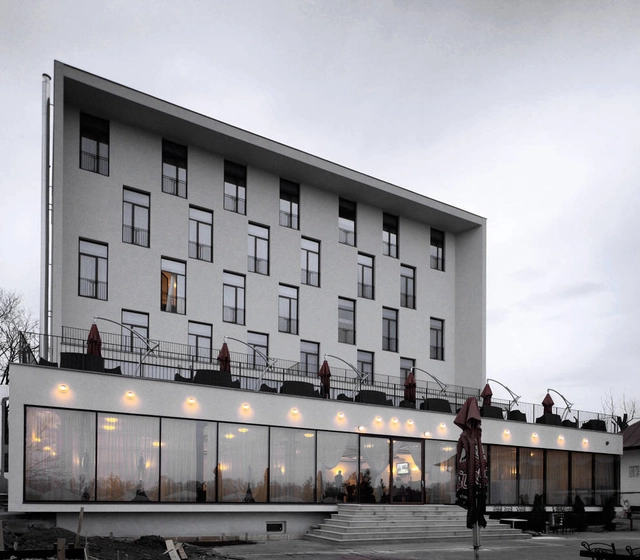
Floreasca Hotel / Manadelucru

Floreasca Hotel / Manadelucru - Hotels, FacadeFloreasca Hotel / Manadelucru - Hotels, FacadeFloreasca Hotel / Manadelucru - Hotels, FacadeFloreasca Hotel / Manadelucru - Hotels, Facade, CityscapeFloreasca Hotel / Manadelucru - More Images+ 22

Lyon Confluence / Jean-Paul Viguier et Associés
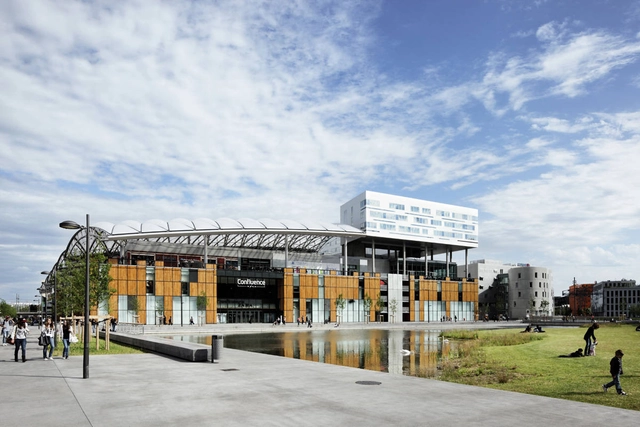
Lyon Confluence / Jean-Paul Viguier et Associés - Mixed Use ArchitectureLyon Confluence / Jean-Paul Viguier et Associés - Mixed Use ArchitectureLyon Confluence / Jean-Paul Viguier et Associés - Mixed Use ArchitectureLyon Confluence / Jean-Paul Viguier et Associés - Mixed Use ArchitectureLyon Confluence / Jean-Paul Viguier et Associés - More Images+ 14
D-Cube City / Jerde

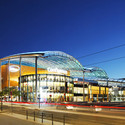
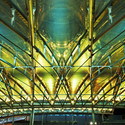
D-Cube City / Jerde - Mixed Use Architecture, Stairs, Handrail, CityscapeD-Cube City / Jerde - Mixed Use Architecture, Facade, CityscapeD-Cube City / Jerde - Mixed Use Architecture, Facade, CityscapeD-Cube City / Jerde - Mixed Use Architecture, Facade, CityscapeD-Cube City / Jerde - More Images+ 27

  • Architects: Jerde
  • Area Area of this architecture project Area:  320000 m²
  • Year Completion year of this architecture project Year:  2011