1. ArchDaily
  2. Hotels and Restaurants

Hotels and Restaurants: The Latest Architecture and News

KWK Promes Designs Hotel in Pieniny Mountains

KWK Promes Designs Hotel in Pieniny Mountains - Hotels, Facade
© KWK Promes

Construction has begun on KWK Promes’ lakeside hotel in Poland. Inspired by traditional mountain homes that found refuge from flooding on a neighboring hilltop, the building’s low profile burrows into the ground at its entrance while opening up to the Czorsztyn waters as topography descends. Similar to the regions typical layout, two massive gable roofs, which appear as two separate structures, are designed to house the elevated sleeping quarters.
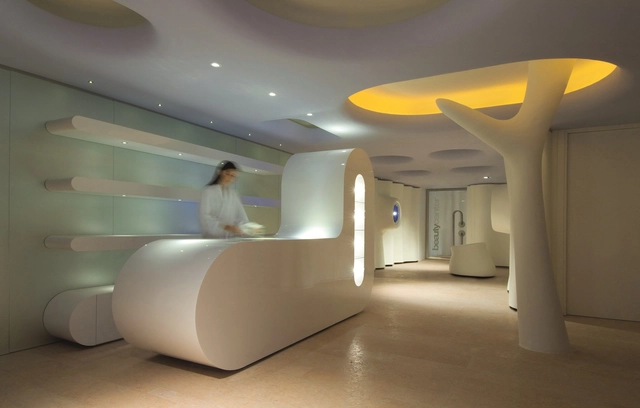
Exedra Nice Hotel Spa / Simone Micheli

Exedra Nice Hotel Spa / Simone Micheli - Hotels, Door, TableExedra Nice Hotel Spa / Simone Micheli - Hotels, Handrail, StairsExedra Nice Hotel Spa / Simone Micheli - HotelsExedra Nice Hotel Spa / Simone Micheli - HotelsExedra Nice Hotel Spa / Simone Micheli - More Images+ 12

•
Nice, France
  • Architects: Simone Micheli
  • Area Area of this architecture project Area:  700 m²
  • Year Completion year of this architecture project Year:  2008
  • Manufacturers Brands with products used in this architecture project
    Manufacturers:  Aquaspecial

Liquid Laundry / hcreates

Liquid Laundry / hcreates - Interior Design, Beam, Table, ChairLiquid Laundry / hcreates - Interior Design, Kitchen, Beam, Arch, Facade, Table, ChairLiquid Laundry / hcreates - Interior Design, Kitchen, Beam, Table, Chair, CountertopLiquid Laundry / hcreates - Interior Design, Door, Beam, Table, ChairLiquid Laundry / hcreates - More Images+ 15
Espresso Embassy / sporaarchitects

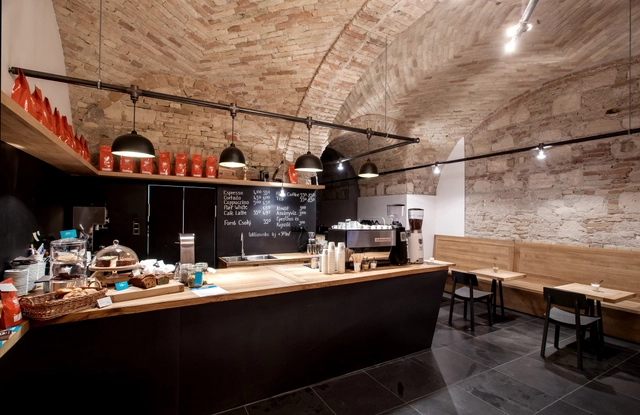

Espresso Embassy  / sporaarchitects - Renovation, Kitchen, Table, Countertop, ChairEspresso Embassy  / sporaarchitects - Renovation, Arch, Table, ChairEspresso Embassy  / sporaarchitects - Renovation, Beam, Arch, Table, Lighting, Bench, ChairEspresso Embassy  / sporaarchitects - Renovation, ArchEspresso Embassy  / sporaarchitects - More Images+ 10

Dream Hotel / Studio Puisto Architects

Dream Hotel / Studio Puisto Architects - Extension, Chair, TableDream Hotel / Studio Puisto Architects - Extension, Door, ChairDream Hotel / Studio Puisto Architects - Extension, Bedroom, Beam, Lighting, BedDream Hotel / Studio Puisto Architects - Extension, Facade, Column, ArchDream Hotel / Studio Puisto Architects - More Images+ 9

Azumaya / Yuko Nagayama & Associates

Azumaya / Yuko Nagayama & Associates - Hospitality ArchitectureAzumaya / Yuko Nagayama & Associates - Hospitality ArchitectureAzumaya / Yuko Nagayama & Associates - Hospitality ArchitectureAzumaya / Yuko Nagayama & Associates - Hospitality ArchitectureAzumaya / Yuko Nagayama & Associates - More Images+ 6

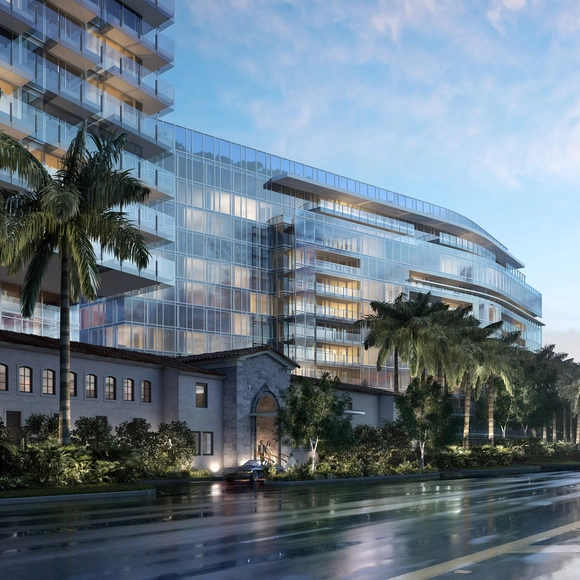
The Surf Club / Meier Partners

The Surf Club / Meier Partners - PenthouseThe Surf Club / Meier Partners - PenthouseThe Surf Club / Meier Partners - PenthouseThe Surf Club / Meier Partners - PenthouseThe Surf Club / Meier Partners - More Images+ 11

  • Architects

  • Location

    9011 Collins Avenue, Surfside, FL 33154, USA
  • Project Year

    2016
  • Photographs

    dbox for Fort Capital / Richard Meier & Partners
  • Area

    900000.0 m2

Terry Trueblood Lodge / ASK Studio

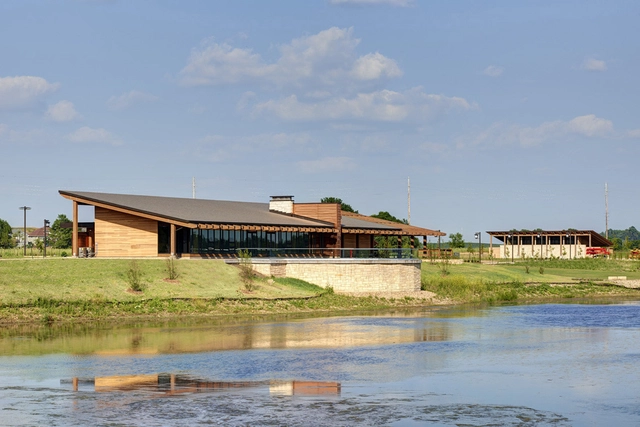
Terry Trueblood Lodge / ASK Studio - Cabins & Lodges, Beam, Facade, Bench, ChairTerry Trueblood Lodge / ASK Studio - Cabins & Lodges, Facade, Door, BeamTerry Trueblood Lodge / ASK Studio - Cabins & Lodges, Facade, Beam, DoorTerry Trueblood Lodge / ASK Studio - Cabins & Lodges, Garden, Beam, FacadeTerry Trueblood Lodge / ASK Studio - More Images+ 7

Superbude 2 / Dreimeta

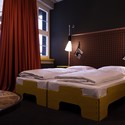
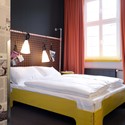
Superbude 2 / Dreimeta - Interior DesignSuperbude 2 / Dreimeta - Interior DesignSuperbude 2 / Dreimeta - Interior Design, Bedroom, Lighting, Bed, TableSuperbude 2 / Dreimeta - Interior Design, Bedroom, BedSuperbude 2 / Dreimeta - More Images+ 20

  • Architects: Dreimeta
  • Year Completion year of this architecture project Year:  2012

Mar y Tierra / Doyle Collection

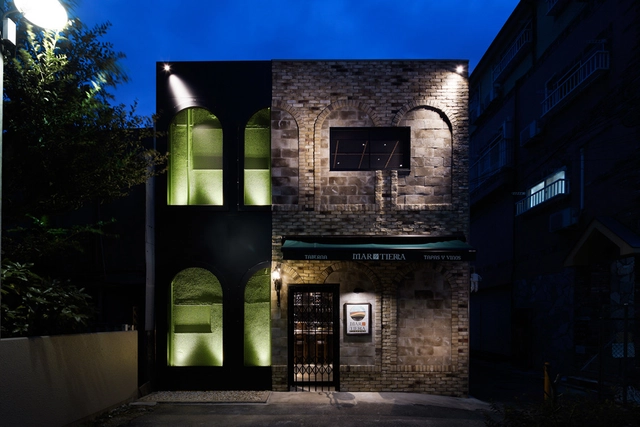
Mar y Tierra / Doyle Collection - Restaurant, Beam, Table, ChairMar y Tierra / Doyle Collection - Restaurant, Table, ChairMar y Tierra / Doyle Collection - Restaurant, Door, Beam, Facade, Table, ChairMar y Tierra / Doyle Collection - Restaurant, Facade, ArchMar y Tierra / Doyle Collection - More Images+ 10

•
Nishinomiya, Japan
  • Architects: Doyle Collection
  • Area Area of this architecture project Area:  101 m²
  • Year Completion year of this architecture project Year:  2013

Tea Mountain, the teashop / A1Architects

Tea Mountain, the teashop / A1Architects - Interior DesignTea Mountain, the teashop / A1Architects - Interior DesignTea Mountain, the teashop / A1Architects - Interior DesignTea Mountain, the teashop / A1Architects - Interior DesignTea Mountain, the teashop / A1Architects - More Images+ 10

  • Architects: A1Architects
  • Area Area of this architecture project Area:  55 m²
  • Year Completion year of this architecture project Year:  2013
  • Professionals: Toman design

Olivia Balmes Hotel / Álex Ibáñez Walter, Sara Galmán Gracia

Olivia Balmes Hotel / Álex Ibáñez Walter, Sara Galmán Gracia - Hotels, Facade, Fence, Handrail, Beam, Lighting, Chair
© Enrique Armisén

Olivia Balmes Hotel / Álex Ibáñez Walter, Sara Galmán Gracia - Hotels, Facade, Table, Chair, CityscapeOlivia Balmes Hotel / Álex Ibáñez Walter, Sara Galmán Gracia - Hotels, FacadeOlivia Balmes Hotel / Álex Ibáñez Walter, Sara Galmán Gracia - Hotels, Facade, Beam, ChairOlivia Balmes Hotel / Álex Ibáñez Walter, Sara Galmán Gracia - Hotels, ColumnOlivia Balmes Hotel / Álex Ibáñez Walter, Sara Galmán Gracia - More Images+ 25

Montrond-les-Bains Casino / DATA architectes

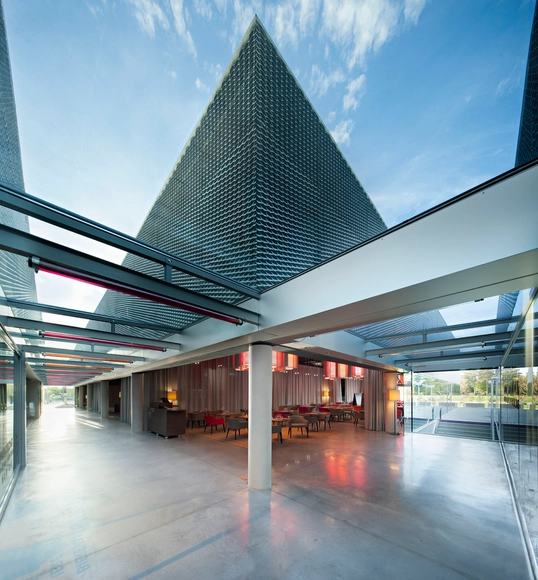
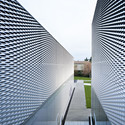
Montrond-les-Bains Casino / DATA architectes - Casino, Facade, Beam, Handrail, Table, BenchMontrond-les-Bains Casino / DATA architectes - Casino, Facade, HandrailMontrond-les-Bains Casino / DATA architectes - Casino, ChairMontrond-les-Bains Casino / DATA architectes - Casino, Facade, Lighting, Table, ChairMontrond-les-Bains Casino / DATA architectes - More Images+ 11

•
Montrond-les-Bains, France

Camping Luca Vuerich / Giovanni Pesamosca Architetto

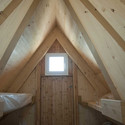
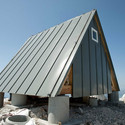
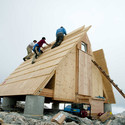
Camping Luca Vuerich / Giovanni Pesamosca Architetto - Cabins & LodgesCamping Luca Vuerich / Giovanni Pesamosca Architetto - Cabins & Lodges, Beam, Door, Stairs, Facade, HandrailCamping Luca Vuerich / Giovanni Pesamosca Architetto - Cabins & Lodges, Facade, BeamCamping Luca Vuerich / Giovanni Pesamosca Architetto - Cabins & Lodges, Beam, FacadeCamping Luca Vuerich / Giovanni Pesamosca Architetto - More Images+ 18


Day-Care And Young Workers Hostel / Avenier Cornejo Architectes + Chartier Dalix Architectes

Day-Care And Young Workers Hostel / Avenier Cornejo Architectes + Chartier Dalix Architectes - KindergartenDay-Care And Young Workers Hostel / Avenier Cornejo Architectes + Chartier Dalix Architectes - KindergartenDay-Care And Young Workers Hostel / Avenier Cornejo Architectes + Chartier Dalix Architectes - KindergartenDay-Care And Young Workers Hostel / Avenier Cornejo Architectes + Chartier Dalix Architectes - KindergartenDay-Care And Young Workers Hostel / Avenier Cornejo Architectes + Chartier Dalix Architectes - More Images+ 29

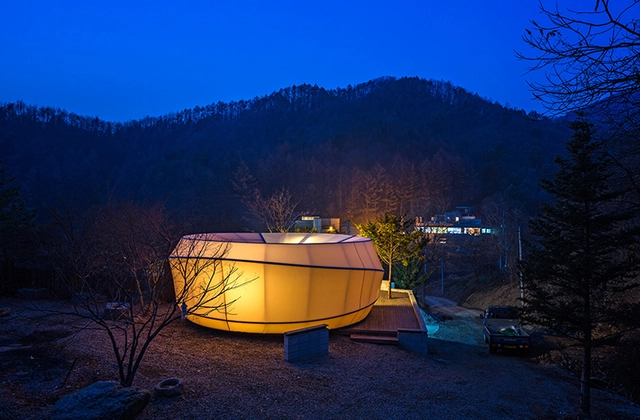
Glamping for Glampers / ArchiWorkshop

Glamping for Glampers / ArchiWorkshop - Cabins & LodgesGlamping for Glampers / ArchiWorkshop - Cabins & LodgesGlamping for Glampers / ArchiWorkshop - Cabins & LodgesGlamping for Glampers / ArchiWorkshop - Exterior Photography, Cabins & Lodges, FacadeGlamping for Glampers / ArchiWorkshop - More Images+ 13

•
Yangpyeong-gun, South Korea

Topolopompo Fire Kitchen / Baranowitz Kronenberg Architecture Ltd

Topolopompo Fire Kitchen / Baranowitz Kronenberg Architecture Ltd - Restaurant, Table, Lighting, Chair, CityscapeTopolopompo Fire Kitchen / Baranowitz Kronenberg Architecture Ltd - Restaurant, TableTopolopompo Fire Kitchen / Baranowitz Kronenberg Architecture Ltd - RestaurantTopolopompo Fire Kitchen / Baranowitz Kronenberg Architecture Ltd - RestaurantTopolopompo Fire Kitchen / Baranowitz Kronenberg Architecture Ltd - More Images+ 17

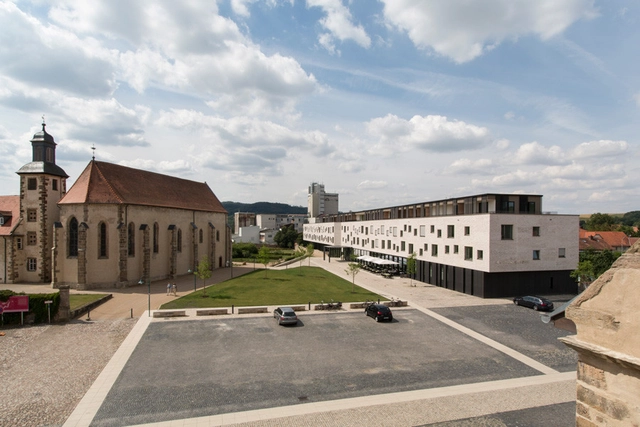
Tagungshotel Kloster Haydau / Störmer Murphy and Partners

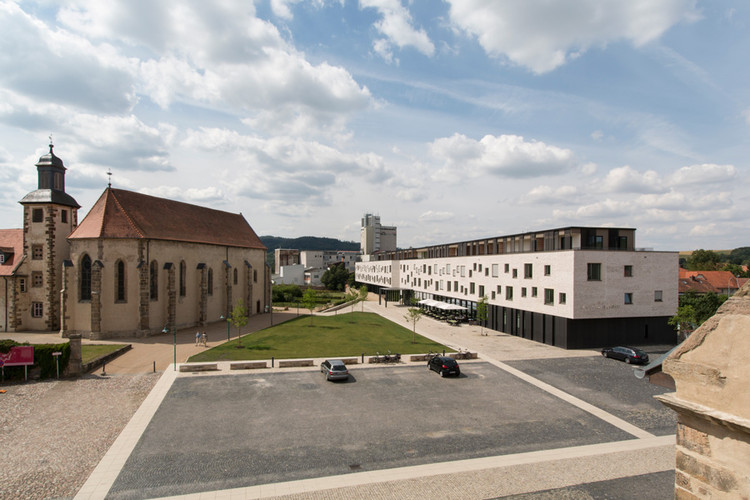
Tagungshotel Kloster Haydau / Störmer Murphy and Partners - Interior Photography, Refurbishment, Chair, TableTagungshotel Kloster Haydau / Störmer Murphy and Partners - Interior Photography, Refurbishment, ChairTagungshotel Kloster Haydau / Störmer Murphy and Partners - Exterior Photography, Refurbishment, FacadeTagungshotel Kloster Haydau / Störmer Murphy and Partners - Interior Photography, RefurbishmentTagungshotel Kloster Haydau / Störmer Murphy and Partners - More Images+ 15

  • Area Area of this architecture project Area:  8320 m²
  • Year Completion year of this architecture project Year:  2013
  • Manufacturers Brands with products used in this architecture project
    Manufacturers:  Herholz