1. ArchDaily
  2. Horenychi

Horenychi: The Latest Architecture and News

Subscriber Access

Wimmer Medien Business Center and Urban Development / Atelier Thomas Pucher

Wimmer Medien Business Center and Urban Development / Atelier Thomas Pucher - Image 2 of 4
© MISS3

The proposal for the Wimmer Medien Business Center and Urban Development in Linz, Austria by Atelier Thomas Pucher recently won the third prize in the international invited competition. Their main concept is the creation of a 33,600 m2 gross floor area central public space that recovers the mystical feeling of the Italian piazzas, offering flexibility to host the most variety of events and activities, like ice-skating, Christmas market or outdoors cinema. This piazza is also a central point for the social life of the building, providing outdoors spaces for the offices, significant synergies for the commercial area and a feeling of the life of the city to the apartments. More images and architects’ description after the break.
Subscriber Access

Video: Taltal Public Library

Take a tour through the newly built Taltal Public Library, designed by Santiago based firm Murua-Valenzuela. The small town project is located opposite of the main square and close to the Alhambra Theater, which was also recently refurbished by the architects. Responding to a narrow site of 7 by 40 meters while being situated between mediators, the architects conducted a series of indoor spaces in order to “avoid the domestic condition.” The spaces of varying heights house the library activities and end with a reading room that is connected to an interior courtyard. Construction has been completed and the Taltal Public Library is already in use.

Subscriber Access

UK Monument Preston Bus Station at Risk

The World Monuments Fund (WMF) is calling for international attention to the 1969 Preston Bus Station. Once the world’s largest bus station, the brutalist monument is scheduled for demolition as part of the city center’s redevelopment plan. The building is one of thirty UK “at risk” sites featured by WMF.

Subscriber Access

Video: Salk Institute / Louis Kahn

This short film by Pablo Casals-Aguirre captures the formal perfection and daily life within Louis Kahn’s architectural masterpiece, the Salk Institute. Kahn was commissioned in 1959 to design the inspiring facility for scientific research. The iconic facility became a designated San Diego Historical Landmark in 1991 and continues to attract daily admirers from all corners of the earth.

Subscriber Access

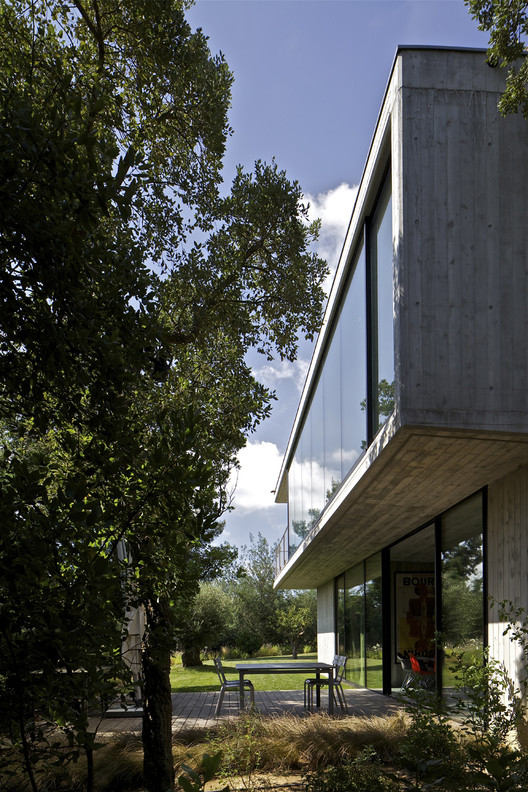
House in Beauvallon / Raphaëlle Segond Architecte

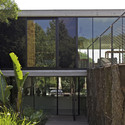
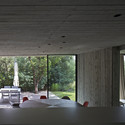
House in Beauvallon / Raphaëlle Segond Architecte - Image 20 of 4
© Philippe Ruault

Architect : Raphaëlle Segond Architecte Location: Domaine de Beauvallon, Township of Grimaud, France Project Team: Jonhattan Inzerillo, Project Manager Concrete & masonry : Paul Ciotta & Fils, maçons Windows crafters : Maria Aluminium Electrician : Nicolas Espitalier électricité Project Area: 250 sqm Project Year: 2011 Photographs: Philippe Ruault

House in Beauvallon / Raphaëlle Segond Architecte - Image 23 of 4House in Beauvallon / Raphaëlle Segond Architecte - Image 12 of 4House in Beauvallon / Raphaëlle Segond Architecte - Image 22 of 4House in Beauvallon / Raphaëlle Segond Architecte - Image 13 of 4House in Beauvallon / Raphaëlle Segond Architecte - More Images+ 24

Subscriber Access

Recycling+Building Materials

Recycling+Building Materials - Image 4 of 4
© Paula Bailey - http://www.flickr.com/photos/auntiep/. Used under Creative Commons

In today’s world “going green” has become a top priority in our society, and sustainable buildings and design are at the forefront of this green revolution. While many designers are focusing on passive and active energy systems, the reuse of recycled materials is beginning to stand out as an innovative, highly effective, and artistic expression of sustainable design. Reusing materials from existing on site and nearby site elements such as trees, structures, and paving is becoming a trend in the built environment, however more unorthodox materials such as soda cans and tires are being discovered as recyclable building materials. Materials and projects featured after the break.

Subscriber Access

Library Of The Present: Communal Information In Physical Space

Library Of The Present: Communal Information In Physical Space - Image 7 of 4
© Iwan Baan

The Internet is now the library of the past. Where the public library has historically served as the primary source of information gathering and dissemination, we now look to this new virtual, infinitely large library that can be accessed anywhere at any time as the Library of the present.

As a result, the primary roles of today’s physical libraries have shifted. Libraries of the past focused primarily on individualized information consumption. Communal aspects of interaction and information dissemination now represent the core mission of the library when information is more easily accessible. The silent grand beaux-arts reading rooms of New York or Boston have of the past been transformed into flexible communal “living rooms” in Seattle.

Subscriber Access

PAS House / Francois Perrin and Gil Lebon Delapointe

PAS House / Francois Perrin and Gil Lebon Delapointe - Image 8 of 4
© Sam Mc Guire/Etnies

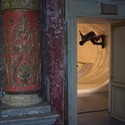
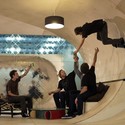
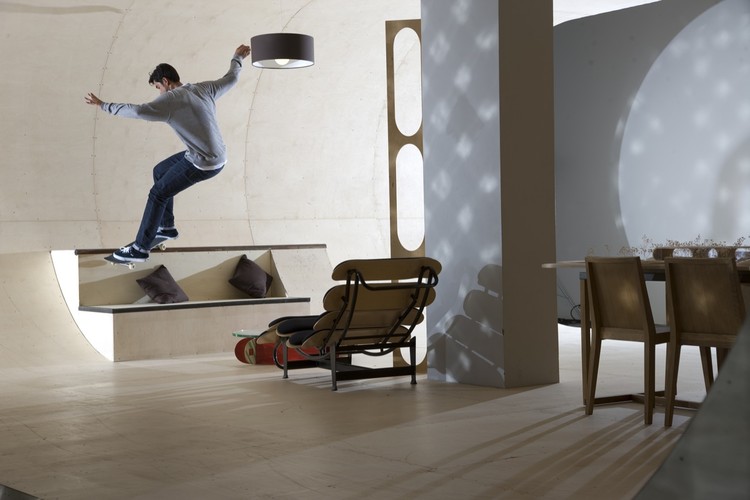
A unique concept the PAS House is imagined to be a place to both live and skateboard. The skateable surface of the home, interior to exterior, fluidly moves from the ground to the wall and then to the ceiling in a continuous surface forming a tube of a 10ft diameter. The PAS House will be constructed in Malibu, California for Pierre Andre Senizerques (PAS), a former World Champion and Pro Skater as well as Founder and Owner of Sole Technology, the design by Francois Perrin and Gil Lebon Delapointe divides the home into three separate spaces; including a living room, dining area, and kitchen, the second one includes a bedroom and bathroom and the third a skateboard practice area.

PAS House / Francois Perrin and Gil Lebon Delapointe - Featured ImagePAS House / Francois Perrin and Gil Lebon Delapointe - Image 12 of 4PAS House / Francois Perrin and Gil Lebon Delapointe - Image 13 of 4PAS House / Francois Perrin and Gil Lebon Delapointe - Image 4 of 4PAS House / Francois Perrin and Gil Lebon Delapointe - More Images+ 14

Architects: Francois Perrin and Gil Lebon Delapointe Location: Malibu, California (house); Exhibition Public Domaine/Skateboard Culture, La Gaite Lyrique, Paris, France (prototype) Client: Pierre Andre Senizergues Project Area: 2,200 sqf (house); 700 sqf (prototype) Project Year: 2011 Photographs: Mike Manzoori and Sam Mc Guire

Subscriber Access

Tallinn Music High School, Ballet School and Georg Otsa Music School / Atelier Thomas Pucher

Tallinn Music High School, Ballet School and Georg Otsa Music School / Atelier Thomas Pucher  - Image 16 of 4
rendering

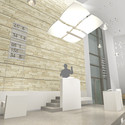
The key concept of this project was to create not only a building but also a new meaningful city space connecting the people, the place, its history and their music. The building delimits the boundaries of the plot, enclosing an expanse of green at its core: a garden that is urban yet isolated from the hubbub of the city.

Subscriber Access

In Progress: Dubai Pearl / Schweger Associated Architects

In Progress: Dubai Pearl / Schweger Associated Architects - Image 11 of 4
Rendering

Construction of Schweger Associated Architects‘ Dubai Pearl is continuing. The groundwork, foundations, basements and lower grounds floors of the four towers which form the central section of Phase 1 of the development is now complete. A total of 3.5 million man hours have so far been spent since work started on site and over 60,000 cubic meter of concrete has been poured on one of the largest construction projects still being developed in the UAE.

Subscriber Access

In Progess: Memorial Church of Heroes / Boczkó Architects

In Progess: Memorial Church of Heroes / Boczkó Architects - Image 31 of 4
© Courtesy of Boczkó Architects

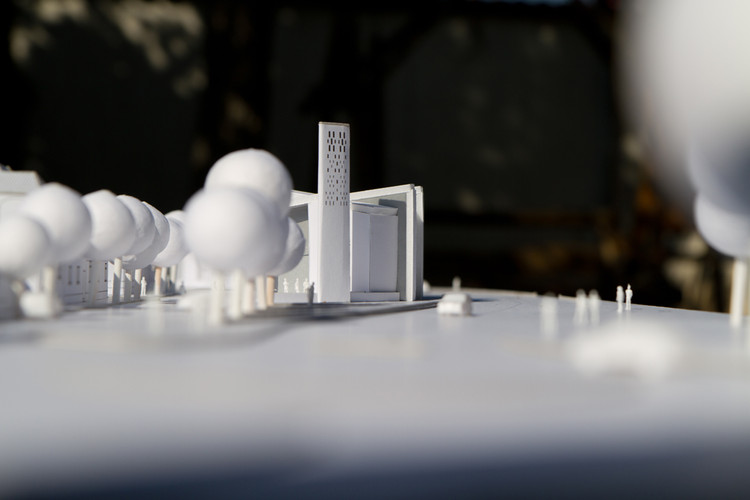
Architects: Boczkó Architects Location: Vác, Hungary Project Team: Zoltán Gábor Szepesi & Zsuzsanna Mohai Landscaping: Hajlék Tervező Bt., Vácduka Structural Engineering: Kerek és Pintér Kft, Budapest Electrical Engineering: Dinamic Kft, Gödöllő Building Services: Mopemedia Kft, Vác Fire Services: Brolex Kft, Budapest Project area: 360 sqm Project year: 2010-2011 Photographs: Ákos Boczkó

In Progess: Memorial Church of Heroes / Boczkó Architects - Image 21 of 4In Progess: Memorial Church of Heroes / Boczkó Architects - Image 25 of 4In Progess: Memorial Church of Heroes / Boczkó Architects - Image 20 of 4In Progess: Memorial Church of Heroes / Boczkó Architects - Image 28 of 4In Progess: Memorial Church of Heroes / Boczkó Architects - More Images+ 29

Subscriber Access

Rainha Santa Isabel Secondary School / Oficina Ideias em Linha

Rainha Santa Isabel Secondary School / Oficina Ideias em Linha - Image 29 of 4
© Francisco Nogueira

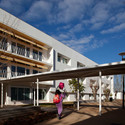
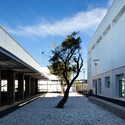
Architects: Oficina Ideias em Linha – José Laranjeira Location: Estremoz, Portugal Project area: 13,000 sqm Project year: 2007 – 2010 Photographs: Francisco Nogueira

Rainha Santa Isabel Secondary School / Oficina Ideias em Linha - Image 5 of 4Rainha Santa Isabel Secondary School / Oficina Ideias em Linha - Image 4 of 4Rainha Santa Isabel Secondary School / Oficina Ideias em Linha - Image 30 of 4Rainha Santa Isabel Secondary School / Oficina Ideias em Linha - Image 27 of 4Rainha Santa Isabel Secondary School / Oficina Ideias em Linha - More Images+ 26

Subscriber Access

Karoo Wilderness Center / Field Architecture

Karoo Wilderness Center / Field Architecture - Image 7 of 4
rendering

The Karoo Wilderness Center represents a significant shift in perspective and practice, sponsoring and provoking the learning, dialogue, and action necessary to redefine the consequence of human inhabitation on the land. The Center aims to re-establish the connection between the built and natural world as one that is mutually beneficial. Forming an exemplary model of sustainability, the Center generates its own energy, harvests its own water, processes its own waste, and provides thermal comfort using no municipal water or power. Learning from the continuum of life in the Karoo, the architecture of the Center provides a lasting connection to the landscape, and fosters an understanding of the interdependence of ecosystem health, and human well being.

Architect: Field Architecture Location: Karoo, South Africa Project Team: Stan Field, Jess Field (Design Principals), Andy Lin, Erik Bloom, Chris Graesser Structural Engineers: Arup Conservation Management: Wilderness Foundation South Africa Environmental Impact Analysis: Integrated Environmental Management Project Area: 21,800 sqf

Subscriber Access

Kaohsiung Port and Cruise Service Center Proposal / JET Architecture, CXT Architects & Archasia Design Group

Kaohsiung Port and Cruise Service Center Proposal / JET Architecture, CXT Architects & Archasia Design Group - Image 21 of 4
view from seashore road

JET Architecture in joint venture with CXT Architects and Archasia Design Group earned an Honorable Mention for the Kaohsiung Port and Cruise Service Center International Competition in September 2010. Their entry, “Openair,” ranked in the top five, advancing the scheme to the second stage of the competition. Now, they decided to submit their competition entry for the Kaohsiung Port and Cruise Service Center International Competition to Azure’s AZ AWARDS, the magazine’s first annual international competition recognizing excellence in design. The project was chosen as a finalist for the AZ AWARDS in the Concepts: Unbuilt Competitions Entries category and is eligible for the AZ People’s Choice Awards. More images and architects’ description after the break.
Subscriber Access

Video: Dot Envelope / OFIS Arhitekti

Here is another video from OFIS arhitekti, this time showing the making of Dot Envelope, a project which we already published back in 2008, located in Ljubljana, Slovenia.

Subscriber Access

Video: Farewell Chapel / OFIS Arhitekti

Back in 2009 we published the Farewell Chapel by OFIS arhitekti that went on to win the ArchDaily’s Building Of The Year Award in 2009 for the Religious category.

Subscriber Access

Songdo International Business District / KPF

Songdo International Business District / KPF - Image 7 of 4
Courtesy of KPF

Songdo International Business District (IBD) occupies over 1,500 acres of reclaimed land on the West Coast of Incheon, Korea. This waterfront master plan includes a diverse array of programmatic elements and is designed to be a pedestrian friendly city with walkable streets and an urban density that allows for an active street life. Signature features include, the New Songdo City First World Towers, Northeast Asia Trade Tower, the 100-arce Songdo Central Park, and the Songdo City International School.

Architect: Kohn Pedersen Fox Location: Incheon, Korea Photographs: H.G. Esch, KPF, Jaesung

Subscriber Access

In Progress: Rothschild Tower In Tel Aviv / Richard Meier & Partners Architects

In Progress: Rothschild Tower In Tel Aviv / Richard Meier & Partners Architects - Image 15 of 4
© dbox

Architects: Richard Meier & Partners Architects LLP Location: Tel Aviv, Israel Project year: 2007 – 2013 Photographs: Courtesy of Richard Meier & Partners Architects LLP & dbox