1. ArchDaily
  2. Gardens

Gardens: The Latest Architecture and News

What Is a Dry Garden? Tips for Implementing One

Subscriber Access | 

Taking care of a plant is not always easy. There are species that must be watered daily, while others can go for a longer period without any contact with water. By looking for the latter, it is possible to design landscaping that considerably reduces maintenance - including the amount of pruning and watering, for example - and water consumption, making it easier for greenery to exist without major headaches: a dry garden.

What Is a Dry Garden? Tips for Implementing One - Image 1 of 4What Is a Dry Garden? Tips for Implementing One - Image 2 of 4What Is a Dry Garden? Tips for Implementing One - Image 3 of 4What Is a Dry Garden? Tips for Implementing One - Image 4 of 4What Is a Dry Garden? Tips for Implementing One - More Images+ 7

Have Gardens Become a Privilege?

Whether it is a small balcony, access to green space or a private garden, the outdoor space has become a privilege for many, especially upon the dawn of the Covid-19 pandemic and the multiple lock down periods that followed. Green space in the city is constantly under threat, particularly since governments seek to increase housing densities in order to feed a growing demand for suburban development. As a result, the garden and access to green/outdoor spaces has decreased in recent times, as priorities lie in housing as many as possible, often with disregard to beneficial features such as access to outdoor areas in residential developments.

In terms of living conditions the lack of access to these spaces presents evident inequalities, uncovered during periods of lock down and restrictions during the pandemic. People were confined to their homes and local outdoor spaces, where they could exercise. Those who had access to these public spaces and had their own gardens/external space were very lucky in the sense that they were able to enjoy an element of the outside. While those less fortunate in flats and areas of depravity faced claustrophobic and demoralizing conditions, contained within the shell of their homes. 

Have Gardens Become a Privilege? - Image 1 of 4Have Gardens Become a Privilege? - Image 2 of 4Have Gardens Become a Privilege? - Image 3 of 4Have Gardens Become a Privilege? - Image 4 of 4Have Gardens Become a Privilege? - More Images+ 2

Nimtim Architects Selected by RIBA to Reimagine Neglected Corner Plots for the Becontree Estate in East London

The Royal Institute of British Architects (RIBA) has announced the selection of nimtim architects with artist Katie Schwab for the Becontree Estate’s public realm commission. Looking to redesign 12 neglected and underused corner plots across the estate, the project reimagines these areas as new civic squares in East London.

Nimtim Architects Selected by RIBA to Reimagine Neglected Corner Plots for the Becontree Estate in East London - Image 1 of 4Nimtim Architects Selected by RIBA to Reimagine Neglected Corner Plots for the Becontree Estate in East London - Image 2 of 4Nimtim Architects Selected by RIBA to Reimagine Neglected Corner Plots for the Becontree Estate in East London - Image 3 of 4Nimtim Architects Selected by RIBA to Reimagine Neglected Corner Plots for the Becontree Estate in East London - Image 4 of 4Nimtim Architects Selected by RIBA to Reimagine Neglected Corner Plots for the Becontree Estate in East London - More Images+ 4

IMO Apartment / Flipê Arquitetura

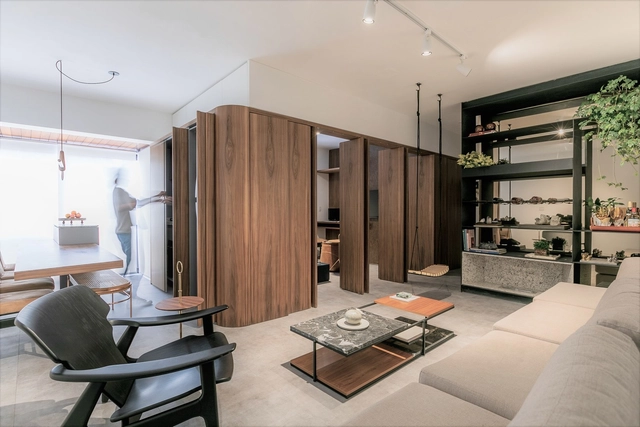
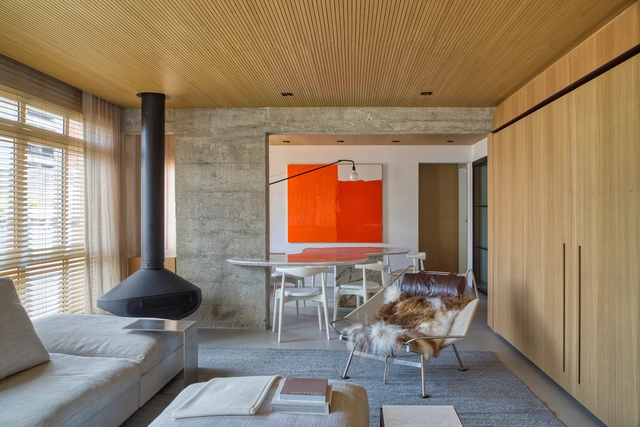
IMO Apartment / Flipê Arquitetura - Interior Photography, Apartment Interiors, Lighting, TableIMO Apartment / Flipê Arquitetura - Interior Photography, Apartment Interiors, Sink, Countertop, LightingIMO Apartment / Flipê Arquitetura - Interior Photography, Apartment Interiors, Kitchen, Table, CountertopIMO Apartment / Flipê Arquitetura - Interior Photography, Apartment Interiors, Door, FacadeIMO Apartment / Flipê Arquitetura - More Images+ 32

  • Architects: flipê arquitetura
  • Area Area of this architecture project Area:  65
  • Year Completion year of this architecture project Year:  2019
  • Manufacturers Brands with products used in this architecture project
    Manufacturers:  André Ferri Desing, Estudio Rika, Fernando Jaeger, Gustavo Bittencourt, M.pingo, +2

DN Apartament / BC Arquitetos

DN Apartament / BC Arquitetos - Interior Photography, Apartment InteriorsDN Apartament / BC Arquitetos - Interior Photography, Apartment Interiors, Kitchen, Door, Beam, Table, ChairDN Apartament / BC Arquitetos - Interior Photography, Apartment Interiors, Kitchen, Table, ChairDN Apartament / BC Arquitetos - Interior Photography, Apartment Interiors, FacadeDN Apartament / BC Arquitetos - More Images+ 12

  • Architects: BC Arquitetos
  • Area Area of this architecture project Area:  230
  • Year Completion year of this architecture project Year:  2020
  • Manufacturers Brands with products used in this architecture project
    Manufacturers:  AutoDesk, Chaos Group

Gardens and Squares: 10 Examples of Small-Scale Landscaping in Brazil

Subscriber Access | 

"Landscaping is the only artistic expression that includes all five human senses," says Benedito Abbud in his book Creating Landscapes a guide to Working in Landscape Architecture. While architecture works mainly with sight and touch, landscaping also embraces smell, hearing and taste, "which provides a rich sensorial experience, by combining the most diverse and full perception experiences. The more a garden can sharpen all the senses, the better it fulfills its role."

Gardens and Squares: 10 Examples of Small-Scale Landscaping in Brazil - Image 1 of 4Gardens and Squares: 10 Examples of Small-Scale Landscaping in Brazil - Image 2 of 4Gardens and Squares: 10 Examples of Small-Scale Landscaping in Brazil - Image 3 of 4Gardens and Squares: 10 Examples of Small-Scale Landscaping in Brazil - Image 4 of 4Gardens and Squares: 10 Examples of Small-Scale Landscaping in Brazil - More Images+ 6

Houses with Side Patios: Bountiful Natural Light and Ventilation

Subscriber Access | 

Houses with Side Patios: Bountiful Natural Light and Ventilation - Image 4 of 4Houses with Side Patios: Bountiful Natural Light and Ventilation - Image 3 of 4Houses with Side Patios: Bountiful Natural Light and Ventilation - Image 2 of 4Houses with Side Patios: Bountiful Natural Light and Ventilation - Image 1 of 4Houses with Side Patios: Bountiful Natural Light and Ventilation - More Images+ 16

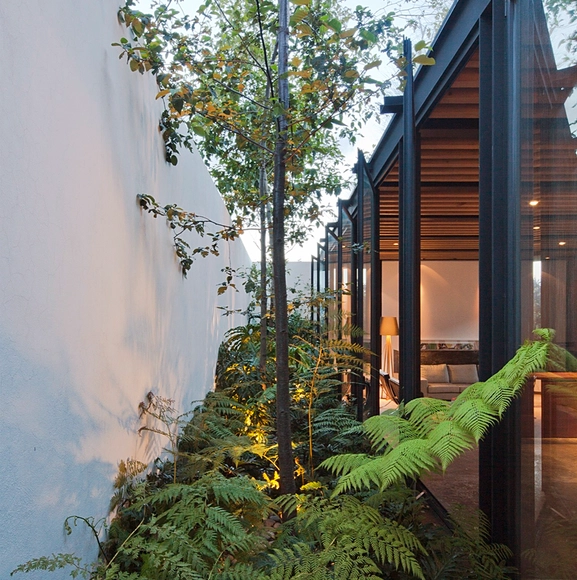
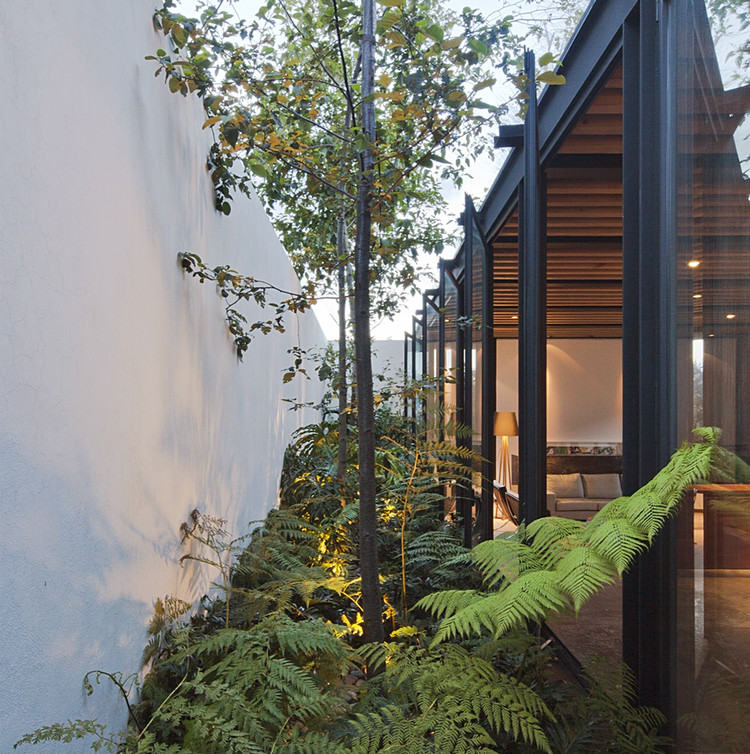
Patios and gardens play a crucial role in a project's planning and layout. In some instances, they serve as organizing elements while in others, they improve the quality of life in a space by providing light, ventilation, and a connection to the outdoors while maintaining the privacy of the inhabitants. 

3V House / studio mk27

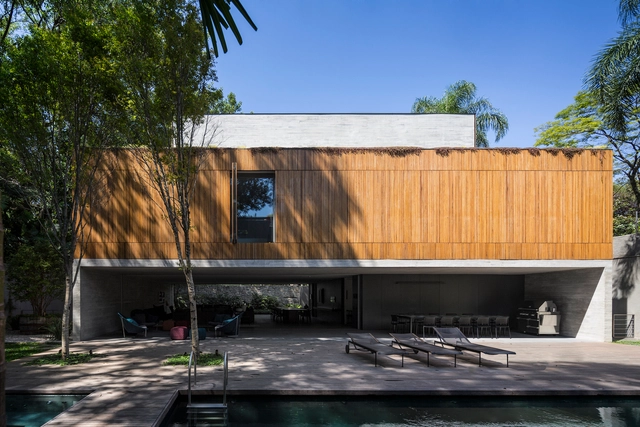
3V House / studio mk27 - Exterior Photography, Houses3V House / studio mk27 - Interior Photography, Houses, Chair3V House / studio mk27 - Exterior Photography, Houses, Door3V House / studio mk27 - Exterior Photography, Houses3V House / studio mk27 - More Images+ 33

Open Call: Marissa Duplex Apartment Competition / by Alsalimi

The vision for the project is to build unique, modern and racy duplex apartments compound in Dahran city, Saudi Arabia. Our main goal is to create different living experience for our tenants by providing duplex units along with many other facilities (Parking, Gardens, Kids play areas, recreational areas…etc) and to provide enjoyable and private daily life.

How to Incorporate Gardens in Home Design

How to Incorporate Gardens in Home Design - SustainabilityHow to Incorporate Gardens in Home Design - SustainabilityHow to Incorporate Gardens in Home Design - SustainabilityHow to Incorporate Gardens in Home Design - SustainabilityHow to Incorporate Gardens in Home Design - More Images+ 37

Indoor gardens can contribute important benefits to home living, ranging from aesthetic beauty to improved health and productivity. Research has shown that indoor plants help eliminate indoor air pollutants called Volatile Organic Compounds (VOCs) that emanate from adhesives, furnishings, clothing, and solvents, and are known to cause illnesses. They also increase subjective perceptions of concentration and satisfaction, as well as objective measures of productivity. Indoor gardens may even reduce energy use and costs because of the reduced need for air circulation. These benefits complement the obvious aesthetic advantages of a well-designed garden, making the indoor garden an attractive residential feature on several fronts.

KZ Apartment / Nildo José

KZ Apartment / Nildo José - Apartment InteriorsKZ Apartment / Nildo José - Apartment InteriorsKZ Apartment / Nildo José - Apartment InteriorsKZ Apartment / Nildo José - Apartment InteriorsKZ Apartment / Nildo José - More Images+ 18

  • Architects: Nildo José
  • Area Area of this architecture project Area:  170
  • Manufacturers Brands with products used in this architecture project
    Manufacturers:  VALVO, Falmec, Gorenje, Mekal

Groenlândia House / Fernanda Marques Arquitetos Associados

Groenlândia House / Fernanda Marques Arquitetos Associados - Houses
© Fernando Guerra | FG+SG

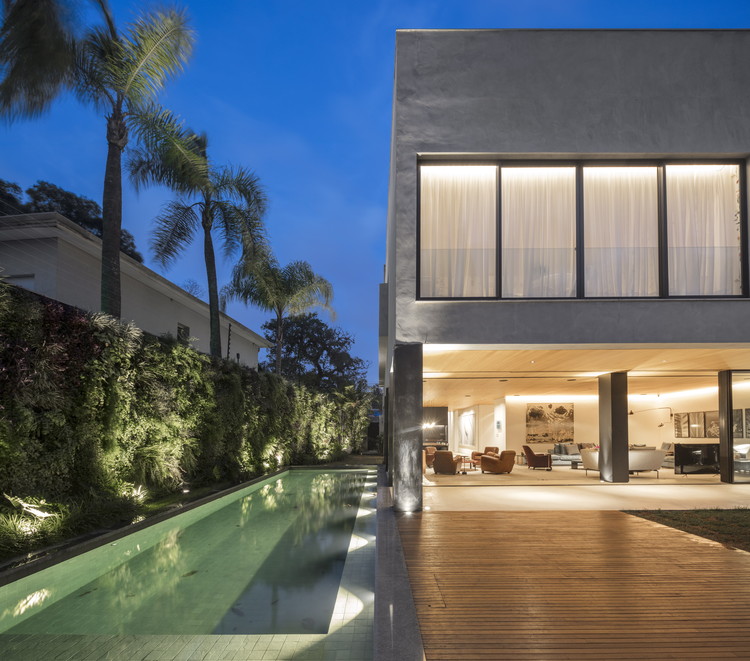
Groenlândia House / Fernanda Marques Arquitetos Associados - HousesGroenlândia House / Fernanda Marques Arquitetos Associados - HousesGroenlândia House / Fernanda Marques Arquitetos Associados - HousesGroenlândia House / Fernanda Marques Arquitetos Associados - HousesGroenlândia House / Fernanda Marques Arquitetos Associados - More Images+ 24

São Paulo, Brazil
  • Area Area of this architecture project Area:  7965 ft²
  • Year Completion year of this architecture project Year:  2016
  • Manufacturers Brands with products used in this architecture project
    Manufacturers:  Foco luz e desenho, Foz Engenharia, Marcenaria Carvalho

Eretz Apartment / Fernanda Marques Arquitetos Associados

Eretz Apartment / Fernanda Marques Arquitetos Associados - Interior Photography, Apartment InteriorsEretz Apartment / Fernanda Marques Arquitetos Associados - Exterior Photography, Apartment Interiors, TableEretz Apartment / Fernanda Marques Arquitetos Associados - Apartment InteriorsEretz Apartment / Fernanda Marques Arquitetos Associados - Apartment InteriorsEretz Apartment / Fernanda Marques Arquitetos Associados - More Images+ 18

  • Area Area of this architecture project Area:  3552 ft²
  • Year Completion year of this architecture project Year:  2017
  • Manufacturers Brands with products used in this architecture project
    Manufacturers:  AG Movelaria, Foco luz e desenho, Pérola Marmores e Granitos, T2G, kitchens

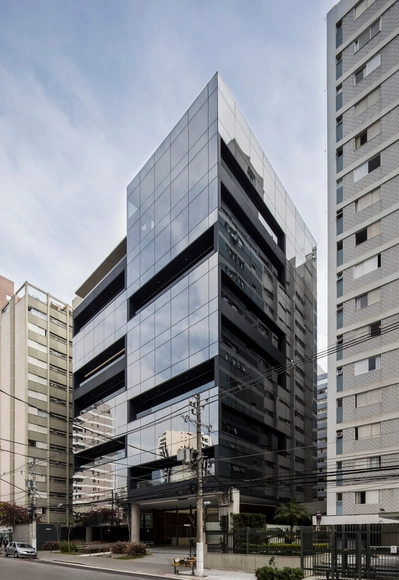
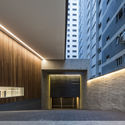
Lorena Offices / aflalo/gasperini arquitetos

Lorena Offices / aflalo/gasperini arquitetos - Office BuildingsLorena Offices / aflalo/gasperini arquitetos - Office BuildingsLorena Offices / aflalo/gasperini arquitetos - Office BuildingsLorena Offices / aflalo/gasperini arquitetos - Office BuildingsLorena Offices / aflalo/gasperini arquitetos - More Images+ 11

  • Area Area of this architecture project Area:  7909
  • Year Completion year of this architecture project Year:  2017
  • Manufacturers Brands with products used in this architecture project
    Manufacturers:  Glassec, Grupo Galtier, Itefal, Jodi, Pedras Verona, +2

Call for Entries: LILA - Landezine International Landscape Award 2018

Landezine is calling all offices practicing landscape architecture to submit entries for the third edition of LILA – Landezine International Landscape Award by March 31st, 2018. This year, we have 4 categories and 7 awards.

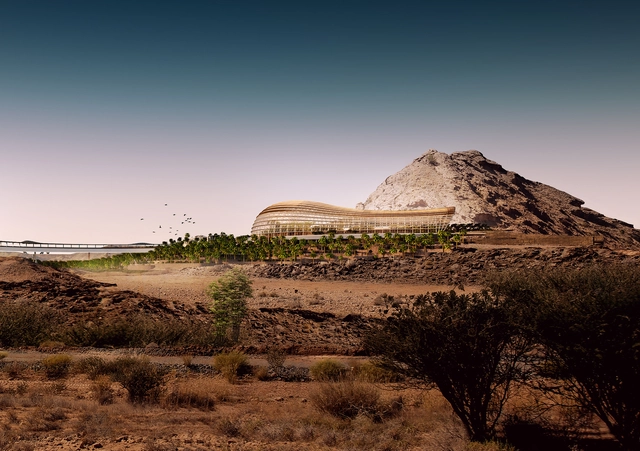
First Images of What is Set to Become the Largest Botanic Garden in the World Revealed

Bold, innovative and set to become the largest botanic garden in the world, images of Oman’s future light-filled oasis in the desert have been revealed. A collaboration between Arup, Grimshaw, and Haley Sharpe Design delivers the architecture, engineering, landscaping, and interpretive design in a scheme of over 420 hectares for the Oman Botanic Garden.

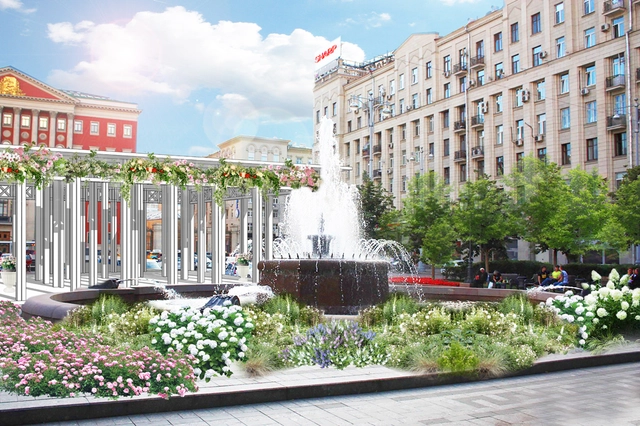
Moscow Flower Streets: Open International Urban Landscaping and Design Competition

The Open International Urban Landscaping and Design Competition is a part of the “Moscow.Flowers.Sweets” Festival. Participants are offered to suggest solutions for landscape and floral compositions to improve Moscow urban spaces in the city centre and its outskirts.

Modular Units Create a Raised Garden Screen in this Structure in Spain

Subscriber Access | 

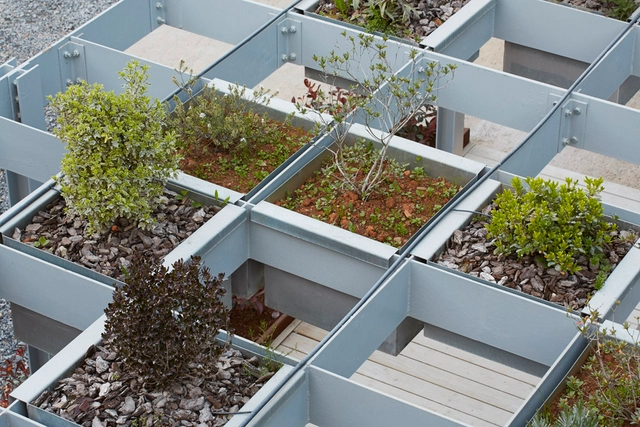
This project, by Spanish architects Longo + Roldán, turned out to be a great solution for an unused space that was unexpectedly getting a lot of attention in the interior of a quarry.

Instead of building new buildings or remodeling existing cabins they designed an intricate metal lattice structure that forms a web of planters of different depths, containing various species of plants. This solution not only revitalizes the space but also protects existing buildings from the sun, improving their thermal conditions.

Modular Units Create a Raised Garden Screen in this Structure in Spain - DetailModular Units Create a Raised Garden Screen in this Structure in Spain - DetailModular Units Create a Raised Garden Screen in this Structure in Spain - DetailModular Units Create a Raised Garden Screen in this Structure in Spain - DetailModular Units Create a Raised Garden Screen in this Structure in Spain - More Images+ 38