1. ArchDaily
  2. Foster + Partners Prize

Foster + Partners Prize: The Latest Architecture and News

Update: Foster + Partners reveal developments for Thames Hub Proposal

Subscriber Access | 
Update: Foster + Partners reveal developments for Thames Hub Proposal - Featured Image
© Foster and Partners

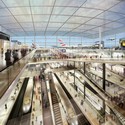
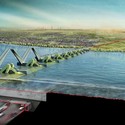
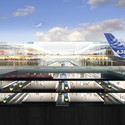
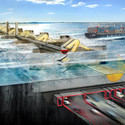
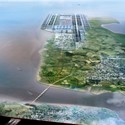
Thames Hub continues to make progress since Foster + Partners revealed the proposal in early November. The £50bn project includes a £20bn high-speed Orbital Rail line around London; a new £6bn Thames Barrier and crossing; and a £20bn international Estuary Airport, with annual capacity for 150 million passengers. Comprehensive environmental management strategies have been made in order to minimize the impact of development and create significant opportunities for new wildlife habitats.

Continue reading for more details.
Update: Foster + Partners reveal developments for Thames Hub Proposal - Image 7 of 4Update: Foster + Partners reveal developments for Thames Hub Proposal - Image 2 of 4Update: Foster + Partners reveal developments for Thames Hub Proposal - Image 3 of 4Update: Foster + Partners reveal developments for Thames Hub Proposal - Image 5 of 4Update: Foster + Partners reveal developments for Thames Hub Proposal - More Images+ 4

Foster + Partners Launch Proposals for Thames Hub

Subscriber Access | 

Norman Foster has launched proposals for the Thames Hub as “An Integrated Vision for Britain”. The self-funded collaboration between Foster + Partners, Halcrow and Volterra has produced a detailed, holistic vision for Britain’s future development of infrastructure.

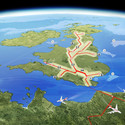
The rapidly population growth and evolving global economy has put pressure on UK’s aged infrastructure. The study describes the Spine, which will combine rail, energy, communications and data throughout the entire length of the UK. The Spine is supported by the proposed Thames Hub, introducing a new river barrier and crossing, an international airport, and a shipping and rail complex.

The Thames Hub plans to maximize Britain trade links with the rest of world, stimulate job creation, and boost the economies of the Midlands and the North by providing direct connections to the cities and markets of Europe.

Continue reading for more detailed information and images.

Foster + Partners Launch Proposals for Thames Hub - Image 1 of 4Foster + Partners Launch Proposals for Thames Hub - Image 3 of 4Foster + Partners Launch Proposals for Thames Hub - Image 24 of 4Foster + Partners Launch Proposals for Thames Hub - Image 28 of 4Foster + Partners Launch Proposals for Thames Hub - More Images+ 28

China as Architectural Testing Ground

Subscriber Access | 
China as Architectural Testing Ground - Image 3 of 4
Photo by low.lighting - http://www.flickr.com/photos/low-lighting/. Used under Creative Commons

The emergence of China on the global economic stage has been discussed at nauseum in myriad publications. But this emergence has had an impact on the world of architecture, providing a testing ground where architects can experiment with new ideas about sustainability and urban growth. These new ideas have been realized in recently completed structures, and more are just beginning construction or have been proposed for the future. More on these new buildings after the break.

Foster + Partners chosen for Thames Estuary Airport

Subscriber Access | 
Foster + Partners chosen for Thames Estuary Airport - Featured Image
New Thames Estuary Airport Masterplan, Foster + Partners

From the people who brought you Masdar, an airport in the Thames Estuary.

Flights will be able to operate 24 hours a day at the planned site on the Isle of Grain, by the Medway in north Kent. London mayor Boris Johnson, previous champion of proposals to build an airport on two artificial islands on the Thames estuary, described the Foster proposal as ‘exciting’.

Foster + Partners previously  designed Hong Kong’s Chek Lap Kok airport, built on an island reclaimed from the sea.

Aesthetic Fillup: Gas Stations

Subscriber Access | 
Aesthetic Fillup: Gas Stations - Featured Image
Brandon Baunach

The design of gas stations is mostly stripped down to that required for bare function. The inextricable relationship of the aesthetics of modernism to that of the automobile begs a different approach, one that fulfills the traditional function of a gas station but also reflects shifting movements within design. Just like the cars that have driven up to utilize them, these gas stations represent design principles contemporary to the time in which they were constructed.

Architecture City Guide: Amsterdam

Subscriber Access | 
Architecture City Guide: Amsterdam - Image 2 of 4
Courtesy of Flickr CC License / llamazotti. Used under Creative Commons

This week, with the help of our readers, our Architecture City Guide is headed to Amsterdam. With its numerous canals, Renaissance architecture, and bike friendly culture, it is hard not to fall in love with Amsterdam. Also, if you love modern or contemporary architecture one could hardly argue against making this city the first stop on a tour of Europe. Our list of 24 buildings hardly does justice to this amazing city, but it will certainly give those less familiar with the city a starting point. We will be adding to our list in the near future, as we didn’t come close to incorporating all our readers’ suggestions. In the meantime add more of your favorites to the comment section below.

The Architecture City Guide: Amsterdam list and corresponding map after the break.

The Architectural Association Foster + Partners Prize

Subscriber Access | 
The Architectural Association Foster + Partners Prize - Featured Image
The Architectural Association Foster + Partners Prize

The Architectural Association and Foster + Partners are pleased to announce the award of the Foster + Partners Prize, which is presented annually to the AA Diploma student whose portfolio best addresses the themes of sustainability and infrastructure. The recipient is selected jointly by the AA and Foster + Partners at the end of each academic year. This year’s prize has been awarded to Aditya Aachi, of Diploma Unit 7, for his project Haiti Simbi Hubs. The project proposes sanitation infrastructure for Haiti and draws on the unprecedented need for cooperation between the Haitian Government and NGOs to combat cholera outbreaks. Read more at Foster + Partners.

Urban Design Forum to Discuss Seattle's Civic Square Development

Subscriber Access | 
Urban Design Forum to Discuss Seattle's Civic Square Development - Featured Image
© Foster + Partners

This coming Monday, April 25th the Urban Design Forum presents the opportunity to hear discussion about the stalled Civic Square development and other “interim use” sites in downtown Seattle. Sean Canady from GGLO, Robert Smith from Foster + Partners and City of Seattle representatives will be present. The Seattle Civic Square project, which completes the final phase of a ten-year civic masterplan, provides a vital new focus for Seattle’s civic life, reinvigorating the south downtown area for the whole city’s benefit.

GGN Announces Groundbreaking at Hines|Archstone’s CityCenterDC Development

Subscriber Access | 
GGN Announces Groundbreaking at Hines|Archstone’s CityCenterDC Development - Image 2 of 4
aerial view / © neoscape

Gustafson Guthrie Nichol (GGN) announced the beginning of construction of the CityCenterDC development by Hines|Archstone in downtown Washington, DC. A new mixed-use development located on the 10-acre site of the former convention center, CityCenterDC is one of the largest downtown development projects currently underway in any U.S. city. Gustafson Guthrie Nichol participated in developing the master plan for the site with lead architect Foster + Partners, and acted as lead landscape architect, working with DC-based Lee and Associates. Additional members of the design team include DC-based Shalom Baranes Associates, serving as associate master plan architect, project Architect of Record, and lead designer of the residential rental buildings.

Construction commenced on March 23, 2011, and is expected to reach completion by the fourth quarter of 2013. The project includes the development of Northwest Park, a lively addition to downtown DC, the creation of a Central Plaza, as well as dramatic terraces with green roofs and gardens incorporated into all the buildings. More images and description after the break.

Architecture City Guide: Boston

Subscriber Access | 
Architecture City Guide: Boston - Image 7 of 4

For this week the Architecture City Guide series headed to the city of Boston including neighboring Cambridge just across the Charles River Basin. This area has an overwhelmingly large amount of modern architecture in a small radius, and our list reflects just that. What buildings do you want to see added to our Boston list, share them with us in the comment section below.

The Architecture City Guide: Boston list and corresponding map after the break!

Architecture City Guide: Washington D.C.

Subscriber Access | 
Architecture City Guide: Washington D.C. - Image 12 of 4
© flickr: joshbousel. Used under Creative Commons

Welcome to the Architecture City Guide series. Here at ArchDaily we thought this series could especially be put to use during the upcoming holiday season. Many will be traveling to see family, having family visit, or taking a New Year’s vacation to a new city. Here is a small City Guide list, starting with Washington D.C.

We want to hear from you, share with us your City Guide list for buildings in Washington D.C.  More cities to come, so be sure to check back.

Follow the break for our Washington D.C. list and a corresponding map!