Cultural: The Latest Architecture and News
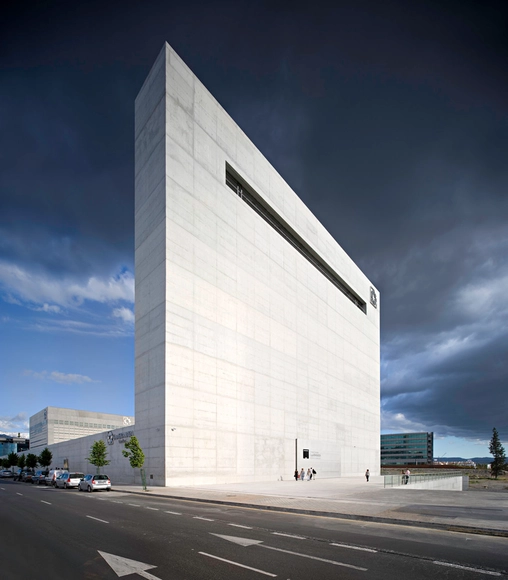
The MA: Andalucia's Museum of Memory / Alberto Campo Baeza
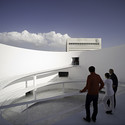

https://www.archdaily.com/53701/the-ma-andalucias-museum-of-memory-alberto-campo-baezaNico Saieh


Wallis Annenberg center for the Performing Arts / SPF:a

March 11 marked the groundbreaking celebration at the historic Beverly Hills Post Office for the new Wallis Annenberg center for the Performing Arts, designed by Studio Pali Fekete architects (SPF:a). The historic building will be restored and adapted, and the spaces that were once used for mail sorting and postage purchases will be redesigned to become a theater school, a flexible studio theater, sculpture garden, café, gift shop and more. Complimenting the historic building will be the 500-seat contemporary Goldsmith Theater.
More images, a video, and architect’s description after the break.
https://www.archdaily.com/53474/wallis-annenberg-center-for-the-performing-arts-spfaSebastian Jordana
Castle-Tower Regensberg / L3P Architects

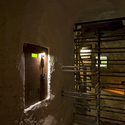
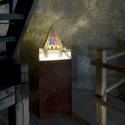
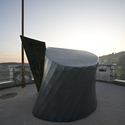

https://www.archdaily.com/53308/castle-tower-regensberg-l3p-architectsSilvio Carta
ArtsQuest Center / Spillman Farmer Architects

Land used by the former Bethlehem Steel Corporation in Pennsylvania is now being transformed into a dynamic arts, culture and education campus known as SteelStacks. Anchoring the 4.5 acres campus will be Spillman Farmer Architects’ ArtsQuest Center, a four-storey glass and steel structure with 68,000 sq ft of distinctive venues to showcase the arts.
More about the ArtsQuest Center after the break.
https://www.archdaily.com/53146/artsquest-center-spillman-farmer-architectsKaren Cilento
Museum of Art and Archaeology of the Côa Valley / Camilo Rebelo
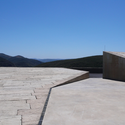
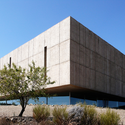
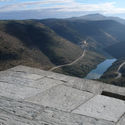
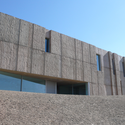

https://www.archdaily.com/52866/museum-of-art-and-archaeology-of-the-coa-valley-camilo-rebeloNico Saieh
Grand Canal Theatre / Studio Libeskind


-
Architects: Studio Libeskind
- Area: 21092 m²
- Year: 2010
-
Manufacturers: Vectorworks, Land Porcelanico
https://www.archdaily.com/52814/grand-canal-theatre-daniel-libeskindNico Saieh
Nanjing Art Museum / KSP Jürgen Engel Architekten

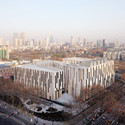
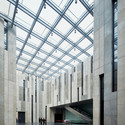
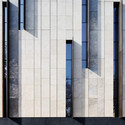
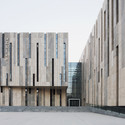

https://www.archdaily.com/52446/nanjing-art-museum-ksp-jurgen-engel-architektenNico Saieh
CN Castle / Comoco Arquitectos


-
Architects: Comoco Arquitectos
- Area: 3650 m²
- Year: 2008
https://www.archdaily.com/52026/cn-castle-comocoNico Saieh
Building of the Year 2009, Cultural: BTEK - Technology Interpretation Center / ACXT


https://www.archdaily.com/51589/building-of-the-year-2009-cultural-btek-technology-interpretation-center-acxtDavid Basulto
Teatro Castro Alves refurbishment / Estudio America

Brazilian architects Estudio America won a competition in Salvador for the refurbishment and expansion of the Castro Alves Theatre. More images and architect’s description after the break.
https://www.archdaily.com/51093/teatro-castro-alves-refurbishment-estudio-americaSebastian Jordana
King Abdullah II House of Culture & Art / Zaha Hadid Architects

The new King Abdullah II House of Culture & Art in Jordan designed by Zaha Hadid Architects has been announced this week.
The project comes after a competition awarded in June 2008, which included Snøhetta (Norway), Atelier Christian de Portzamparc (France), Delugan Meissl (Austria), Henning Larsens Tegnestue (Denmark) and Kerry Hill Architects (Singapore).
The project consists in a performing arts and cultural centre that includes a 1600-seat concert theatre, 400-seat theatre, educational centre, rehearsal rooms, and galleries.
As you can see on the renderings, the building is mainly a carved volume, with voids crossing it creating several visual relations.
On the outside, the volume looks very simple, contrasting with the carved spaces that express themselves on the facade.
More info about the project after the break:
https://www.archdaily.com/51018/king-abdullah-ii-house-of-culture-art-zaha-hadid-architectsDavid Basulto
Théâtre de Quat’sous / FABG


https://www.archdaily.com/50039/theatre-de-quat%25e2%2580%2599sous-fabgNico Saieh
Rolex Learning Center / SANAA
The Rolex Learning Center at the Ecole Polytechnique Fédérale de Lausanne in Switzerland will open its doors on Feb 22th.
The building, designed by the acclaimed Japanese firm SANAA, features one of the most impressive concrete surfaces I have ever seen, creating a fluid space for students to enjoy. Interesting comments by Ryue Nishizawa on the relation between organic forms in architecture and human life. While the building is a perfect rectangle when seen in a plan view, the curves and slopes which define the interior space give the building a totally organic look.
More photos after the break.
https://www.archdaily.com/50235/rolex-learning-center-sanaaDavid Basulto
La Llotja de Lleida / Mecanoo + labb arquitectur


https://www.archdaily.com/50183/la-llotja-de-lleida-mecanooNico Saieh
The Water Cube / MVRDV

MVRDV shared with us their design of The Water Cube, a pavilion for the World Expo 2012 in Yeosu, Korea. The theme of the Expo is “The Living Ocean and Coast”. You can see more proposals for the thematic pavilion by Ginseng Chicken, PTA, and Nicoletti Associati.
More images and architect’s description after the break.
https://www.archdaily.com/50092/the-water-cube-mvrdvSebastian Jordana
2nd Prize at Taipei Pop Music Center Competition / Studio Gang Architects

Studio Gang Architects, along with joint tenderer J. J. Pan and Partners received second prize at Taipei Pop Music Center Competition.
The idea of this project is to form a live music hub that creates richly diverse experiences reflective of Taipei’s music scene. The design knits together unique venues—large and small—with indoor, outdoor and semi-enclosed public spaces, forming a dense urban architecture connected through the live experience of music.
More images and full architect’s description after the break.
https://www.archdaily.com/49822/2nd-prize-at-taipei-pop-music-center-competition-studio-gang-architectsSebastian Jordana
3rd Prize at Taipei Pop Music Center Competition / office dA

Office dA (design architect) with Y. Lin Architect (joint tenderer) and CAZA (design consultant) received third prize at the Taipei Pop Music Center Competition.
Located in the Nangang District, the principal space design comprises of an indoor performing hall with 4500-6000 seats, an outdoor performing space with 15000 standing seats, exhibition space for reputed musicians, a digital library, a medium and small indoor exhibition and performing live house, industrial communities and incubation space, etc.
More images and architect’s description after the break.
https://www.archdaily.com/49786/3rd-prize-at-taipei-pop-music-center-competition-daniel-gallagherSebastian Jordana