
Cultural: The Latest Architecture and News
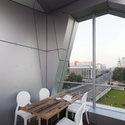
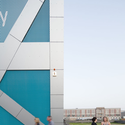
Humboldt Box | Berlin / Krüger Schuberth Vandreike


https://www.archdaily.com/175206/humboldt-box-berlin-kruger-schuberth-vandreikeChristopher Henry
Update: Elbe Philharmonic Hall / Herzog and de Meuron
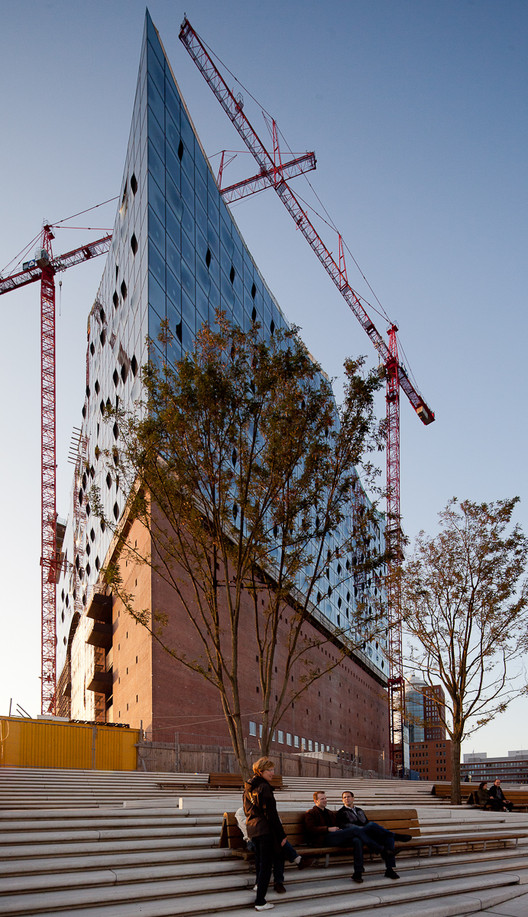
Slowly, but surely, Hamburg’s beautiful Elbe Philharmonic Hall is nearing completion (according to the Philharmonic’s construction website, the roof construction that seals the large concert hall has just been completed!). We shared some photos of the concert hall’s innovative and iconic skin system when we visited Hamburg earlier this year, and recently, Jose Campos shared his latest set with us.
Check out Campos’ photos and learn more about the completed ceiling construction after the break.
https://www.archdaily.com/177177/update-elbe-philharmonic-hall-herzog-and-de-meuron-2Karen Cilento
New Pavilion of Quebec and Canadian Art and Concert Hall / Provencher_Roy

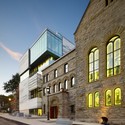
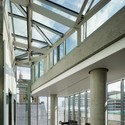
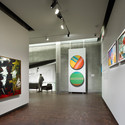
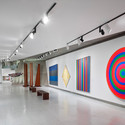

-
Architects: Provencher_Roy
- Area: 59000 ft²
- Year: 2011
-
Manufacturers: Vermont Quarries
https://www.archdaily.com/176526/new-pavilion-of-quebec-and-canadian-art-and-concert-hall-provencher-roy-associes-architectsMegan Jett
Museum Folkwang / David Chipperfield
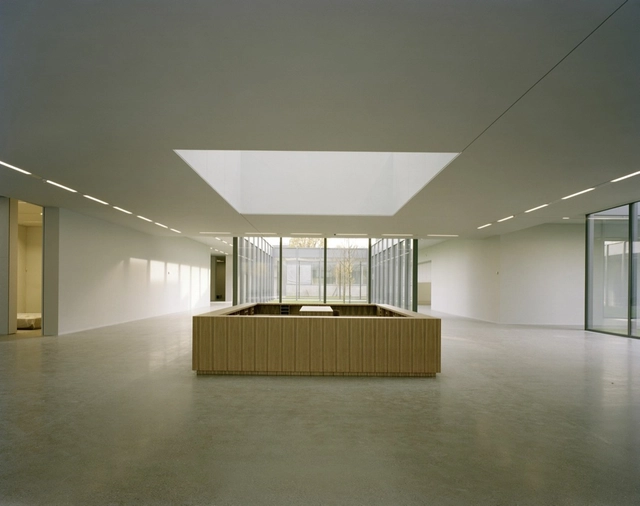
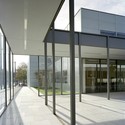
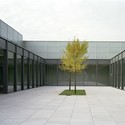
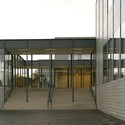

https://www.archdaily.com/174772/museum-folkwang-david-chipperfieldChristopher Henry
Woodland Park Zoo New West Entry / Weinstein A|U
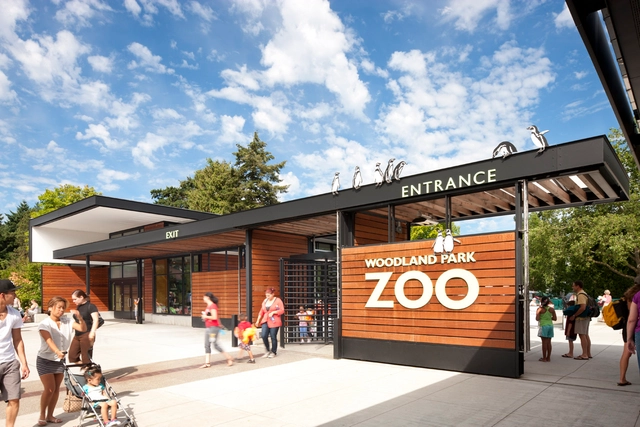



https://www.archdaily.com/175320/woodland-park-zoo-new-west-entry-weinstein-auKelly Minner
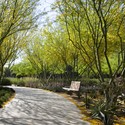
Sunnylands Center and Gardens / The Office of James Burnett + Frederick Fisher & Partners, Architects




https://www.archdaily.com/175257/sunnylands-center-and-gardens-the-office-of-james-burnett-frederick-fisher-plus-partnersChristopher Henry
Media Library and Cultural Centre / Barbotin + Gresham Architects


https://www.archdaily.com/112856/media-library-and-cultural-centre-barbotin-gresham-architectsAndrew Rosenberg
Wuxi Civic Centre / Serie Architects

Serie Architects has been awarded first prize by the competition Technical Committee for the Wuxi Xishan Civic Centre in China. Serie saw off strong competition from a high-powered international shortlist which included NihonSekkei, GMP Architekten, AS Architecture-Studio, and Arte Charpentier.
The scheme is oriented around a large public plaza which is intended to form the centre of public life and expression within the Civic Centre. This unadorned open space hosts public gatherings and events, government displays and temporary exhibitions. The importance of symmetry within the composition of the plan is expressed in the strong axial relationship to the main entrance. More images and architects’ description after the break.
https://www.archdaily.com/173937/wuxi-civic-centre-serie-architectsAlison Furuto
Jeju World Natural Heritage Center / poly.m.ur

Jeju is an island formed by volcanic activities and celebration of its distinctive geological features was one of the main objectives of the brief. The design started from answering the brief which explicitly requested that the scheme to symbolise the volcanic landscape of Jeju consists of caves and mounds. poly.m.ur viewed these two geological feature in terms of their morphological forma-tions – one as constructive space (volcanic mounds) and the other one as subtractive space (volcanic caves), and were repre-sented in the formation of the massing of our scheme.
https://www.archdaily.com/172739/jeju-world-natural-heritage-center-poly-m-urOscar Lopez
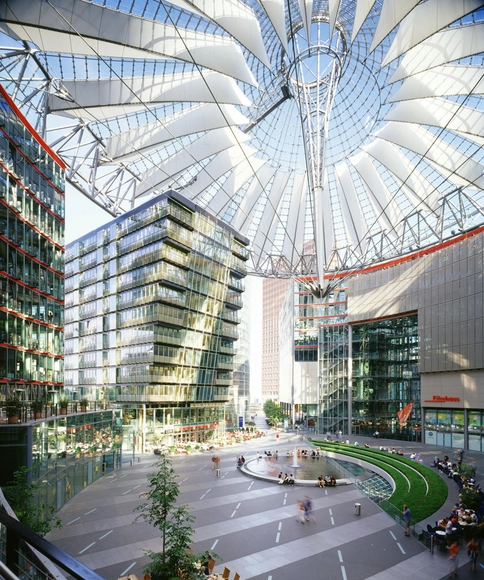
Flashback: Sony Center Berlin / Murphy Jahn

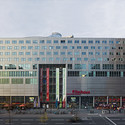
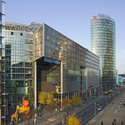

-
Architects: Murphy/Jahn
- Area: 1670000 ft²
- Year: 2000
-
Manufacturers: GKD Metal Fabrics, Gretsch-Unitas
-
Professionals: Hochtief, BGS Ingenieursozietät, Ove Arup & Partners, erner Sobek Ingenieure GmbH, Jaros Baum & Bolles, +3
https://www.archdaily.com/173305/flashback-sony-center-berlin-murphy-jahnChristopher Henry
Blurry Wall Proposal / Yaohua Wang, Scott Chung, Qing Cao, & Lennard Ong

A wall is a binary condition: in/out, old/new, here/there. Blurry Wall, a proposal for a culture complex in Nanjing, China is a project that confuses these distinctions through conflicting bodily sensations. The intention of team members, Yaohua Wang, Scott Chung, Qing Cao, and Lennard Ong, is to tune the architecture into an instrument that channels the different urban energies flowing through it, blurring the boundaries between them. More images and project description after the break.
https://www.archdaily.com/173102/blurry-wall-proposal-yaohua-wang-scott-chung-qing-cao-lennard-ongAlison Furuto
AD Classics: Institut du Monde Arabe / Enrique Jan + Jean Nouvel + Architecture-Studio

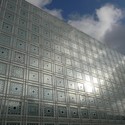
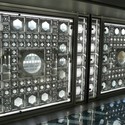
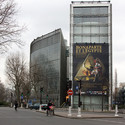

-
Architects: Ateliers Jean Nouvel, architecturestudio
: Jean Nouvel, Architecture-Studio, Pierre Soria and Gilbert Lezenes - Year: 1987
-
Manufacturers: Goppion
https://www.archdaily.com/162101/ad-classics-institut-du-monde-arabe-jean-nouvelTim Winstanley
Cinema Center in Busan, South Korea / Coop Himmelb(l)au

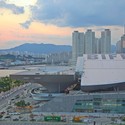
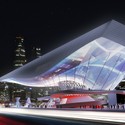


https://www.archdaily.com/173193/cinema-center-in-busan-south-korea-coop-himmelblauChristopher Henry
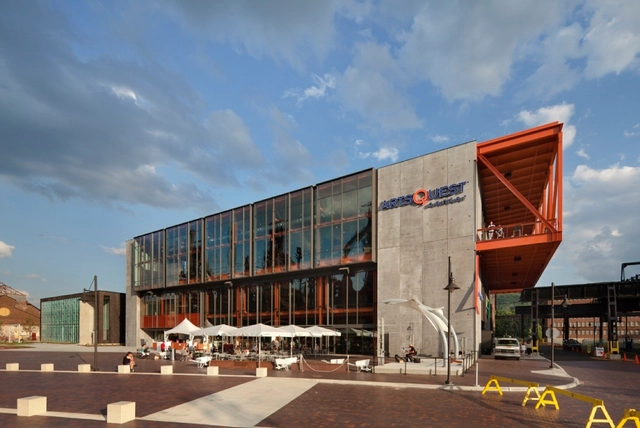
The ArtsQuest Center at SteelStacks / Spillman Farmer Architects




-
Architects: Spillman Farmer Architects
- Area: 68000 ft²
-
Manufacturers: Sherwin-Williams, JEB, Mitsubishi Electric, Tubelite
https://www.archdaily.com/170936/the-bethlehem-steel-corporation-spillman-farmer-architectsChristopher Henry
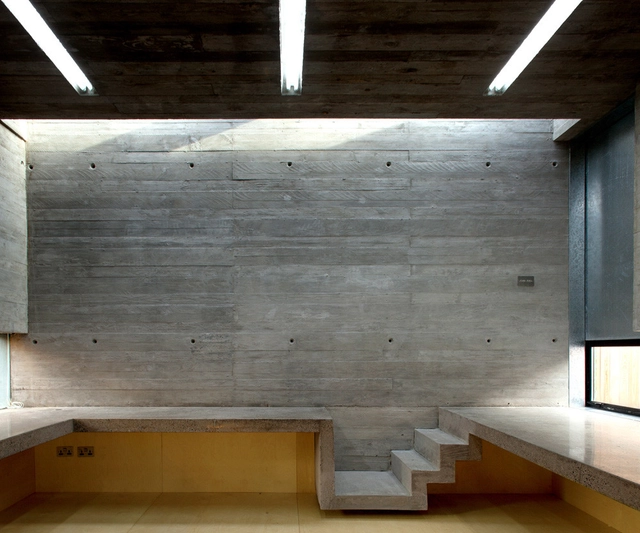
Formwork / Architecture Republic

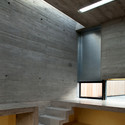
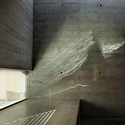

https://www.archdaily.com/171112/formwork-architecture-republicChristopher Henry
Lotus Park / Studio 505

Australian architects and designers Studio 505 are currently completing a series of iconic projects in a new cultural precinct in Victoria’s ‘sister state’ Jiangsu Province in China.
Located in Wujin in the Changzhou precinct, the 3.5 hectare Lotus Park has been designed to be occupied throughout the year with festivals and functions throughout the day and night. The design establishes a clear and active programme of functions and includes the W Gallery, a new museum of contemporary art and many new entertainment and restaurant venues. The themes of environmental sustainability, education, recreation and community focused arts programmes are key to the establishment and success of the park programme. More images and architects’ description after the break.
https://www.archdaily.com/171389/lotus-park-studio-505Alison Furuto
AD Classics: Shrine of the Book / Armand Phillip Bartos and Frederick John Kiesler


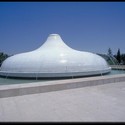
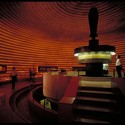
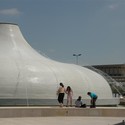

https://www.archdaily.com/156442/ad-classics-shrine-of-the-book-armand-phillip-bartos-and-frederick-john-kieslerSamuel Jacobson
New Film Theatre of Catalonia / Mateo Arquitectura

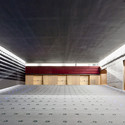
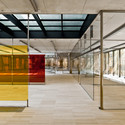
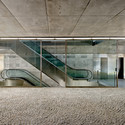

https://www.archdaily.com/171168/new-film-theatre-of-catalonia-mateo-arquitecturaMegan Jett