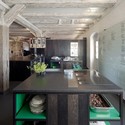
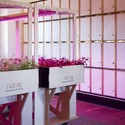
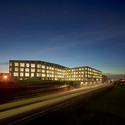
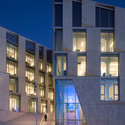
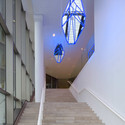
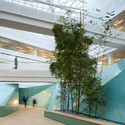
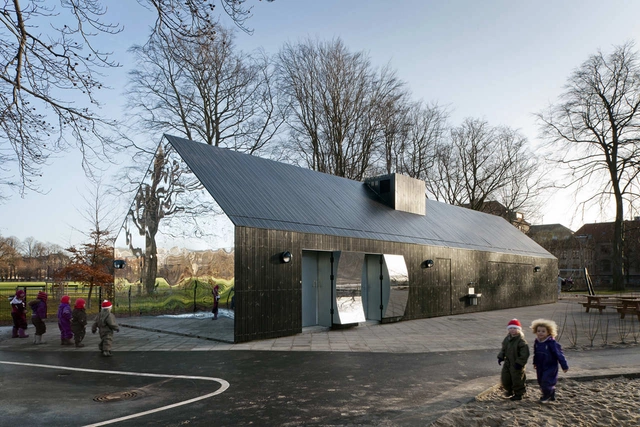
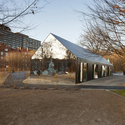
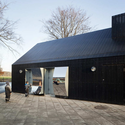
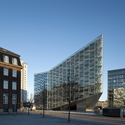
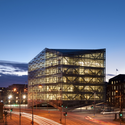
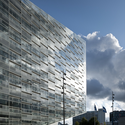
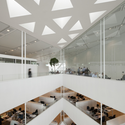
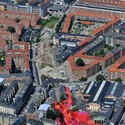
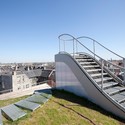
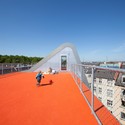
Aimed at being a city for kids, the Prinsessegade Kindergarten and Youth Club Winning Proposal by COBE + NORD Architects, in collaboration with PK3 and Grontmij, will be the largest daycare center in all of Denmark. It also presents a big challenge – how to avoid creating a daycare factory when building an institution for so many users. Their design is not just one huge building, but rather a cluster of many small and varied buildings, grouped around two central streets that connect to the surrounding city structure. Like Copenhagen, it has different neighborhoods, different houses, different public spaces, squares and parks. More images and architects’ description after the break.
The proposal for the Natural History Museum of Denmark, designed by Kengo Kuma & Associates, Erik Møller Arkitekter, and JAJA Architects, focuses on creating a coherent and inseparable experience which mixes the experiences of the conventional museum and the classical garden into a series of remarkable spaces. Its location within the beautiful and historical setting of the city’s botanical garden creates a potential for a museum that is more authentic, more engaging and more open for everyone. More images and architects’ description after the break.
Copenhagen based architecture firm Tredje Natur recently presented their plans to develop Denmark’s first climate adapted neighborhood, which transforms Saint Kjeld’s Quarter into Copenhagen’s greenest neighborhood. The comprehensive urban development project seeks to demonstrate how the city can be arranged so rainwater can be managed in the streets in a more natural and effective way. Their project offers a wide range of pragmatic strategies to meet the many expectations in the area. As a key principle the architects reclaim 20% of the street area by optimizing the infrastructure and parking lots according to current standard. More images and architects’ description after the break.
Architect: CEBRA Location: Tuborg Havnevej 7, Hellerup, DK Client: Experimentarium Area: Approximately 30.000 m2 modernization and extension Program: Center for Natural Science and Technology Competition Year: 2011 Completion Year: 2015
After placing first in the design competition to transform an old mineral water bottling plant into a Science Center, CEBRA will move forward with the adapted proposal upon receipt of a substantial donation from the The A.P. Møller and Chastine Mc-Kinney Møller Foundation. The original building will be restored to serve as an interactive national center for science, technology and culture and house the Experimentarium’s diverse exhibition and education activities for the neighboring communities. CEBRA’s solution of layering a new expression on the historic entity brings science to the forefront while acknowledging contextual cues that create links back to its surroundings.
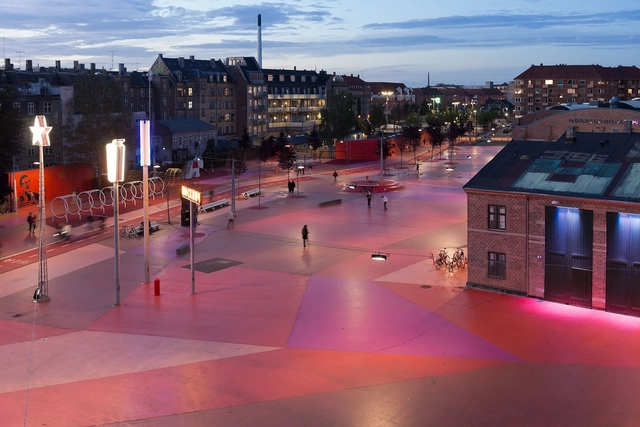
Few cities have embraced contemporary Architecture more – or better – than Copenhagen. Since the early 2000s, international architects, from Norman Foster to Daniel Liebskind to Zaha have all left their mark, yes, but Danish architects themselves can take much of the credit for Copenhagen’s forward-thinking design. Firms with short, hip names, like BIG and 3XN, are not just transforming Denmark – they’re on the cutting-edge of architecture itself.
Powerhouse Company, an office that focuses on the fields of architecture, urban design and research, was recently awarded the Nykredit Motivation Prize 2012. The prize of over 13.000 euros was handed out by the Danish Minister for Culture, Uffe Elbæk, at a ceremony held at Nykredit’s headquarters in Copenhagen. A practice established by architects Nanne de Ru and Charles Bessard with offices in respectively Rotterdam and Copenhagen, they are an example of one of the new global-Danish architectural practices starting to mark its presence on the Danish architectural scene. More information after the break.
3XN architects andAarhus Architects in collaboration with Nickl & Partner Architechten, Grontmij and Kirstine Jensen Studio, has won the prestigious competition for the expansion of Copenhagen’s main hospital, Rigshospitalet, which is expected to be completed in early 2017. The winning proposal for Copenhagen’s most centrally located hospital extension ensures 76,000 m2 of efficient and timesaving logistics, while daylight, green spaces and views of the neighboring park contribute to the wellbeing of patients, staff and visitors. More images and architects’ description after the break.
Karres en Brands Landschapsarchitecten + Polyform Arkitekter recently won the international competition for redesigning the Museum Garden of the Statens Museum for Kunst in Copenhagen, with their entry ‘SMK tilbage i Parken’ (‘SMK back in the park’). The project will be realized in collaboration with Svava Riesto, Oluf Jørgensen Ingeniører and Via Trafik. The design is based on the concept of connecting the museum garden with the neighbouring park Østre Anlæg, where, in the current situation, it turns its back on. By doing so, the SMK will be embedded into the park and the Museum Garden becomes the new entrance area for both the SMK and Østre Anlæg. More images and architects’ description after the break.
The Rigshospital is well-defined by Fælledparken and Amorparken at it’s boundaries, and due to these park areas, the hospital campus exudes a unique ‘green’ potential. The buildings serve as an intermediary between the dense urban fabric on Blegdamsvej and the open natural areas to the north of the site. This interconnectedness strongly influenced the concept and form of this scheme by the team of COWI, WHITE Arkitekter, DEVE Architecture, LAND+ Landskabsarkitekter and Lyngkilde, leading to what could eventually become a hospital nestled within a lush, green, natural environment within the bustling urban center of Copenhagen. More images and architects’ description after the break.
The project includes the renovation and transformation of two existing buildings and an extension facilitating groups of children and workshops. Furthermore the project offers a remodeling of the exterior landscape and playground. More information and complete architect’s description after the break.