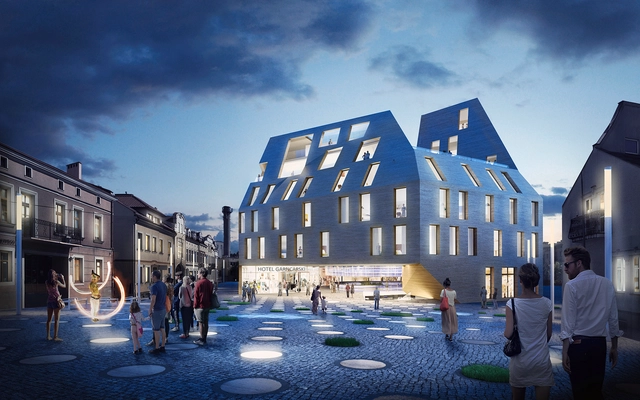
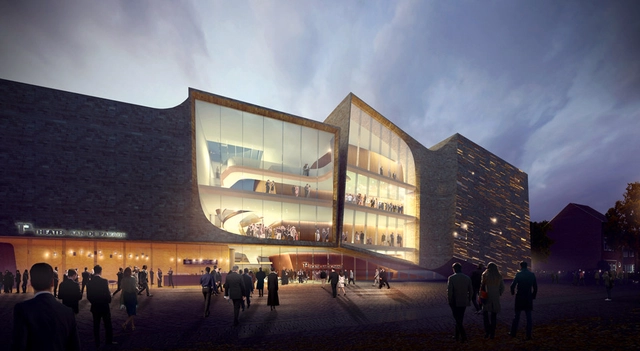
Bakpak Architects and EovaStudio have won a competition to design a multifunctional building in Rzeszow, Poland. The design—called The Pottery Courtyard—is based upon the local tradition of ceramic artisans, thus restoring a sense of heritage to the region and city.
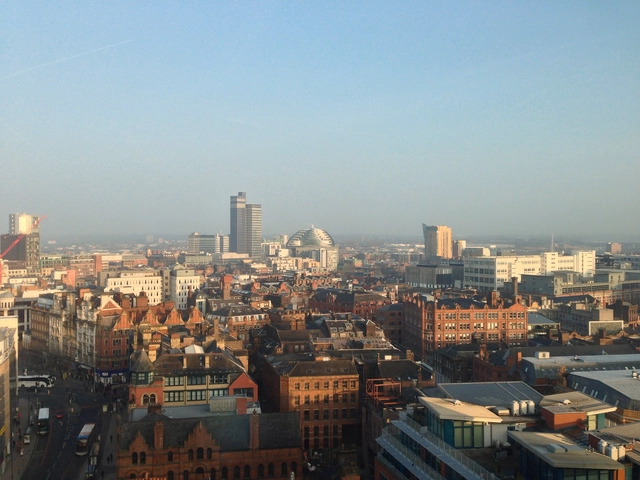
A competitive shortlist of 9 has been released for a new high-profile art space planned in Manchester. The £110 million project, known as "The Factory" (after the city's influential Factory Records), will feature an "ultra-flexible" arts venue that can transform from a 2,200-seat theater into an open 5,000-capacity space that will accommodate a wide range of art forms and performances. It will also serve as the new home of the Manchester International Festival (MIF).
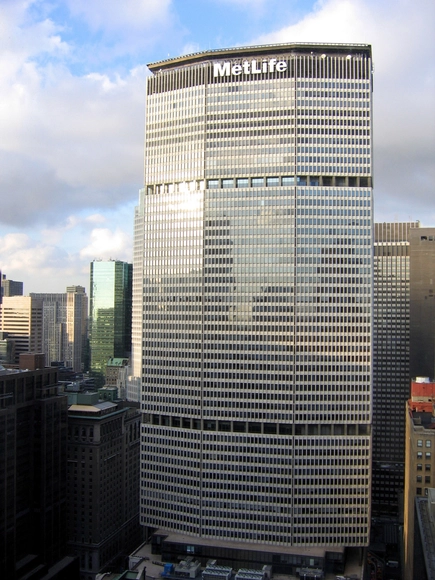
Metals in Construction magazine has launched a competition for architects, engineers, students, designers, and others from all over the world to submit their vision for recladding 200 Park Avenue, built a half-century ago as the world’s largest corporate structure, the Pan Am Building (now the MetLife Building).
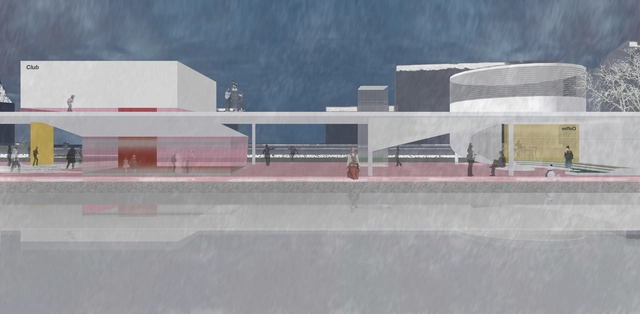
First Prize: Sun Yu and Zhao Xue. Image Courtesy of HMMD Competitions
HMMD Competitions has announced the winners of its Triple Bridge Waterfront design competition, which called for designs to transform the Liepaja Canal coastline into a leisure avenue in Liepaja, Latvia.
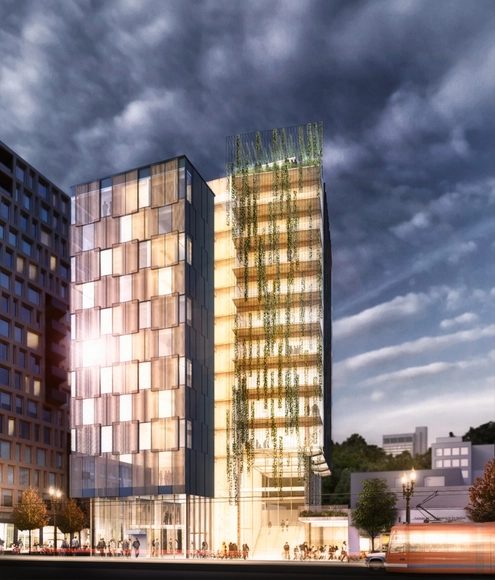
Framework; Portland, Oregon / Framework, LLC. Image Courtesy of LEVER Architecture
US Secretary of Agriculture Tom Vilsack, in partnership with the Softwood Lumber Board and the Binational Softwood Lumber Council, has announced the winners of the US Tall Wood Building Prize Competition. The two winning projects—Framework, by Framework, LLC, and 475 West 18th, by 130-134 Holdings LLC—will each receive $1.5 million in funding for their development in Portland and New York, respectively.
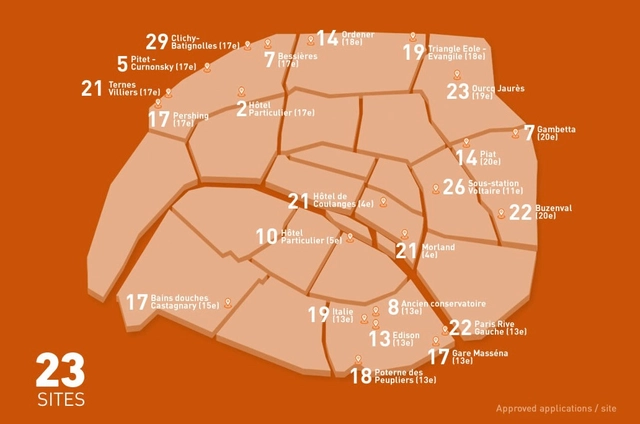
Dominique Perrault, David Chipperfield, OMA, Shigeru Ban, Sou Fujimoto, and Jacques Ferrier are among 75 teams that have been selected to move onto Phase 3 of the highly anticipated "Reinventing Paris" competition. The first of its kind, the competition is calling on architects and designers to envision innovative projects to solve some of Paris' most pressing problems over 23 sites, from abandoned electricity substations to open spaces in the heart of urban areas.
Utah-based community project Summit has announced Mountain Architecture Prototype (MAP), an SPM Design Competition, "to select the design of a cabin prototype in an effort to push forward the conversation around what it means to build responsibly at 8,400 feet in the Wasatch [Mountain] Range.”
The Buckminster Fuller Institute has announced 15 semi-finalists for its 2015 Fuller Challenge, which calls for “innovative solutions to some of humanity’s most pressing problems."
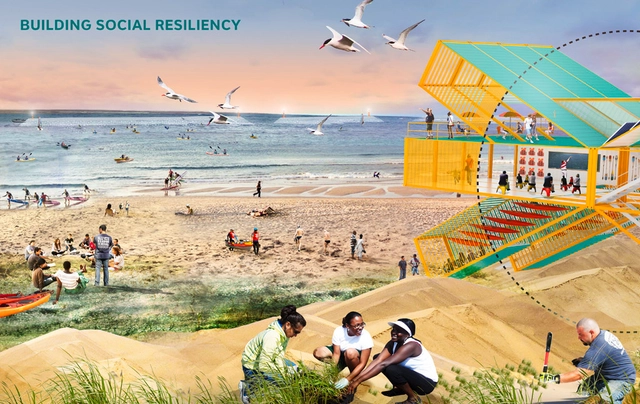
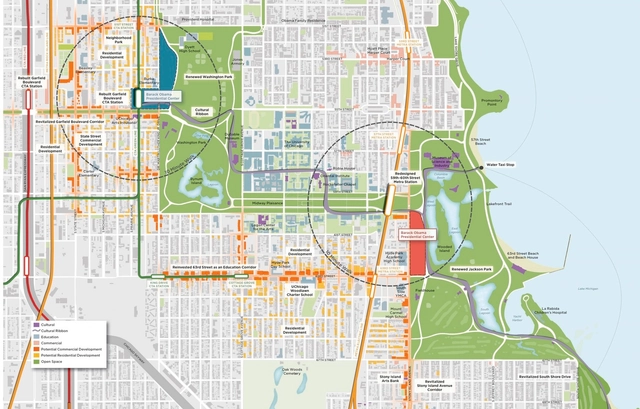
In May, the University of Chicago was selected to host the Barack Obama Presidential Library and Museum. Now referred to as the Barack Obama Presidential Center, the building's task force is expected to cast a global call in search of an architect. As the Chicago Tribune reports, officials sent a request for qualifications to a select group of architects yesterday, although others are welcome to submit. All those interested must send their credentials by September 16.
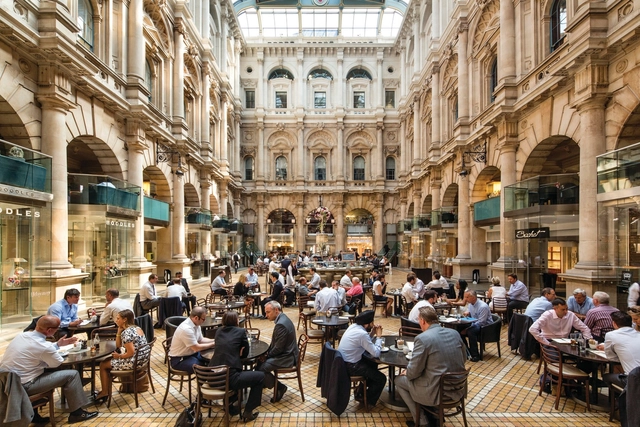
London-based architects Aukett Swanke, in partnership with the Royal Exchange and Oxford Properties, has announced its new competition for recent graduates to design six new market barrows located at The Royal Exchange in London. The deadline is September 11, so act fast!
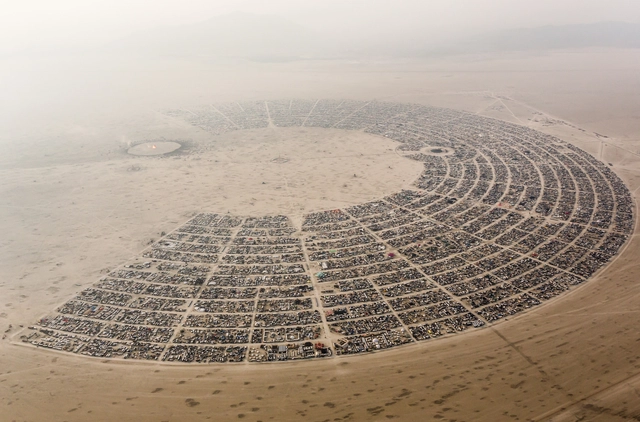
Correction Update:This article was first published on Sunday 16th August, and originally stated that "the Burning Man management team will ultimately select a winner" and that "the final design plan will be implemented for the 2017 event." However, since then it has been brought to our attention that this is not an official competition, and the Burning Man organization is not planning to update their current design.
Recently, staff at ArchDaily spotted an interesting trend: thanks to the opportunities afforded by the internet, the results of many architectural competitions and other proposals have been opened up to public opinion like never before. Whether via competitions that post all of their entries online for public viewing such as the Guggenheim Helsinki or Battersea Bridge competitions, designer Karim Rashid's informal poll of his Facebook followers to pick their favorite facade for his design, or a competition that is actually decided by public vote such as Den Bosch's city center theater, it has never been easier for members of the public to make their opinions known about the future of their cities. Even this morning, the US World War I Centennial Commission published the finalists in the competition for the redesign of the National World War I Memorial, actively soliciting public feedback on the proposals.
One of the five finalists: "An American Family Portrait" by STL Architects, Chicago. Image Courtesy of The US World War I Centennial Commission
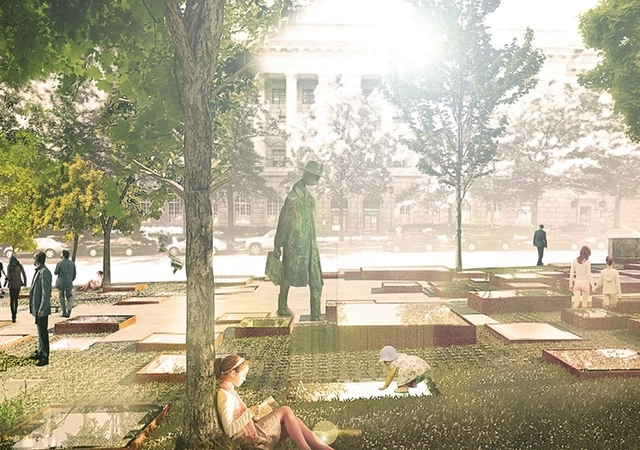
In May, the US World War I Centennial Commission launched its design competition for the redesign of the National World War I Memorial, located in Washing DC. Though some concerns about the fate of Pershing Park, which currently occupies the site, have been voiced, the competition will continue nonetheless, aiming to fulfill the Commission's stated aim "to transform Pershing Park from a park that happens to contain a memorial to a site that is primarily a national World War I memorial, within a revitalized urban park setting with a distinct sense of place."
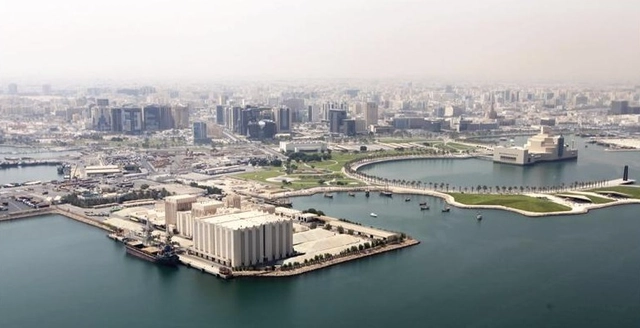
Renzo Piano, David Chipperfield, Sou Fujimoto, Miralles Tagliabue EMBT and ELEMENTAL are among 26 celebrated architects that have been longlisted in an international competition that seeks to transform the Qatar Flour Mills in Doha's Arabian Gulf into a massive "Art Mill." Moving on to the competition's second stage, the remaining architects will now develop site strategies that focus on the mill's connection to the city. The complete longlist includes:
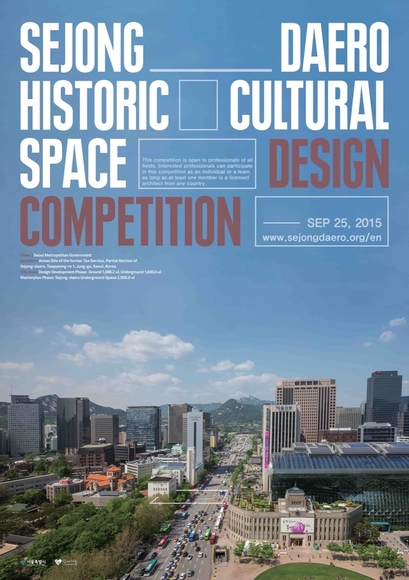
The Seoul Metropolitan Government has announced its Sejong-daero Historic Cultural Space Design Competition, which seeks creative designs for the site of the former National Tax Service Building, as well as a greater conceptual blueprint for the central Seoul area.
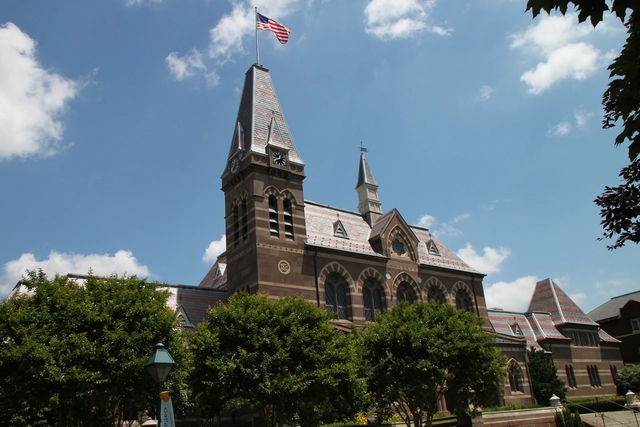
Gallaudet University, the world’s only university for deaf and hard of hearing students, has launched an international competition to re-design its historic Washington DC campus. Participants will be challenged to "create a new campus gateway and redefine the University’s urban edge as a vibrant, mixed-use, creative and cultural district." Design proposals are not required during the competition's first stage; teams will be shortlisted based on their "understanding of the institution and project, team composition and past experience."
For this week's edition of The Urbanist, Monocle's weekly "guide to making better cities," the team discuss urbanism projects that were planned and never realised, what 'paper architecture' really is, and the importance of the architectural competition.
https://www.archdaily.com/771480/monocle-24-explore-architectural-competitions-and-failed-bidsAD Editorial Team