1. ArchDaily
  2. Changsha

Changsha: The Latest Architecture and News

Culture Art Center Changsha / Coop Himmelb(l)au

Culture Art Center Changsha / Coop Himmelb(l)au  - Cultural Center, Facade, Cityscape
Courtesy of ISOCHROM.com, Vienna

Coop Himmelb(l)au has come up with an incredibly unique design for the new Grand Theatre and International Culture & Art Center for Changsha, China. The site is located on the northeastern side of the newly created Changsha Meixi Lake in the Daheexi District, with the design engaging both land and water with a flowing and undulating white form of enormous scale. The architects hope to create a new cultural center that interacts with the existing natural landscape, not only visually, but scientifically by running on alternative energy sources and efficient passive energy systems to reduce environmental impact.

The architects' description after the break...

Changsha Meixihu International Culture and Art Centre / Zaha Hadid Architects

Changsha Meixihu International Culture and Art Centre / Zaha Hadid Architects - Cultural Center
Courtesy of Zaha Hadid Architects

Zaha Hadid Architects (ZHA) have unveiled an ambitious cultural mega center, which began to take shape in October after the project broke ground in the heart of Changsha, China. In true Hadid-fashion, the Changsha Meixi Lake International Culture & Arts Center defines itself by extreme sinuous curves that radiate from each of the three independent structures and links them by a pedestrianized landscape that offers a “strong urban experience”, forming what they hope to be a global destination for performance art.

More on the cultural and arts center after the break...

Subscriber Access

KPF Releases Masterplan for Chinese City Built From Scratch

KPF Releases Masterplan for Chinese City Built From Scratch  - Image 3 of 4
Courtesy of Kohn Pedersen Fox Associates (KPF)

International architecture firm Kohn Pedersen Fox Associates (KPF) recently announced that their design for the 120 million square foot master plan for Meixi Lake in Changsha, China is being realized. A new city in the West Changsha Pioneer Zone in Hunan Province, Meixi Lake is centered around a 3.85 kilometer‐long lake. Upon completion, the city will be home to 180,000 inhabitants, and will provide residents, workers and visitors sustainable neighborhoods for living, working, recreation, culture and entertainment. More images and architects’ press release after the break.

Subscriber Access

Changsha Songya Hu Mixed-Use Project / Steinberg Architects

Changsha Songya Hu Mixed-Use Project / Steinberg Architects - Image 5 of 4
Courtesy of Steinberg Architects

Steinberg Architects, an international design firm, recently announced they will manage the design of the extensive Changsha Songya Hu mixed-use project in China after winning an intensely competitive bid process. Key aspects of the project include a waterfront business district, an entertainment district, and an ecological model community mixing residences and green public spaces. More images and project description after the break.

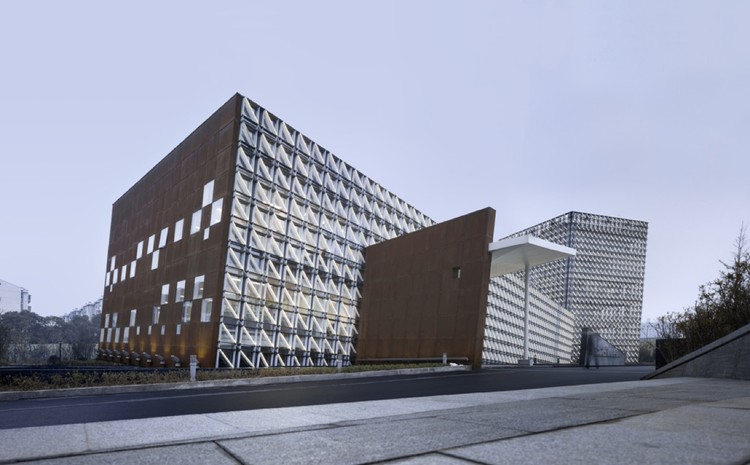
Northstar Changsha Delta Project Exhibition Hall / AZL architects

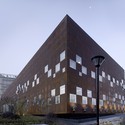
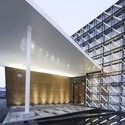
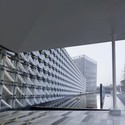
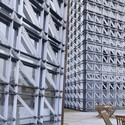
Northstar Changsha Delta Project Exhibition Hall / AZL architects - Exhibition Center, Door, FacadeNorthstar Changsha Delta Project Exhibition Hall / AZL architects - Exhibition Center, Facade, BeamNorthstar Changsha Delta Project Exhibition Hall / AZL architects - Exhibition Center, FacadeNorthstar Changsha Delta Project Exhibition Hall / AZL architects - Exhibition Center, Facade, Beam, ChairNorthstar Changsha Delta Project Exhibition Hall / AZL architects - More Images+ 17

•
Chángshā, China
  • Architects: AZL Architects
  • Area Area of this architecture project Area:  3000 m²
  • Year Completion year of this architecture project Year:  2010