1. ArchDaily
  2. Brick

Brick: The Latest Architecture and News

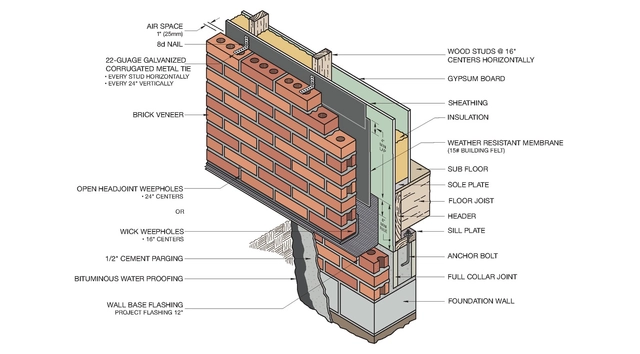
16 Brick Cladding Constructive Details

 | Sponsored Content

Traditionally, bricks have been used in architecture to fulfill a double function: structural and aesthetic. While they act as an effective and resistant modular solution in building structures, their faces can be exposed to constitute their architectural appearance, generating facades rich in texture and color, thanks to the iron present in the clay they are composed of.

At present, there are products that allow the attractive appearance of bricks to be merged with other structural systems, separating their functions and providing the necessary freedom of design so that the facades can adapt creatively in favor of the conditions of each project and the requirements of its users.
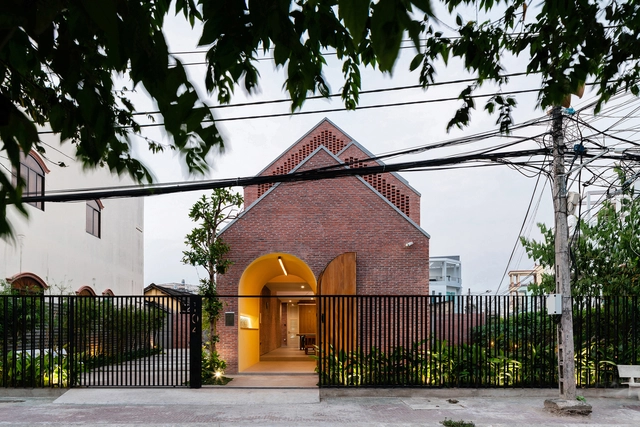
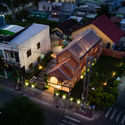
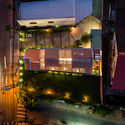
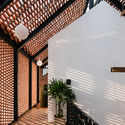
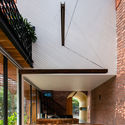
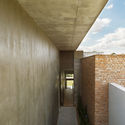
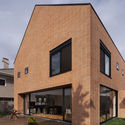
Oldmeetsnew House / Block Architects

Oldmeetsnew House / Block Architects - Exterior Photography, Houses, Facade, CityscapeOldmeetsnew House / Block Architects - Exterior Photography, Houses, FacadeOldmeetsnew House / Block Architects - Interior Photography, Houses, Facade, BeamOldmeetsnew House / Block Architects - Interior Photography, Houses, Beam, Facade, Table, Lighting, ChairOldmeetsnew House / Block Architects - More Images+ 20

•
Trà Vinh, Vietnam
  • Architects: Block Architects
  • Area Area of this architecture project Area:  148 m²
  • Year Completion year of this architecture project Year:  2018
  • Manufacturers Brands with products used in this architecture project
    Manufacturers:  Schneider Electric, Acor, Hafele, Osram, Toto, +1

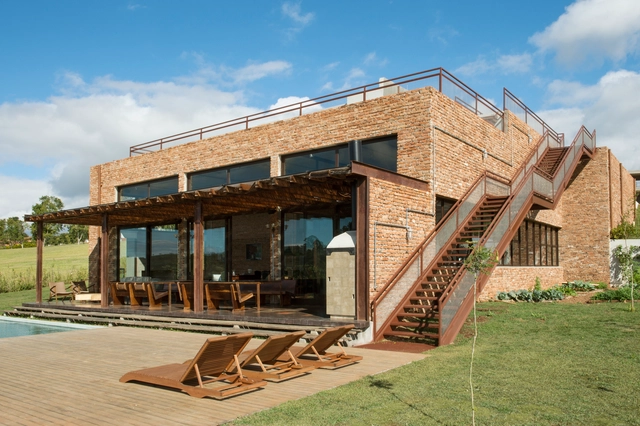
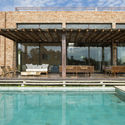
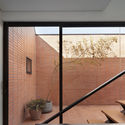
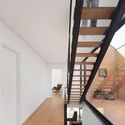
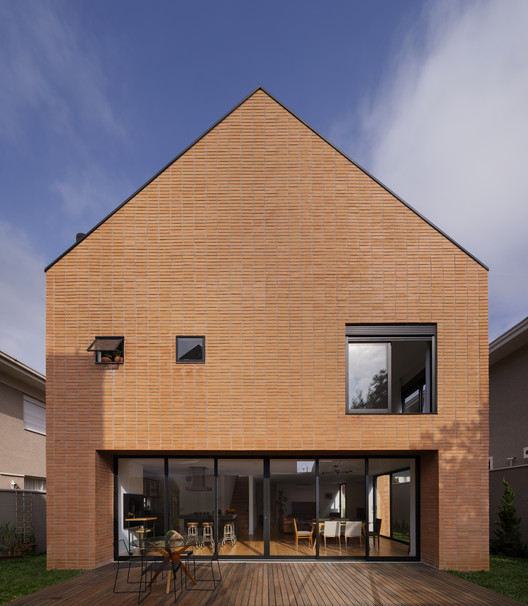
Quinta da Baroneza House / Memola Estúdio + Vitor Penha

Quinta da Baroneza House / Memola Estúdio + Vitor Penha - Interior Photography, Houses, FacadeQuinta da Baroneza House / Memola Estúdio + Vitor Penha - HousesQuinta da Baroneza House / Memola Estúdio + Vitor Penha - HousesQuinta da Baroneza House / Memola Estúdio + Vitor Penha - HousesQuinta da Baroneza House / Memola Estúdio + Vitor Penha - More Images+ 27

•
Bragança Paulista, Brazil

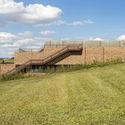
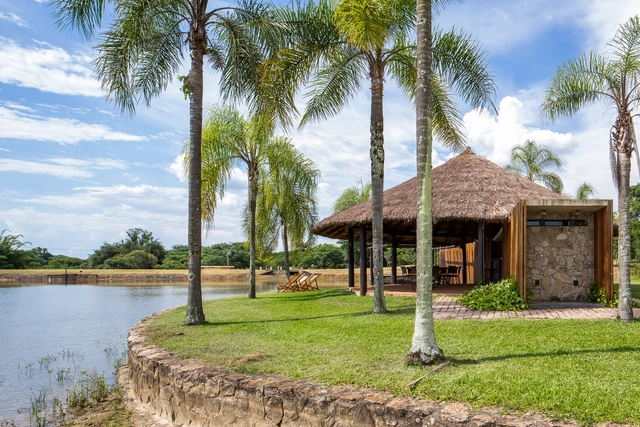
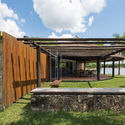
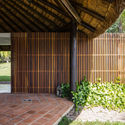
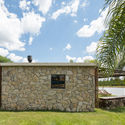
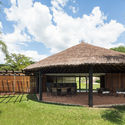
Leisure Pavilion / Estúdio Rossi Arquitetos

Leisure Pavilion / Estúdio Rossi Arquitetos - Other StructuresLeisure Pavilion / Estúdio Rossi Arquitetos - Other StructuresLeisure Pavilion / Estúdio Rossi Arquitetos - Other StructuresLeisure Pavilion / Estúdio Rossi Arquitetos - Other StructuresLeisure Pavilion / Estúdio Rossi Arquitetos - More Images+ 22

•
Santo Antônio de Posse, Brazil
  • Area Area of this architecture project Area:  175 m²
  • Year Completion year of this architecture project Year:  2017
  • Manufacturers Brands with products used in this architecture project
    Manufacturers:  Ladrilar, Personal Refrigeração, reka iluminacao

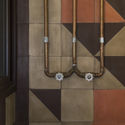
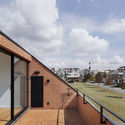
CM House / Arquea Arquitetos

CM House / Arquea Arquitetos - HousesCM House / Arquea Arquitetos - HousesCM House / Arquea Arquitetos - HousesCM House / Arquea Arquitetos - HousesCM House / Arquea Arquitetos - More Images+ 20

  • Architects: Arquea Arquitetos
  • Area Area of this architecture project Area:  293 m²
  • Year Completion year of this architecture project Year:  2017
  • Manufacturers Brands with products used in this architecture project
    Manufacturers:  Deplako, Marcenaria Fogaci, Olaria Dois Irmãos, Tecnica Máquinas, Toninho Esquadrias
Subscriber Access

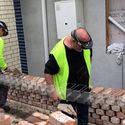
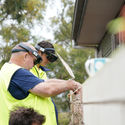
This is How a Complex Brick Wall is Built Using Augmented Reality

Fusing augmented reality with the physical space, Fologram seeks to facilitate the construction of complex designs (for example, parametric designs that require a series of measurements, verification, and specific care) through digital instructions that are virtually superimposed into the workspace, directing a step-by-step guide for bricklayers during the construction process.

'Research institutions and large companies are working with industrial robots to automate these challenging construction tasks. However, robots aren’t well-suited for unpredictable construction environments, and even the most sophisticated computer vision algorithms cannot match the intuition and skill of a trained bricklayer,' stated their creators.

This is How a Complex Brick Wall is Built Using Augmented Reality - Image 1 of 4This is How a Complex Brick Wall is Built Using Augmented Reality - Image 2 of 4This is How a Complex Brick Wall is Built Using Augmented Reality - Image 3 of 4This is How a Complex Brick Wall is Built Using Augmented Reality - Image 4 of 4This is How a Complex Brick Wall is Built Using Augmented Reality - More Images+ 4

Subscriber Access

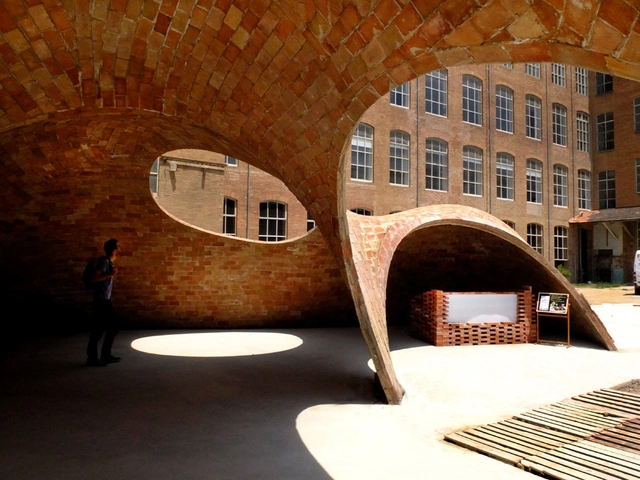
Bricktopia: contemporary crafts in EME3 Festival, Barcelona

Bricktopia, by the architects of the international collective Map13, is the winning project in the "Build-it" category of the Eme3 International Architecture Festival, held on June 27-30, 2013, in Barcelona. The pavilion can be visited throughout the summer at the square of the former spinning mill Fabra i Coats in the Sant Andreu district.

This intervention sets a new square which can house different activities, both under the pavilion and around it. Public spaces for bathrooms, sun, bar and stage for enjoying the summer 2013. It is a brick domed structure that employs the traditional construction system of a partitioned vault (or "Catalan vault") computed with new digital tools for the structural optimization of the geometry.