
Bangkok: The Latest Architecture and News

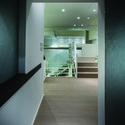
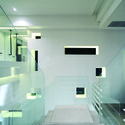
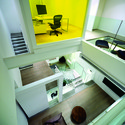

Fulldome Experience Center / FORMA

With a seating capacity of 300 at its core, the Fulldome Experience Center, designed by FORMA, gives visitors a dynamic interactive space carrying both scientific and educational functions. It includes installations, exhibitions and game zones as well as a cafeteria, gift shop and conference room for the visitors’ comfort and versatility of the building. More images and architects’ description after the break.
https://www.archdaily.com/237515/fulldome-experience-center-formaAlison Furuto
Rebirth of Saatchi & Saatchi Thailand / Supermachine Studio

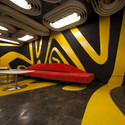
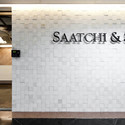
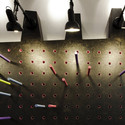
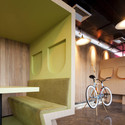

https://www.archdaily.com/232514/rebirth-of-saatchi-saatchi-thailand-supermachine-studioVictoria King
Nader Tehrani to lecture at ASA International Forum in Bangkok

Nader Tehrani, a principal and founder of NADAAA, a practice dedicated to the advancement of design innovation, inter-disciplinary collaboration, and an intensive dialogue with the construction industry, will be delivering a lecture at the ASA Forum in Bangkok on April 29. He also is a professor and the head of the Department of Architecture at MIT School of Architecture and Planning. As the founding principal of Office dA, Nader Tehrani’s work received many prestigious awards, including the Cooper-Hewitt National Design Award in Architecture, the American Academy of Arts and Letters Architecture Award, the United States Artists Architecture and Design Award, and thirteen Progressive Architecture Awards. More information on the event can be found here.
https://www.archdaily.com/229115/nader-tehrani-to-lecture-at-asa-international-forum-in-bangkokAlison Furuto
The Emporio / Architects 49
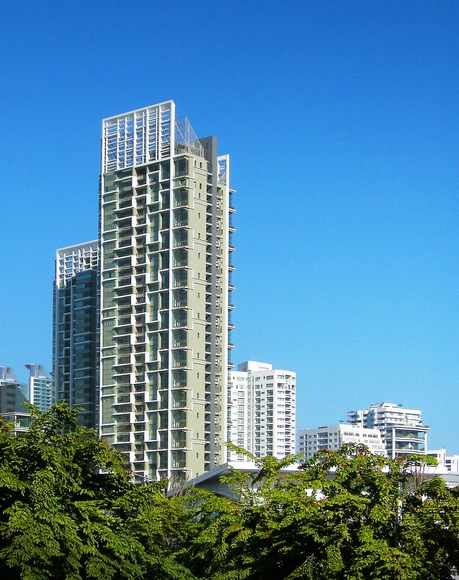
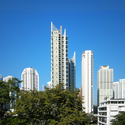
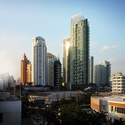
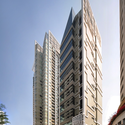
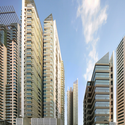

https://www.archdaily.com/188565/the-emporio-architects-49-2Victoria King
Makeshift Refuge in Bangkok
Prefabricated concrete shells become emergency shelters for flood-ravaged communities in Pathum Thani. The concrete forms are intended to be used for the construction of Bangkok’s elevated skyway. The company that owns the shells has given the temporary residents permission to stay and access to electricity. Residents have expressed preference of the makeshift community over government shelters due to “familiar faces” and more space.
https://www.archdaily.com/184403/makeshift-refuge-in-bangkokKarissa Rosenfield
Hard Rock Cafe Facade / Architectkidd
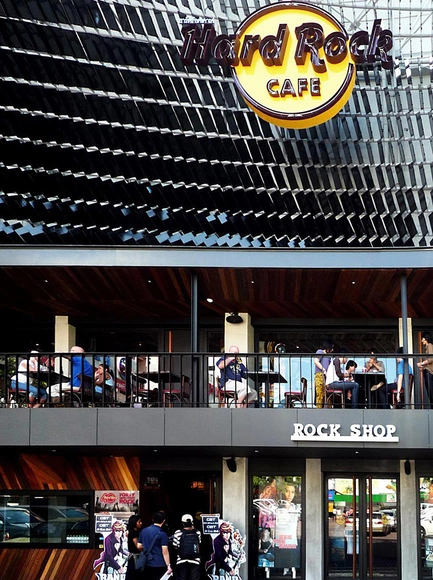


https://www.archdaily.com/153553/hard-rock-cafe-facade-architectkiddMegan Jett
Chai Tour Office / aMA Design Studio Co.


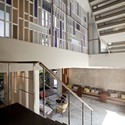
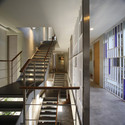
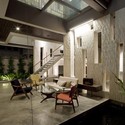

-
Architects: aMA Design Studio Co.
- Area: 1020 m²
- Year: 2009
https://www.archdaily.com/152040/chai-tour-office-ama-design-studio-coMegan Jett
Vertical Living Gallery / Shma + Sansiri PCL + SDA
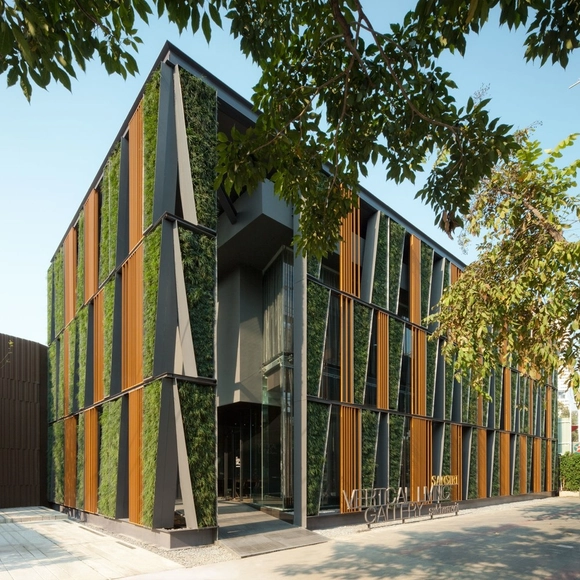
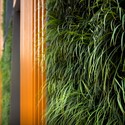
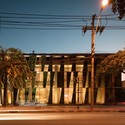
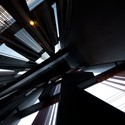
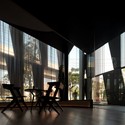

https://www.archdaily.com/148548/vertical-living-gallery-sansiriMegan Jett
Equilibrium House / VaSLab Architecture

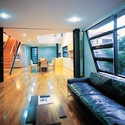
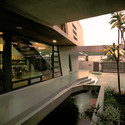
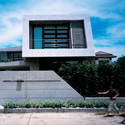
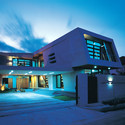

https://www.archdaily.com/146650/equilibrium-house-vaslab-architectureMegan Jett
Honda Big Wing / VaSLab Architecture

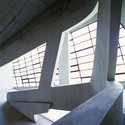
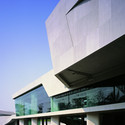
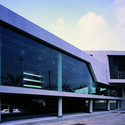
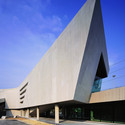

-
Architects: VaSLab Architecture
- Year: 2009
https://www.archdaily.com/146543/honda-big-wing-vaslab-architectureMegan Jett
L71 House / OFFICE AT Co.
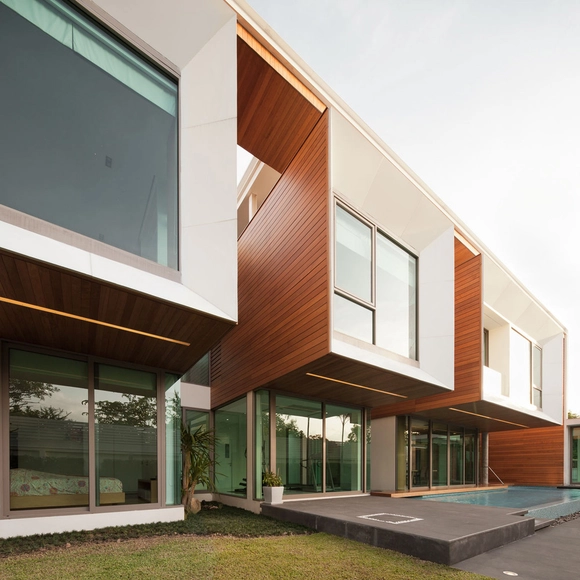

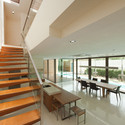
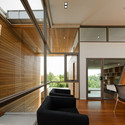
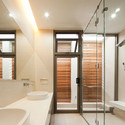

https://www.archdaily.com/145460/l71-house-office-at-coMegan Jett
VR Museum / Architectkidd
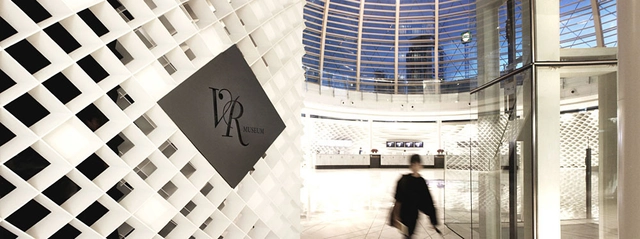


https://www.archdaily.com/129528/vr-museum-architectkiddAndrew Rosenberg
The Base Sales Gallery / Supermachine Studio

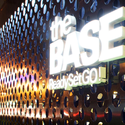
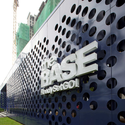
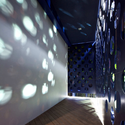
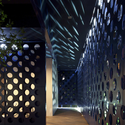

https://www.archdaily.com/123519/the-base-sales-gallery-supermachine-studioAndrew Rosenberg
J&B Beauty World / Whitespace



-
Architects: Whitespace
- Area: 3000 m²
- Year: 2009
https://www.archdaily.com/106154/jb-beauty-world-whitespaceAndrew Rosenberg
Shophouse Transformation / allzone
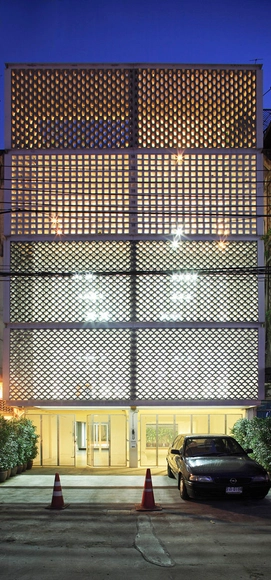


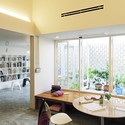
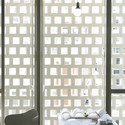

https://www.archdaily.com/105334/shophouse-transformation-allzoneAndrew Rosenberg
dtac House / Hassell


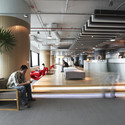


https://www.archdaily.com/105464/dtac-house-hassellAndrew Rosenberg
Bangkok University Admission and Information Center / OFFICE AT Co.
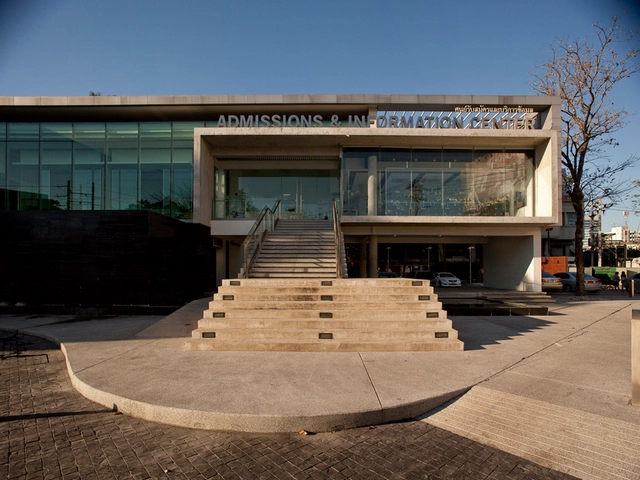

https://www.archdaily.com/96254/bangkok-university-admission-and-information-center-office-at-coAndrew Rosenberg