1. ArchDaily
  2. Bangkok

Bangkok: The Latest Architecture and News

Subscriber Access

Central Embassy / AL_A

Central Embassy / AL_A - Image 1 of 4
© AL_A

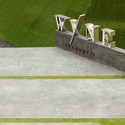
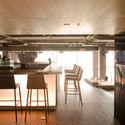
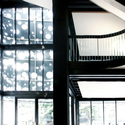
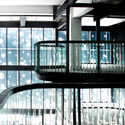
Amanda Levete Architects, AL_A, has just shared the news that their Central Embassy building is set to start on site this February. Situated along Ploenchit Road, Bangkok’s primary commercial artery, the 1.5 million sq ft project merges a 7 storey luxury retail podium and a 30 storey 5 star hotel tower into a twisting shape. The form marks a grand gesture for the city, as the curved mass climbs high into the sky creating an identifying mark for the area. The interiors are flooded with natural light as the form wraps around two vertical light wells, revealing stepped terraces and vertical gardens.

More about the project after the break.

Bangkok University International College and Art Gallery / OFFICE AT Co.

Bangkok University International College and Art Gallery / OFFICE AT Co. - UniversityBangkok University International College and Art Gallery / OFFICE AT Co. - UniversityBangkok University International College and Art Gallery / OFFICE AT Co. - UniversityBangkok University International College and Art Gallery / OFFICE AT Co. - UniversityBangkok University International College and Art Gallery / OFFICE AT Co. - More Images+ 33

•
Bangkok, Thailand
  • Architects: OFFICE AT Co.
    : OFFICE AT Co., Ltd.
  • Area Area of this architecture project Area:  3641 m²
  • Year Completion year of this architecture project Year:  2006

Wyne Sales Gallery / Supermachine Studio

Wyne Sales Gallery / Supermachine Studio - GalleryWyne Sales Gallery / Supermachine Studio - GalleryWyne Sales Gallery / Supermachine Studio - GalleryWyne Sales Gallery / Supermachine Studio - GalleryWyne Sales Gallery / Supermachine Studio - More Images+ 21

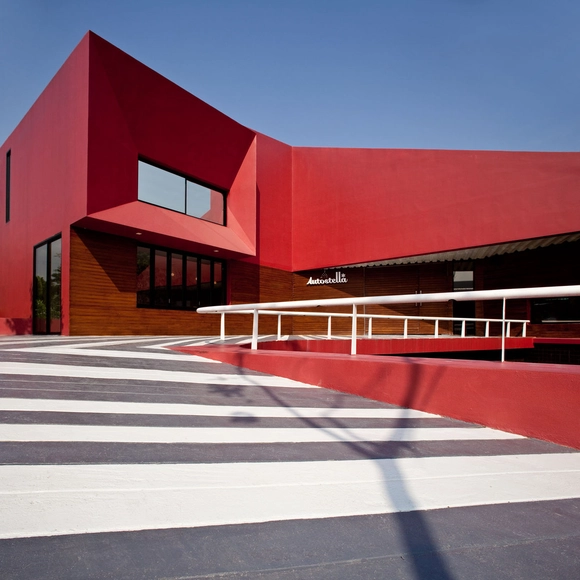
Autostella Showroom / Supermachine Studio

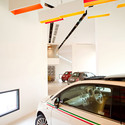
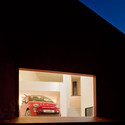
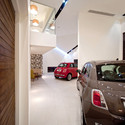
Autostella Showroom / Supermachine Studio - Visitor CenterAutostella Showroom / Supermachine Studio - Visitor CenterAutostella Showroom / Supermachine Studio - Visitor Center, FacadeAutostella Showroom / Supermachine Studio - Visitor CenterAutostella Showroom / Supermachine Studio - More Images+ 14

  • Area Area of this architecture project Area:  496 m²
  • Year Completion year of this architecture project Year:  2009

Zense Restaurant / Department of Architecture

Zense Restaurant / Department of Architecture - RestaurantZense Restaurant / Department of Architecture - RestaurantZense Restaurant / Department of Architecture - RestaurantZense Restaurant / Department of Architecture - RestaurantZense Restaurant / Department of Architecture - More Images+ 20

Lightmos / Architectkidd

Lightmos / Architectkidd - Renovation, FacadeLightmos / Architectkidd - RenovationLightmos / Architectkidd - Renovation, Facade, HandrailLightmos / Architectkidd - Renovation, FacadeLightmos / Architectkidd - More Images+ 10

Sunone / Department of Architecture

Sunone / Department of Architecture - Office BuildingsSunone / Department of Architecture - Office BuildingsSunone / Department of Architecture - Office BuildingsSunone / Department of Architecture - Office BuildingsSunone / Department of Architecture - More Images+ 11

The Met / WOHA

The Met / WOHA - Office BuildingsThe Met / WOHA - Office BuildingsThe Met / WOHA - Office BuildingsThe Met / WOHA - Office BuildingsThe Met / WOHA - More Images+ 18

Subscriber Access

Central Embassy / Amanda Levete Architects

Central Embassy / Amanda Levete Architects - Image 10 of 4

Amanda Levete Architects is to develop a major retail and hotel complex in central Bangkok, Thailand. Central Embassy, located on Bangkok’s primary commercial artery Ploen Chit Road, will be a new architectural landmark for the city and region.

The 145,000 m2 project will occupy the former gardens of the British Embassy in Nai Lert Park, and will consist of a 7-storey retail podium and a 30-storey 6-star hotel tower. Work on site is scheduled to begin in 2010 and to complete in 2013.

More images, after the break.