
Amsterdam: The Latest Architecture and News
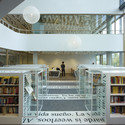
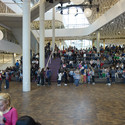
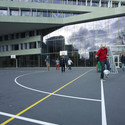
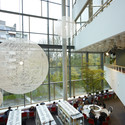

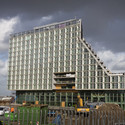
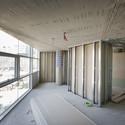
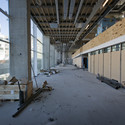
In Progress: Hotel IJDock / Bakers Architecten



-
Architects: Bakers Architecten
- Area: 0 m²
- Year: 2013
-
Manufacturers: IFS-SGT
https://www.archdaily.com/307943/in-progress-hotel-ijdock-bakers-architectenDaniel Sánchez
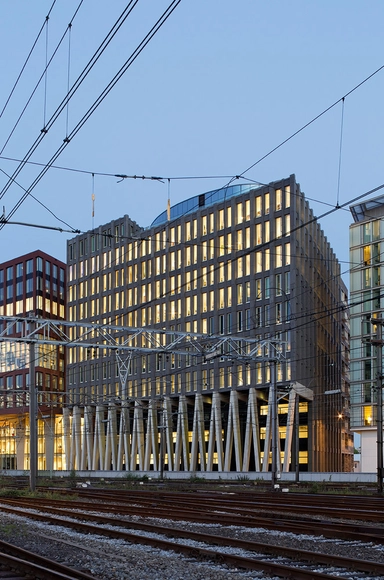
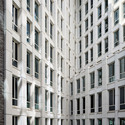
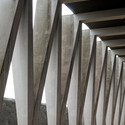
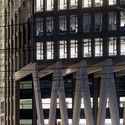
Vodafone / be baumschlager eberle


-
Architects: Baumschlager Eberle Architekten
- Area: 14362 m²
- Year: 2011
https://www.archdaily.com/305770/vodafone-baumschlager-eberleJonathan Alarcón
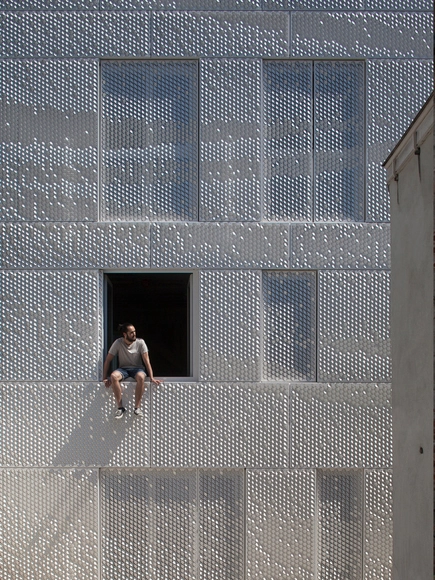
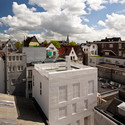
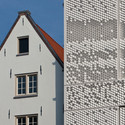


Hestia / NEXT Architects
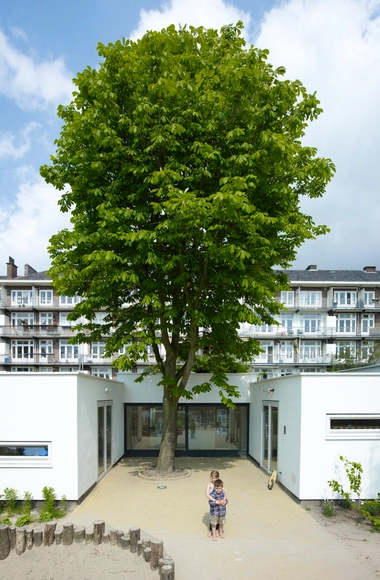
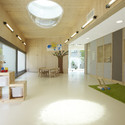
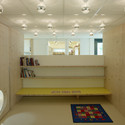
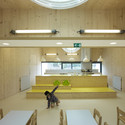
-
Architects: NEXT architects
- Area: 560 m²
- Year: 2008
https://www.archdaily.com/295545/hestia-next-architectsJavier Gaete
House 2.0 / FARO Architecten

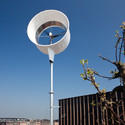
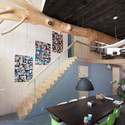
https://www.archdaily.com/289823/house-2-0-faro-architectenJonathan Alarcón
Puur Pavilion / emma Architecten


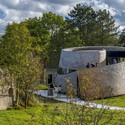
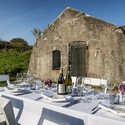
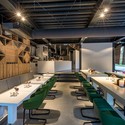

https://www.archdaily.com/288390/puur-pavilion-emma-architectenJonathan Alarcón
Barber Shop / Ard Hoksbergen


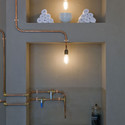
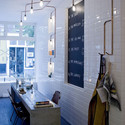
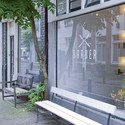

https://www.archdaily.com/284250/barber-shop-ard-hoksbergenDaniel Sánchez
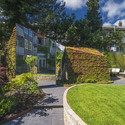
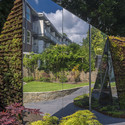
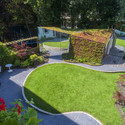
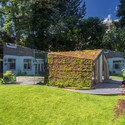
Garden studio in Amsterdam Watergraafsmeer / CC-Studio


https://www.archdaily.com/279735/garden-studio-in-amsterdam-watergraafsmeer-cc-studioJonathan Alarcón
SH House / BaksvanWengerden Architecten

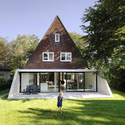
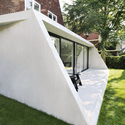
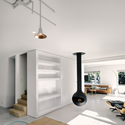
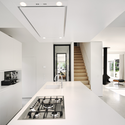

https://www.archdaily.com/277332/sh-house-baksvanwengerden-architectenJavier Gaete
Amsterdam University College


https://www.archdaily.com/276548/amsterdam-university-college-mecanooDaniel Sánchez
KamerMaker: Mobile 3D Printer Inspires Potential for Emergency Relief Architecture
3-D Printing technology is developing at quickening pace as both engineers and architects experiment with its technological and social potential. Consider Enrico Dini’s D-Shape printer that prints large scale stone structures out of sand and an inorganic binder or Neri Oxman’s research at MIT which involves a 3-D printing arm and nozzles that can print with a variety of different materials, from concrete to recycled plastic.
Dutch firm DUS Architects, in collaboration with Ultimaker Ltd, Fablab Protospace, and Open Coop, have added another 3-D printing machine to the list known as KamerMaker, the room builder. KamerMaker is the world’s first mobile 3d printer and has the ability to print “rooms” that are up to 11 feet high and 7 feet wide. The machine was unveiled at OFF PICNIC, a precursor to Amsterdam’s annual PICNIC technology festival.
Join us after the break for more.
https://www.archdaily.com/274798/kamermaker-mobile-3d-printer-inspires-potential-for-emergency-relief-architectureIrina Vinnitskaya
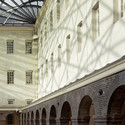
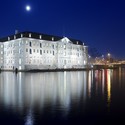
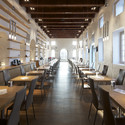
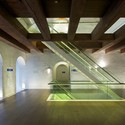
National Maritime Museum / Dok Architecten

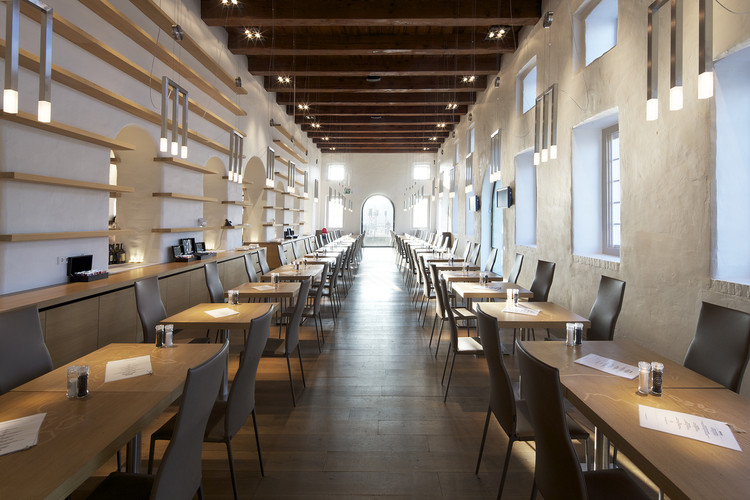
Architect: Dok Architecten: Liesbeth van der Pol, Jan Jaap Roeten, Sonja Müller, Ellen Wolse, Christina Patz, Mirthe Kooy, Ieke Koning Location: Amsterdam, The Netherlands Programme: Museum, Library, Restaurant and Retail Facilities Client: Rijksgebouwendienst, Haarlem Construction Costs: €28.000.000 miljoen Dome Design and Construction: Ney & Partners, Brussels (BE): Laurent Ney, Eric Bodarwé, Kenny Verbeeck and others Project Year: 2011 Photographs: Arjen Schmitz photographer
https://www.archdaily.com/269125/national-maritime-museum-dok-architectenIrina Vinnitskaya
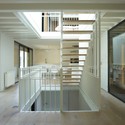
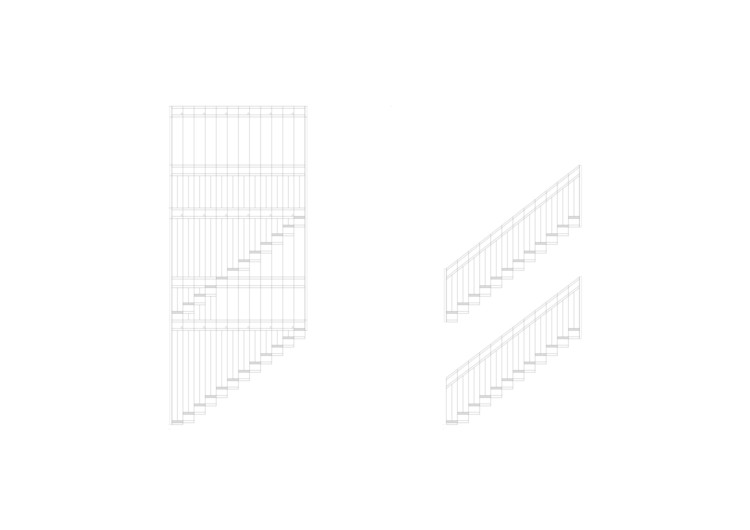
Water Villa / Framework Architects + Studio Prototype

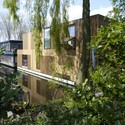
Architects: Framework Architects, Studio Prototype Location: Gabriël Metsustraat, Amsterdam, The Netherlands Design Team: Maarten ter Stege, Jeroen Spee, Jeroen Steenvoorden, Thomas Geerlings Project Year: 2011 Project Area: 250.0 sqm Photographs: Jeroen Musch
https://www.archdaily.com/259028/water-villa-framework-architects-studio-prototypeFabian Cifuentes
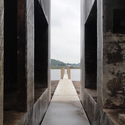
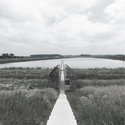
Bunker 599 / RAAAF + Atelier Lyon


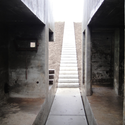

-
Architects: Atelier Lyon, RAAAF
- Year: 2010
https://www.archdaily.com/256984/bunker-599-rietveld-landscapeDaniel Sánchez
KNSM Island Skydome / Wiel Arets Architects


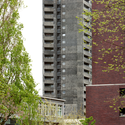


https://www.archdaily.com/257204/flashback-knsm-island-skydome-wiel-arets-architectsNico Saieh
The Twins Science Park / 24H architecture
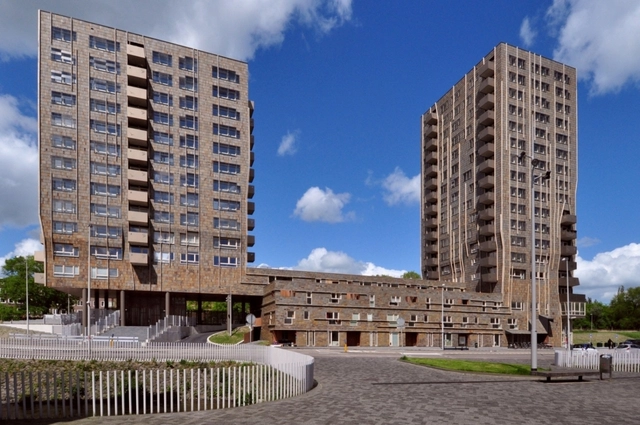
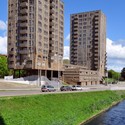
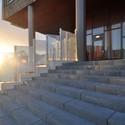
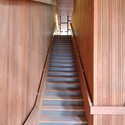
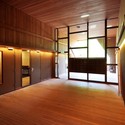

https://www.archdaily.com/246234/the-twins-science-park-24h-architectureFabian Cifuentes
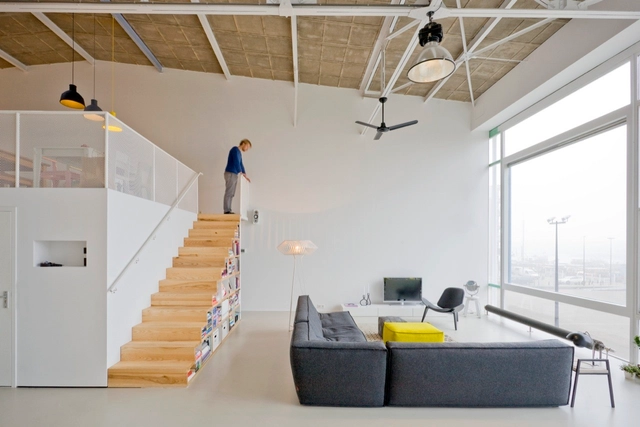
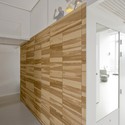
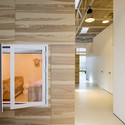
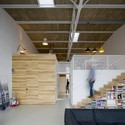
House Like Village / Marc Koehler Architects


-
Architects: Marc Koehler Architects
- Area: 160 m²
- Year: 2011
https://www.archdaily.com/244101/house-like-village-marc-koehler-architectsFabian Cifuentes