

-
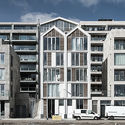
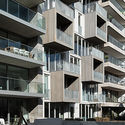
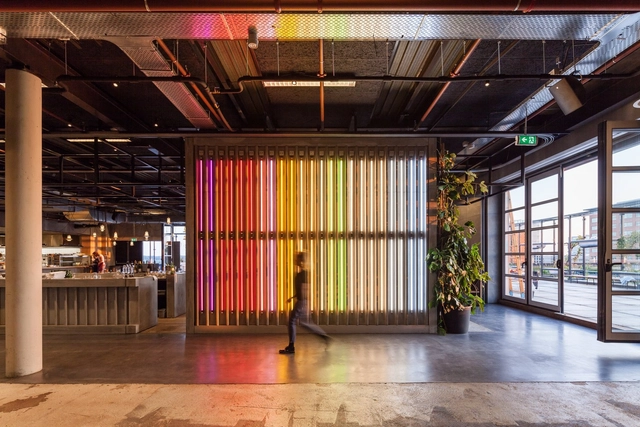
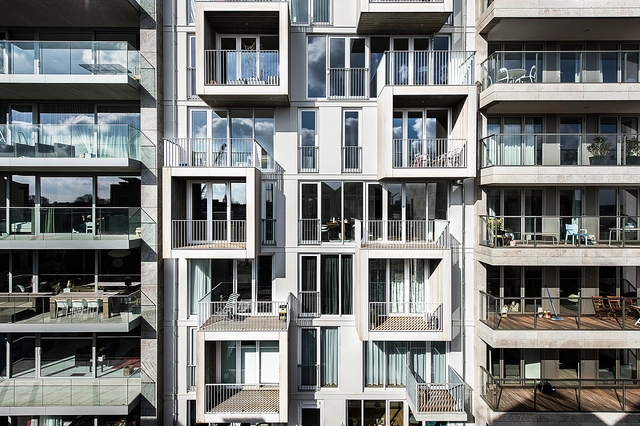
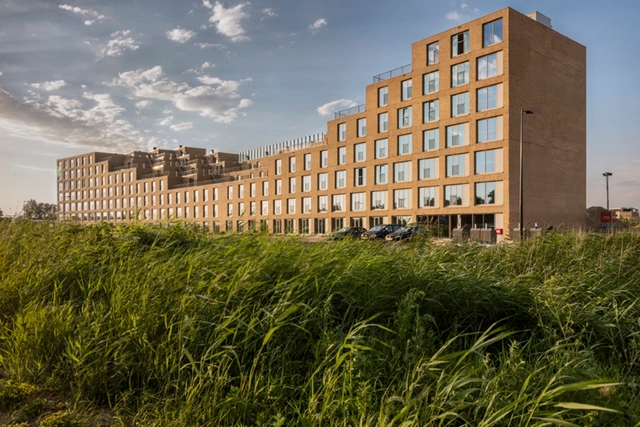
Architects: NEXT architects
- Area: 18000 m²
- Year: 2016
-
Manufacturers: Assa Abloy, Amkel, CRAWFORD folding walls, Concrete, Viroc
Amsterdam Light Festival is an annual light art festival in the Netherlands that presents the rapidly developing concept of light art in all its forms. After five successful editions, the festival will return to Amsterdam’s city center for the 2017-2018 edition. From artists to designers, engineers to architects, and professionals to students, the festival invites creators from around the world to submit their creative interpretations of the theme EXISTENTIAL. The deadline for submissions round 1 (curatorial selection) is 31 January 2017, 11:00 CET.
.jpg?1481726245&format=webp&width=640&height=580)
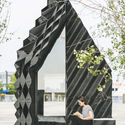
UNStudio and textile manufacturer MDT-tex have completed the Eye_Beacon Pavilion for the Amsterdam Light Festival. Serving as a ticketing and information booth for event goers, the pavilion’s design draws inspiration from the festival’s 2017 theme of biomimicry, specifically the bioluminescent organisms of the deep sea world.
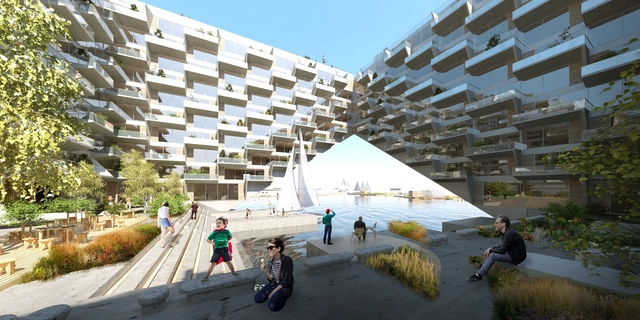
BIG and Barcode Architects have been selected as the winning team in a competition to design a new mixed-use building in the emerging district of IJburg Steigereiland in Amsterdam. To be known as Sluishuis (Lock House), the building will serve as a new icon connecting the neighborhood to Amsterdam’s historic center while providing 380 zero-energy residences, 4,000 square meters of commercial and public space, and a marina with space for up to 30 houseboats.
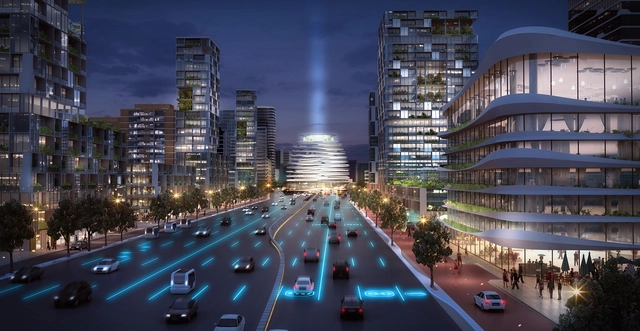
Ben van Berkel and UNStudio have collaborated with a multidisciplinary team including Goudappel Coffeng (mobility consultants), GeoPhy (data specialists) and 2getthere (automated transit systems) to produce a study examining the future of infrastructure and city development for the area around Amsterdam’s A10 ring road and the Leylaan district.
Proposals resulting from the study comprise a new multimodal transportation hub located at the intersection of Cornelis Lelyaan and the A10, and new urban districts flanking the highway that will link to adjacent neighborhoods while provided a much needed new address in Amsterdam.
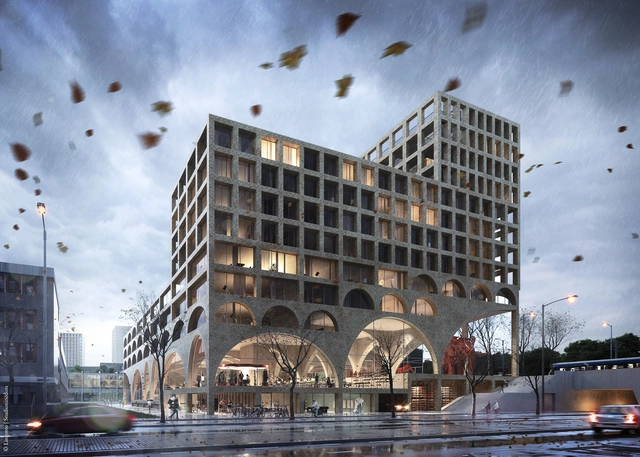
Combining entrepreneurship with affordable housing, West Beat is the winning project for a creative complex in Nieuw-West, Amsterdam. The building proposal, created by Studioninedots in collaboration with Lingotto was inspired by the elements of light and sound, with each design choice reacting to the surrounding environment.


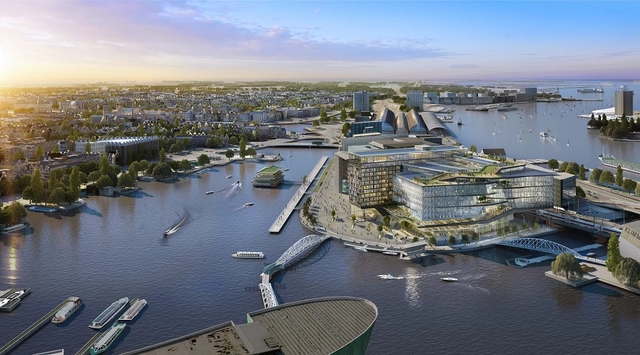
UNStudio has designed the final portion of a 225,000 square meter (2,420,000 square foot) urban plan for the district of Oosterdokseiland in the city center of Amsterdam. Located at the tip of the island, the last sub-plan will consist of a lively social hub and 72,500 square meters (780,000 square feet) of public facilities, apartments and office space for Amsterdam-based company Booking.com.
“The design for this fully integrated new urban campus is envisioned as a highly multifunctional living and working environment, enriched with special amenity and public programmes,” said UNStudio Founder Ben van Berkel. “The urban gesture of the building weaves together with the existing streets, while the east side of the building will become a recognisable emblem for Oosterdok.”

.jpg?1481726491 "© Janus van den Eijnden")
.jpg?1481726425 "© Janus van den Eijnden")
.jpg?1481726570 "© Janus van den Eijnden")
.jpg?1481726550 "© Janus van den Eijnden")
.jpg?1481726245)