1. ArchDaily
  2. 3D Modelling

3D Modelling: The Latest Architecture and News

Grand Canal Theatre / Studio Libeskind

Grand Canal Theatre / Studio Libeskind - Exterior Photography, Theater, Facade, CityscapeGrand Canal Theatre / Studio Libeskind - TheaterGrand Canal Theatre / Studio Libeskind - TheaterGrand Canal Theatre / Studio Libeskind - TheaterGrand Canal Theatre / Studio Libeskind - More Images+ 12

•
Dublin, Ireland

Pierrefonds Community Center / FABG

Pierrefonds Community Center / FABG - Community Center, FacadePierrefonds Community Center / FABG - Community Center, Door, Facade, ArchPierrefonds Community Center / FABG - Community Center, FacadePierrefonds Community Center / FABG - Community Center, FacadePierrefonds Community Center / FABG - More Images+ 13

  • Architects: FABG
    :  les architectes FABG

Göksu Office Building / Nevzat Sayin

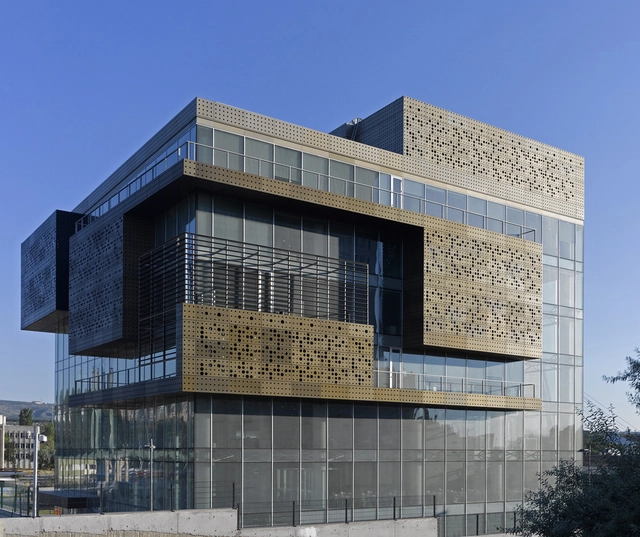
Göksu Office Building / Nevzat Sayin - Office BuildingsGöksu Office Building / Nevzat Sayin - Office BuildingsGöksu Office Building / Nevzat Sayin - Office BuildingsGöksu Office Building / Nevzat Sayin - Office BuildingsGöksu Office Building / Nevzat Sayin - More Images+ 26

  • Architects: Nevzat Sayin
    : NSMH
  • Area Area of this architecture project Area:  300 m²
  • Year Completion year of this architecture project Year:  2006

House in Koamicho / Suppose Design Office

House in Koamicho / Suppose Design Office - HousesHouse in Koamicho / Suppose Design Office - HousesHouse in Koamicho / Suppose Design Office - HousesHouse in Koamicho / Suppose Design Office - HousesHouse in Koamicho / Suppose Design Office - More Images+ 17

•
Hiroshima-shi, Japan

House Among Trees / Martín Fernández de Lema, Nicolás Moreno Deutsch
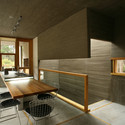
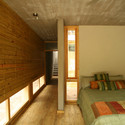
House Among Trees / Martín Fernández de Lema, Nicolás Moreno Deutsch - Houses, Deck, Column, Beam, ArchHouse Among Trees / Martín Fernández de Lema, Nicolás Moreno Deutsch - Houses, Deck, Facade, Beam, Door, HandrailHouse Among Trees / Martín Fernández de Lema, Nicolás Moreno Deutsch - Houses, Beam, Door, Table, Chair, LightingHouse Among Trees / Martín Fernández de Lema, Nicolás Moreno Deutsch - Houses, Bedroom, Door, BedHouse Among Trees / Martín Fernández de Lema, Nicolás Moreno Deutsch - More Images+ 38
Dogan Media Center / Tabanlioglu Architects

Dogan Media Center / Tabanlioglu Architects - OfficesDogan Media Center / Tabanlioglu Architects - OfficesDogan Media Center / Tabanlioglu Architects - OfficesDogan Media Center / Tabanlioglu Architects - OfficesDogan Media Center / Tabanlioglu Architects - More Images+ 14

UAX Bernartice / Kamil Mrva

UAX Bernartice / Kamil Mrva  - OfficesUAX Bernartice / Kamil Mrva  - OfficesUAX Bernartice / Kamil Mrva  - OfficesUAX Bernartice / Kamil Mrva  - OfficesUAX Bernartice / Kamil Mrva  - More Images+ 15

Besiktas Fishmarket / GAD

Besiktas Fishmarket / GAD - Services Besiktas Fishmarket / GAD - Services Besiktas Fishmarket / GAD - Services Besiktas Fishmarket / GAD - Services Besiktas Fishmarket / GAD - More Images+ 33

•
Istanbul, Türkiye
  • Architects: GAD Architecture
    : Gokhan Avcioglu & GAD
  • Area Area of this architecture project Area:  320 m²

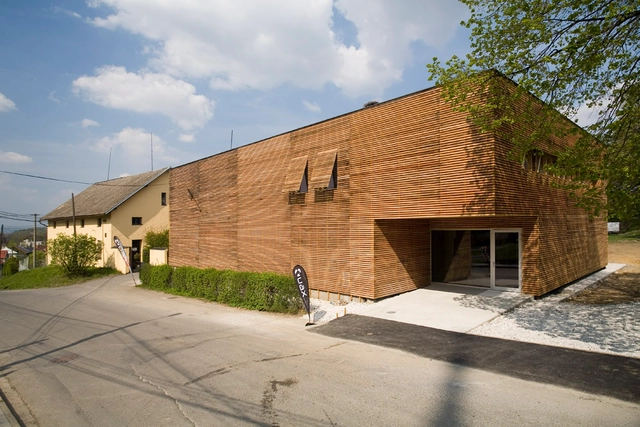
Chemist's shop in the town wood / Atelier st

Chemist's shop in the town wood / Atelier st - Shopping CentersChemist's shop in the town wood / Atelier st - Shopping Centers, Door, Table, ChairChemist's shop in the town wood / Atelier st - Shopping CentersChemist's shop in the town wood / Atelier st - Shopping Centers, Door, Facade, ArchChemist's shop in the town wood / Atelier st - More Images+ 24

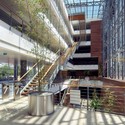
Manitoba Hydro / KPMB Architects

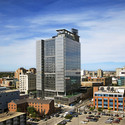
Manitoba Hydro / KPMB Architects - Office Buildings
© Gerry Kopelow
  • Architects: KPMB Architects
    : Kuwabara Payne McKenna Blumberg Architects (Design Architects) / Smith Carter Architects + Engineers (Executive Architects) / Transsolar (Climate Engineers)
  • Area Area of this architecture project Area:  64590 m²
  • Year Completion year of this architecture project Year:  2009

Manitoba Hydro / KPMB Architects - Office BuildingsManitoba Hydro / KPMB Architects - Office BuildingsManitoba Hydro / KPMB Architects - Office BuildingsManitoba Hydro / KPMB Architects - Office BuildingsManitoba Hydro / KPMB Architects - More Images+ 16

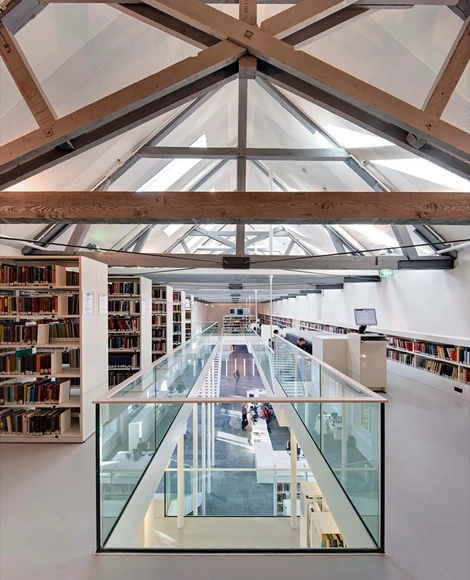
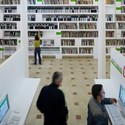
University library Utrecht / Grosfeld van der Velde Architecten

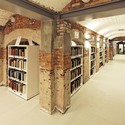
University library Utrecht / Grosfeld van der Velde Architecten - Interior Photography, Renovation, Beam, ArcadeUniversity library Utrecht / Grosfeld van der Velde Architecten - Exterior Photography, Renovation, FacadeUniversity library Utrecht / Grosfeld van der Velde Architecten - Interior Photography, Renovation, FacadeUniversity library Utrecht / Grosfeld van der Velde Architecten - Exterior Photography, Renovation, Facade, Door, ArchUniversity library Utrecht / Grosfeld van der Velde Architecten - More Images+ 18

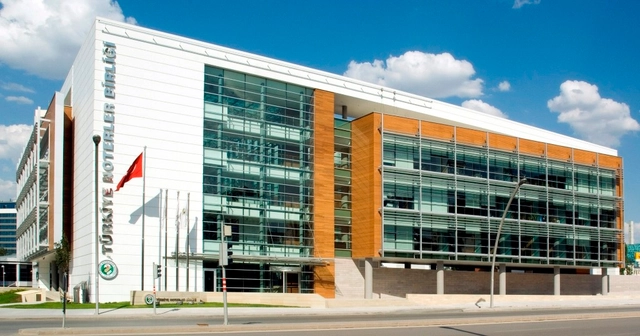
Turkish Association of Notaries / MuuM Architects

Turkish Association of Notaries / MuuM Architects - Office BuildingsTurkish Association of Notaries / MuuM Architects - Office BuildingsTurkish Association of Notaries / MuuM Architects - Office BuildingsTurkish Association of Notaries / MuuM Architects - Office BuildingsTurkish Association of Notaries / MuuM Architects - More Images+ 22

  • Architects: MuuM Architects
  • Area Area of this architecture project Area:  20595 m²
  • Year Completion year of this architecture project Year:  2009

Yapi Kredi Bank Academy / TEGET

Yapi Kredi Bank Academy / TEGET - Higher EducationYapi Kredi Bank Academy / TEGET - Higher EducationYapi Kredi Bank Academy / TEGET - Higher EducationYapi Kredi Bank Academy / TEGET - Higher EducationYapi Kredi Bank Academy / TEGET - More Images+ 21

  • Architects: TEGET
  • Area Area of this architecture project Area:  9500 m²
  • Year Completion year of this architecture project Year:  2008
  • Manufacturers Brands with products used in this architecture project
    Manufacturers:  Reynaers Aluminium

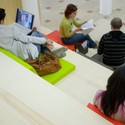
Open Library / Superpool

Open Library / Superpool - LibraryOpen Library / Superpool - LibraryOpen Library / Superpool - LibraryOpen Library / Superpool - LibraryOpen Library / Superpool - More Images+ 19

•
Istanbul, Türkiye
  • Architects: Superpool
  • Area Area of this architecture project Area:  260 m²
  • Year Completion year of this architecture project Year:  2008

The Cooper Union for the Advancement of Science and Art / Morphosis Architects

The Cooper Union for the Advancement of Science and Art / Morphosis Architects - Institutional BuildingsThe Cooper Union for the Advancement of Science and Art / Morphosis Architects - Institutional BuildingsThe Cooper Union for the Advancement of Science and Art / Morphosis Architects - Institutional BuildingsThe Cooper Union for the Advancement of Science and Art / Morphosis Architects - Institutional BuildingsThe Cooper Union for the Advancement of Science and Art / Morphosis Architects - More Images+ 33

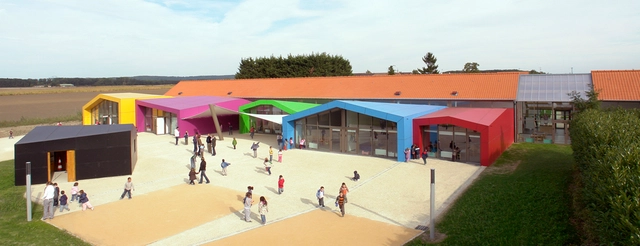
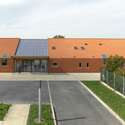
Children’s Recreation Centre / AIR

Children’s Recreation Centre / AIR - LearningChildren’s Recreation Centre / AIR - LearningChildren’s Recreation Centre / AIR - LearningChildren’s Recreation Centre / AIR - LearningChildren’s Recreation Centre / AIR - More Images+ 8

•
Pierrelaye, France
  • Architects: AIR
    :   AIR / Cyrille Hanappe & Olivier Leclercq
  • Area Area of this architecture project Area:  5250 m²
  • Year Completion year of this architecture project Year:  2008

CAN FRAMIS Museum / Jordi Badia

CAN FRAMIS Museum / Jordi Badia - Museum, Facade, CityscapeCAN FRAMIS Museum / Jordi Badia - Museum, FacadeCAN FRAMIS Museum / Jordi Badia - Museum, FacadeCAN FRAMIS Museum / Jordi Badia - Museum, FacadeCAN FRAMIS Museum / Jordi Badia - More Images+ 41

Apprentice Formation Centre / AIR

Apprentice Formation Centre / AIR - Educational Architecture, Garden, FacadeApprentice Formation Centre / AIR - Educational Architecture, Door, FacadeApprentice Formation Centre / AIR - Educational Architecture, Facade, FenceApprentice Formation Centre / AIR - Educational ArchitectureApprentice Formation Centre / AIR - More Images+ 11