1. ArchDaily
  2. 3D Modelling

3D Modelling: The Latest Architecture and News

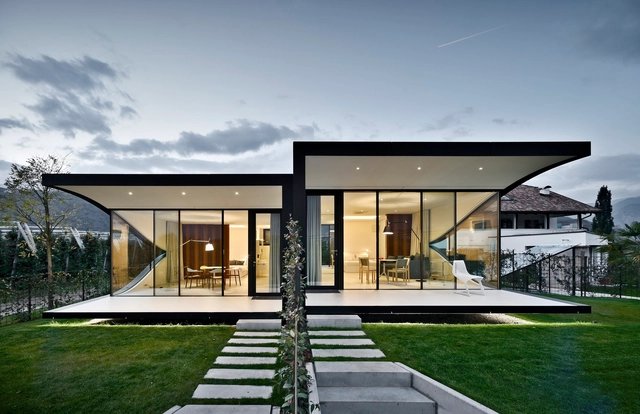
The Mirror Houses / Peter Pichler Architecture

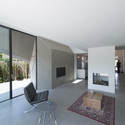
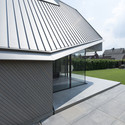
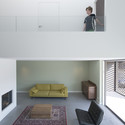
The Mirror Houses / Peter Pichler Architecture - HousesThe Mirror Houses / Peter Pichler Architecture - Interior Photography, Houses, Table, ChairThe Mirror Houses / Peter Pichler Architecture - Exterior Photography, HousesThe Mirror Houses / Peter Pichler Architecture - HousesThe Mirror Houses / Peter Pichler Architecture - More Images+ 22

•
Bolzano, Italy
  • Year Completion year of this architecture project Year:  2014
  • Manufacturers Brands with products used in this architecture project
    Manufacturers:  Sky-Frame, Metall Ritten Srl

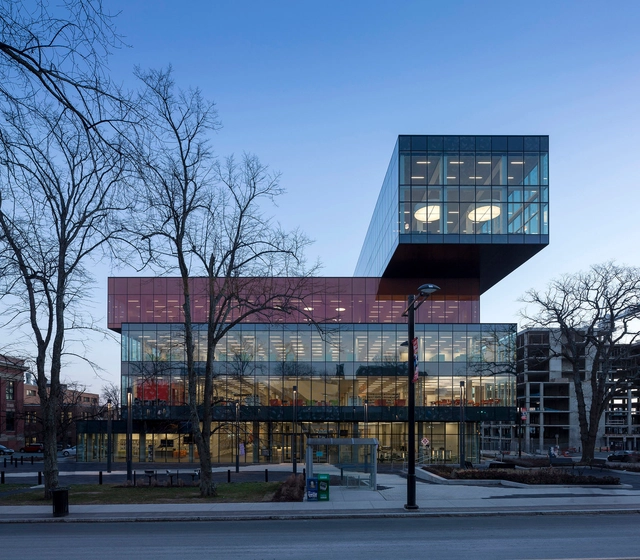
New Halifax Central Library / schmidt hammer lassen architects + Fowler Bauld & Mitchell

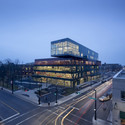
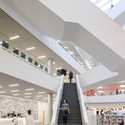
New Halifax Central Library / schmidt hammer lassen architects + Fowler Bauld & Mitchell - LibraryNew Halifax Central Library / schmidt hammer lassen architects + Fowler Bauld & Mitchell - Exterior Photography, Library, FacadeNew Halifax Central Library / schmidt hammer lassen architects + Fowler Bauld & Mitchell - LibraryNew Halifax Central Library / schmidt hammer lassen architects + Fowler Bauld & Mitchell - Interior Photography, Library, Stairs, FacadeNew Halifax Central Library / schmidt hammer lassen architects + Fowler Bauld & Mitchell - More Images+ 21

Khmeresque / Archium + Kim in-cheurl

Khmeresque / Archium  + Kim in-cheurl    - Temple, LightingKhmeresque / Archium  + Kim in-cheurl    - Temple, Facade, Arch, BeamKhmeresque / Archium  + Kim in-cheurl    - Temple, Door, Facade, Fence, HandrailKhmeresque / Archium  + Kim in-cheurl    - Temple, Door, Facade, Arch, BeamKhmeresque / Archium  + Kim in-cheurl    - More Images+ 31

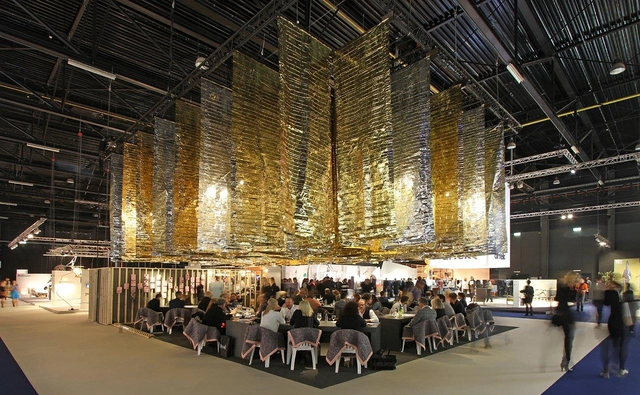
Bistrobar / DWA + Francesca Perani Enterprise

Bistrobar  / DWA + Francesca Perani Enterprise - Temporary InstallationsBistrobar  / DWA + Francesca Perani Enterprise - Temporary InstallationsBistrobar  / DWA + Francesca Perani Enterprise - Temporary InstallationsBistrobar  / DWA + Francesca Perani Enterprise - Temporary InstallationsBistrobar  / DWA + Francesca Perani Enterprise - More Images+ 31

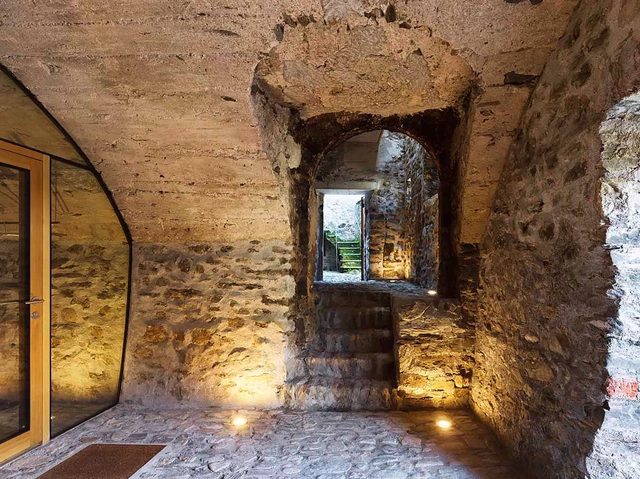
Stone House Transformation in Scaiano / Wespi de Meuron Romeo architects

Stone House Transformation in Scaiano / Wespi de Meuron Romeo architects - Renovation, Kitchen, Beam, Arch, Countertop, Sink, TableStone House Transformation in Scaiano / Wespi de Meuron Romeo architects - Renovation, Bedroom, Beam, Facade, Table, ChairStone House Transformation in Scaiano / Wespi de Meuron Romeo architects - Renovation, Stairs, Arch, HandrailStone House Transformation in Scaiano / Wespi de Meuron Romeo architects - Renovation, Door, Arch, FacadeStone House Transformation in Scaiano / Wespi de Meuron Romeo architects - More Images+ 24

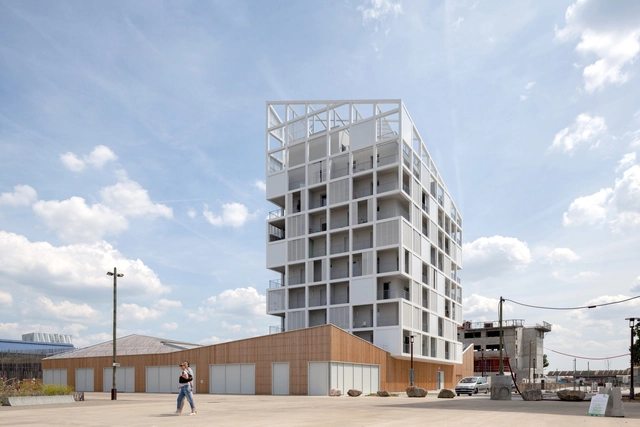
30 Social Housing Units in Nantes / Antonini + Darmon Architectes

30 Social Housing Units in Nantes / Antonini + Darmon Architectes - Social Housing, Deck, Beam, Facade, Handrail, Column, Chair30 Social Housing Units in Nantes / Antonini + Darmon Architectes - Social Housing, Facade30 Social Housing Units in Nantes / Antonini + Darmon Architectes - Social Housing, Facade, Handrail, Balcony30 Social Housing Units in Nantes / Antonini + Darmon Architectes - Social Housing, Garden, Fence, Facade, Column30 Social Housing Units in Nantes / Antonini + Darmon Architectes - More Images+ 45

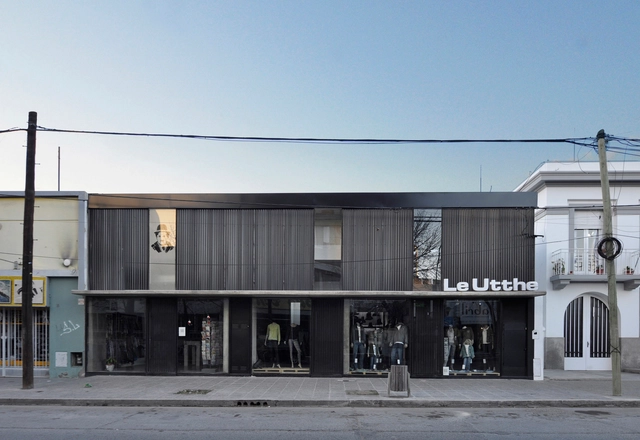
Locales Roca / BBC Arquitectos + Sol Loustaunau

Locales Roca / BBC Arquitectos + Sol Loustaunau - Store, Beam, Column, TableLocales Roca / BBC Arquitectos + Sol Loustaunau - Store, Courtyard, Facade, ArchLocales Roca / BBC Arquitectos + Sol Loustaunau - Store, BeamLocales Roca / BBC Arquitectos + Sol Loustaunau - Store, FacadeLocales Roca / BBC Arquitectos + Sol Loustaunau - More Images+ 16

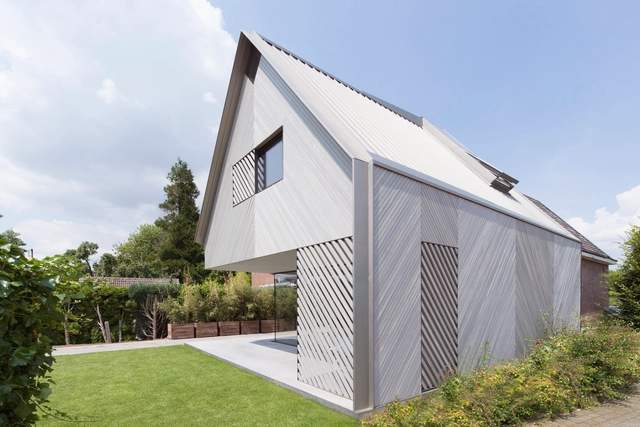
House W / Studio Prototype

House W / Studio Prototype - Houses, Courtyard, FacadeHouse W / Studio Prototype - Houses, Facade, DoorHouse W / Studio Prototype - Houses, Bedroom, Stairs, Lighting, Table, ChairHouse W / Studio Prototype - Houses, Stairs, Facade, Handrail, Table, Chair, BenchHouse W / Studio Prototype - More Images+ 14

  • Architects: Studio Prototype
  • Area Area of this architecture project Area:  270 m²
  • Year Completion year of this architecture project Year:  2013

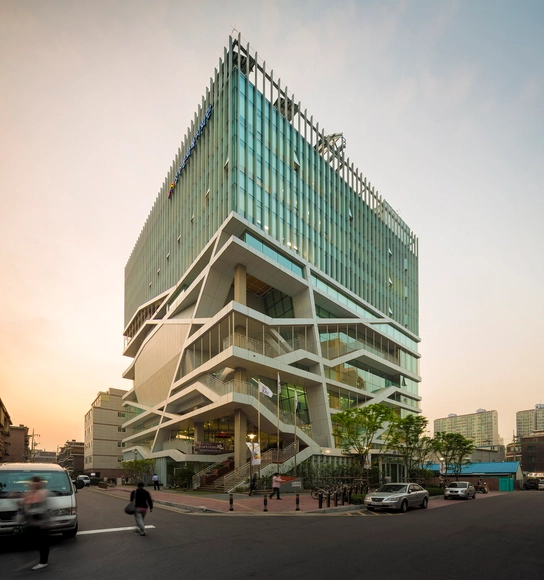
Seongdong Cultural & Welfare Center / UnSangDong Architects

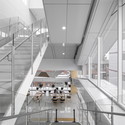
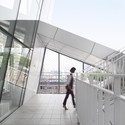
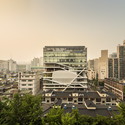
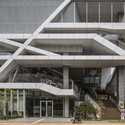

Seongdong Cultural & Welfare Center / UnSangDong Architects - Cultural CenterSeongdong Cultural & Welfare Center / UnSangDong Architects - Cultural CenterSeongdong Cultural & Welfare Center / UnSangDong Architects - Cultural CenterSeongdong Cultural & Welfare Center / UnSangDong Architects - Cultural CenterSeongdong Cultural & Welfare Center / UnSangDong Architects - More Images+ 34

UNIQLO Le Marais / Wonderwall

UNIQLO Le Marais / Wonderwall - Store, Facade, LightingUNIQLO Le Marais / Wonderwall - Store, Beam, FacadeUNIQLO Le Marais / Wonderwall - Store, Beam, LightingUNIQLO Le Marais / Wonderwall - Store, ChairUNIQLO Le Marais / Wonderwall - More Images+ 7

  • Architects: Wonderwall
  • Area Area of this architecture project Area:  800 m²
  • Year Completion year of this architecture project Year:  2014

Silos 13 / VIB Architecture



Silos 13 / VIB Architecture - Other StructuresSilos 13 / VIB Architecture - Other StructuresSilos 13 / VIB Architecture - Other StructuresSilos 13 / VIB Architecture - Other StructuresSilos 13 / VIB Architecture - More Images+ 41

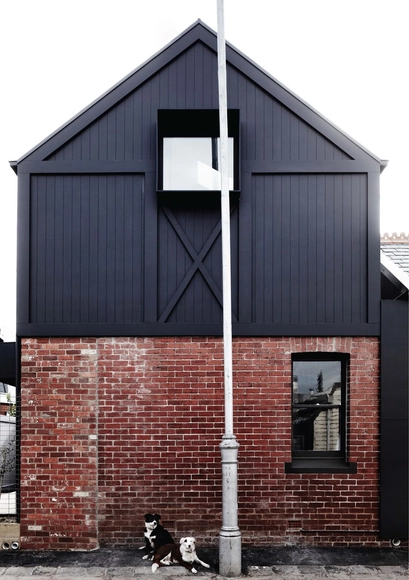
Kerferd / Whiting Architects

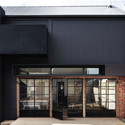
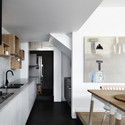
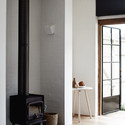
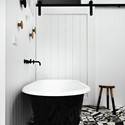

Kerferd / Whiting Architects - Exterior Photography, Houses, Door, FacadeKerferd / Whiting Architects - Interior Photography, Houses, Kitchen, Sink, CountertopKerferd / Whiting Architects - Interior Photography, Houses, Door, TableKerferd / Whiting Architects - Interior Photography, Houses, Bathroom, Table, BathtubKerferd / Whiting Architects - More Images+ 7

•
Albert Park, Australia

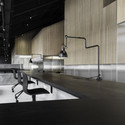
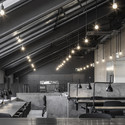
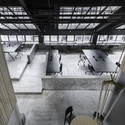
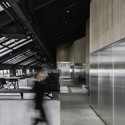
Flamingo Shanghai Office / Neri&Hu Design and Research Office

Flamingo Shanghai Office / Neri&Hu Design and Research Office - Offices Interiors, Facade, BenchFlamingo Shanghai Office / Neri&Hu Design and Research Office - Offices Interiors, Beam, LightingFlamingo Shanghai Office / Neri&Hu Design and Research Office - Offices Interiors, Beam, Handrail, StairsFlamingo Shanghai Office / Neri&Hu Design and Research Office - Offices InteriorsFlamingo Shanghai Office / Neri&Hu Design and Research Office - More Images+ 18

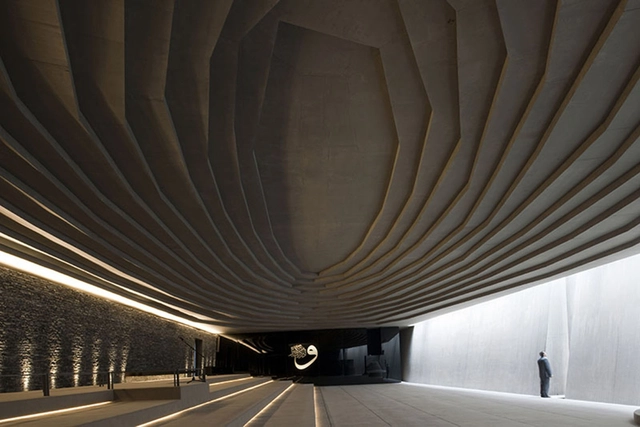
Sancaklar Mosque / EAA - Emre Arolat Architecture

Sancaklar Mosque / EAA - Emre Arolat Architecture - MosqueSancaklar Mosque / EAA - Emre Arolat Architecture - MosqueSancaklar Mosque / EAA - Emre Arolat Architecture - MosqueSancaklar Mosque / EAA - Emre Arolat Architecture - MosqueSancaklar Mosque / EAA - Emre Arolat Architecture - More Images+ 21

•
Büyükçekmece, Türkiye

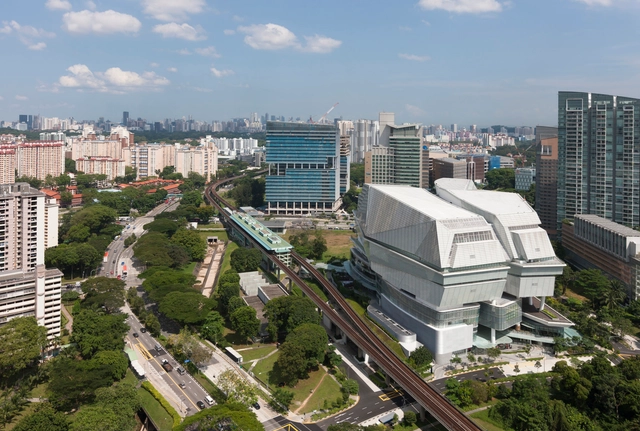
The Star / Andrew Bromberg of Aedas

The Star / Andrew Bromberg of Aedas - Theaters & Performance The Star / Andrew Bromberg of Aedas - Theaters & Performance , Handrail, Beam, Facade, ColumnThe Star / Andrew Bromberg of Aedas - Theaters & Performance , Stairs, ChairThe Star / Andrew Bromberg of Aedas - Theaters & Performance , Facade, Stairs, HandrailThe Star / Andrew Bromberg of Aedas - More Images+ 24

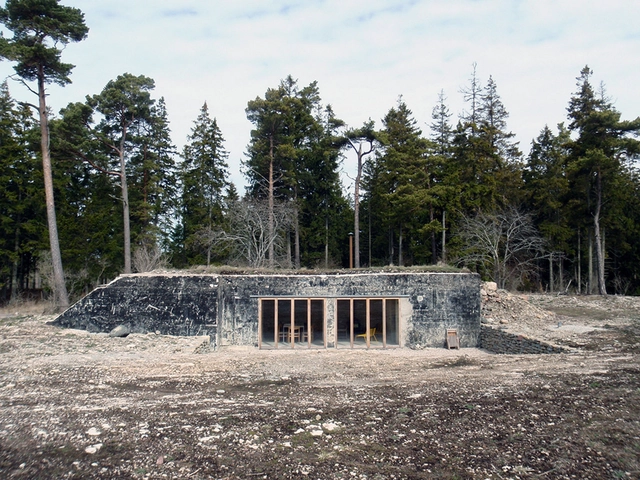
Building no. 8 / Skälsö Arkitekter

Building no. 8 / Skälsö Arkitekter - Small Scale, FacadeBuilding no. 8 / Skälsö Arkitekter - Small Scale, Kitchen, Door, Beam, Table, ChairBuilding no. 8 / Skälsö Arkitekter - Small Scale, Beam, Facade, Door, Table, ChairBuilding no. 8 / Skälsö Arkitekter - Small ScaleBuilding no. 8 / Skälsö Arkitekter - More Images+ 11

  • Area Area of this architecture project Area:  55 m²
  • Year Completion year of this architecture project Year:  2011

BoxHome / Rintala Eggertsson Architects

BoxHome / Rintala Eggertsson Architects - Small Scale
Courtesy of Rintala Eggertsson Architects

BoxHome / Rintala Eggertsson Architects - Small Scale, Facade, HandrailBoxHome / Rintala Eggertsson Architects - Small Scale, StairsBoxHome / Rintala Eggertsson Architects - Small Scale, FacadeBoxHome / Rintala Eggertsson Architects - Small Scale, Facade, HandrailBoxHome / Rintala Eggertsson Architects - More Images+ 12

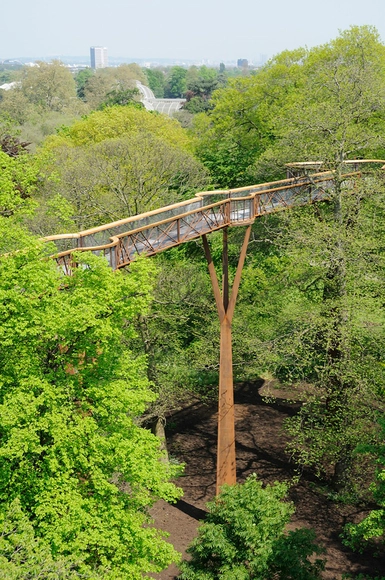
Kew Tree Top Walkway & Rhizotron / Marks Barfield Architects

Kew Tree Top Walkway & Rhizotron  / Marks Barfield Architects - Exterior Photography, Pedestrian Bridge, Handrail, FenceKew Tree Top Walkway & Rhizotron  / Marks Barfield Architects - Exterior Photography, Pedestrian Bridge, Garden, ForestKew Tree Top Walkway & Rhizotron  / Marks Barfield Architects - Pedestrian BridgeKew Tree Top Walkway & Rhizotron  / Marks Barfield Architects - Exterior Photography, Pedestrian BridgeKew Tree Top Walkway & Rhizotron  / Marks Barfield Architects - More Images+ 10