1. ArchDaily
  2. 3D Modelling

3D Modelling: The Latest Architecture and News

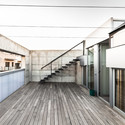
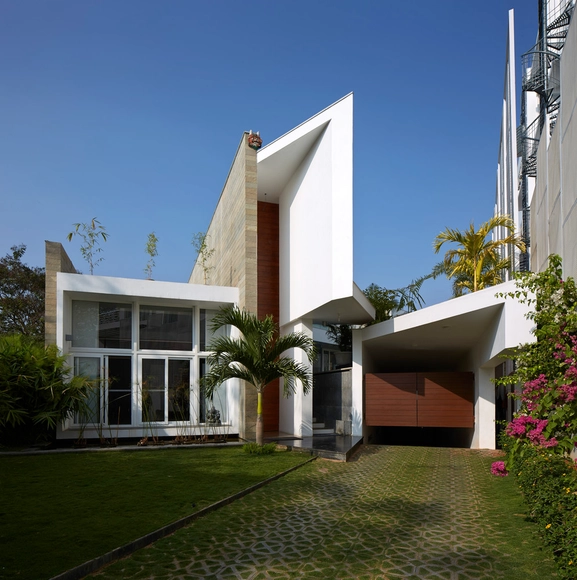
Fort House / Sameep Padora & Associates

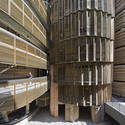
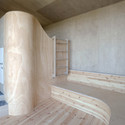
Fort House / Sameep Padora & Associates - Houses, Stairs, Facade, Door, Handrail, ColumnFort House / Sameep Padora & Associates - Houses, Handrail, Facade, DoorFort House / Sameep Padora & Associates - Houses, Facade, Handrail, StairsFort House / Sameep Padora & Associates - Houses, FacadeFort House / Sameep Padora & Associates - More Images+ 13

Ambavaram, India

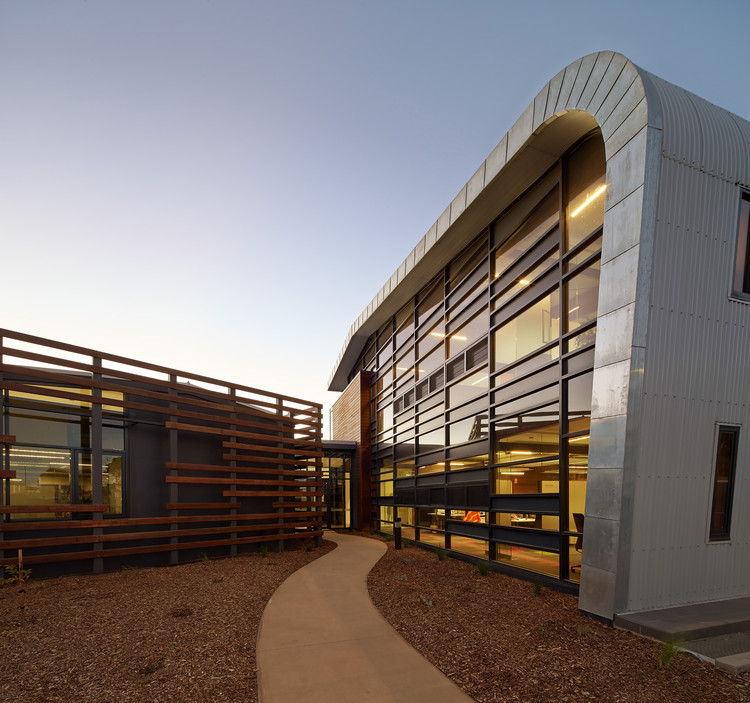
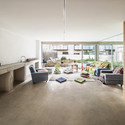
City of Hindmarsh Shire Council’s new Civic Centre / k20 Architecture

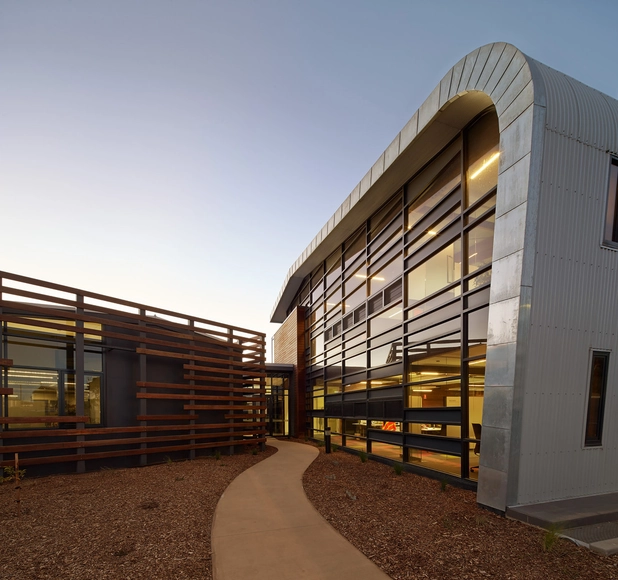
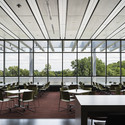
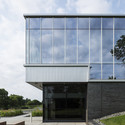
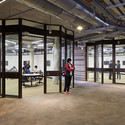
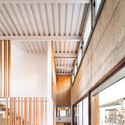
City of Hindmarsh Shire Council’s new Civic Centre / k20 Architecture - Municipal Building, Stairs, Door, Column, HandrailCity of Hindmarsh Shire Council’s new Civic Centre / k20 Architecture - Municipal Building, Table, ChairCity of Hindmarsh Shire Council’s new Civic Centre / k20 Architecture - Municipal Building, Beam, Handrail, LightingCity of Hindmarsh Shire Council’s new Civic Centre / k20 Architecture - Municipal Building, FacadeCity of Hindmarsh Shire Council’s new Civic Centre / k20 Architecture - More Images+ 14

  • Architects: K20 Architecture
  • Area Area of this architecture project Area:  1295
  • Year Completion year of this architecture project Year:  2014

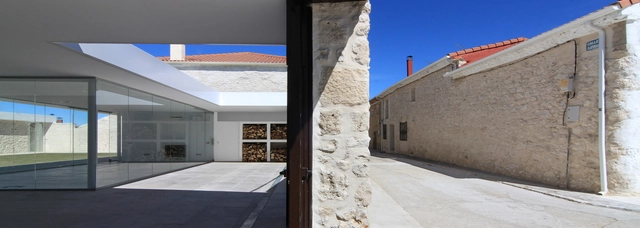
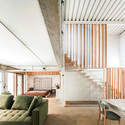
Patio Refurbishment in Santibañez de Valcorba / Óscar Miguel Ares Álvarez

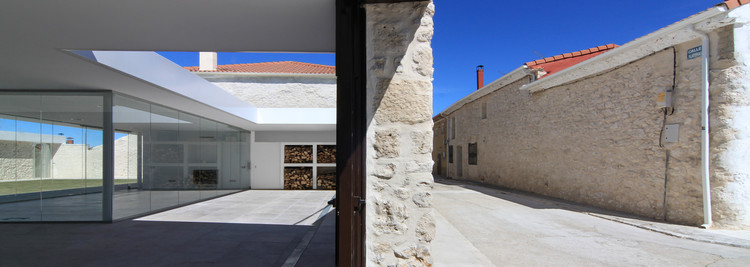
Patio Refurbishment in Santibañez de Valcorba / Óscar Miguel Ares Álvarez - Refurbishment, FacadePatio Refurbishment in Santibañez de Valcorba / Óscar Miguel Ares Álvarez - Refurbishment, FacadePatio Refurbishment in Santibañez de Valcorba / Óscar Miguel Ares Álvarez - Refurbishment, FacadePatio Refurbishment in Santibañez de Valcorba / Óscar Miguel Ares Álvarez - Refurbishment, Facade, DoorPatio Refurbishment in Santibañez de Valcorba / Óscar Miguel Ares Álvarez - More Images+ 17

Valladolid, Spain

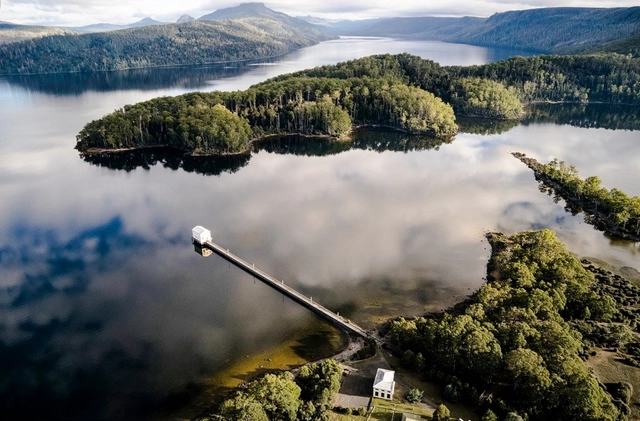
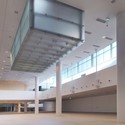
Pumphouse Point / Cumulus Studio

Pumphouse Point / Cumulus Studio - HousesPumphouse Point / Cumulus Studio - HousesPumphouse Point / Cumulus Studio - HousesPumphouse Point / Cumulus Studio - HousesPumphouse Point / Cumulus Studio - More Images+ 30

Lake Saint Clair, Australia

VITRA / Studio Libeskind + PSA Arquitetura

VITRA / Studio Libeskind +  PSA Arquitetura - Apartment InteriorsVITRA / Studio Libeskind +  PSA Arquitetura - Apartment InteriorsVITRA / Studio Libeskind +  PSA Arquitetura - Apartment InteriorsVITRA / Studio Libeskind +  PSA Arquitetura - Apartment InteriorsVITRA / Studio Libeskind +  PSA Arquitetura - More Images+ 20

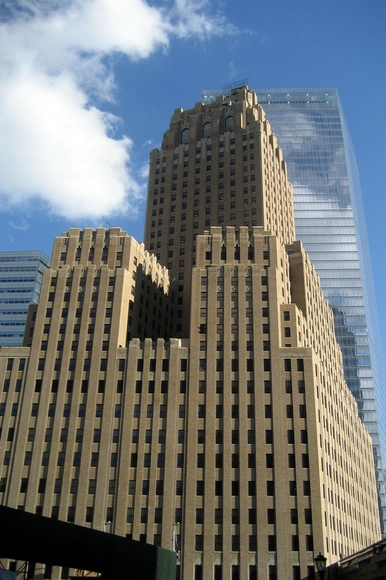
8 Influential Art Deco Skyscrapers by Ralph Thomas Walker

Subscriber Access | 

No architect played a greater role in shaping the twentieth century Manhattan skyline than Ralph Thomas Walker, winner of the 1957 AIA Centennial Gold Medal and a man once dubbed “Architect of the Century” by the New York Times. [1] But a late-career ethics scandal involving allegations of stolen contracts by a member of his firm precipitated his retreat from the architecture establishment and his descent into relative obscurity. Only recently has his prolific career been popularly reexamined, spurred by a new monograph and a high-profile exhibit of his work at the eponymous Walker Tower in New York in 2012.

8 Influential Art Deco Skyscrapers by Ralph Thomas Walker - Image 1 of 48 Influential Art Deco Skyscrapers by Ralph Thomas Walker - Image 2 of 48 Influential Art Deco Skyscrapers by Ralph Thomas Walker - Image 3 of 48 Influential Art Deco Skyscrapers by Ralph Thomas Walker - Image 4 of 48 Influential Art Deco Skyscrapers by Ralph Thomas Walker - More Images+ 7

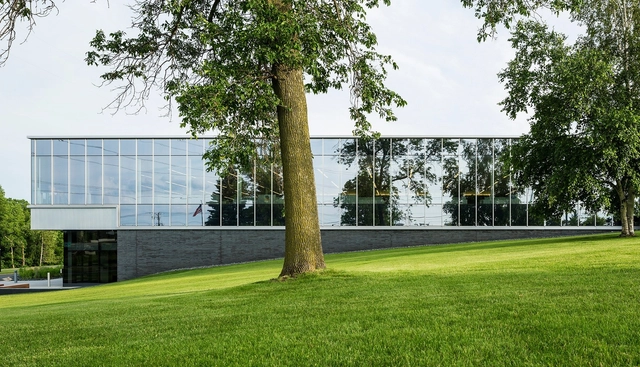
Emerson Process Management / HGA

Emerson Process Management / HGA - RenovationEmerson Process Management / HGA - Interior Photography, Renovation, Table, ChairEmerson Process Management / HGA - RenovationEmerson Process Management / HGA - Interior Photography, Renovation, LightingEmerson Process Management / HGA - More Images+ 20

  • Architects: HGA
  • Year Completion year of this architecture project Year:  2014
  • Manufacturers Brands with products used in this architecture project
    Manufacturers:  cove.tool

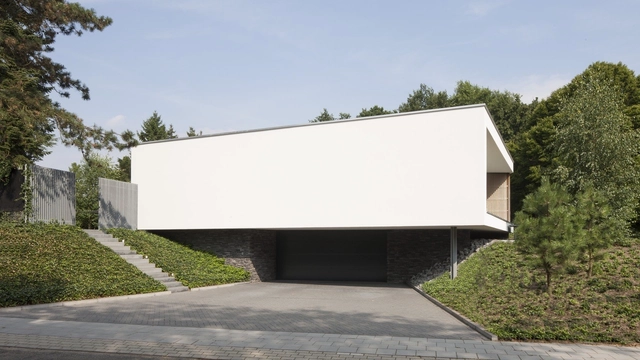
Villa Spee / Lab32 architecten

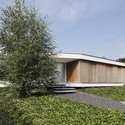
Villa Spee / Lab32 architecten - HousesVilla Spee / Lab32 architecten - HousesVilla Spee / Lab32 architecten - HousesVilla Spee / Lab32 architecten - HousesVilla Spee / Lab32 architecten - More Images+ 30

  • Architects: Lab32 architecten
  • Year Completion year of this architecture project Year:  2014
  • Manufacturers Brands with products used in this architecture project
    Manufacturers:  DRT Vloeren

Housing in Paris / Comte & Vollenweider + Hamonic + Masson & Associés

Housing in Paris  / Comte & Vollenweider + Hamonic + Masson & Associés - OfficesHousing in Paris  / Comte & Vollenweider + Hamonic + Masson & Associés - Exterior Photography, Offices, FacadeHousing in Paris  / Comte & Vollenweider + Hamonic + Masson & Associés - OfficesHousing in Paris  / Comte & Vollenweider + Hamonic + Masson & Associés - OfficesHousing in Paris  / Comte & Vollenweider + Hamonic + Masson & Associés - More Images+ 34

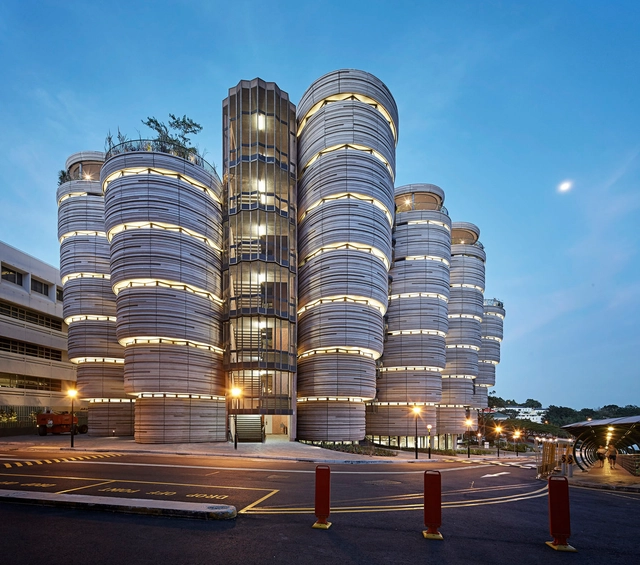
Learning Hub / Heatherwick Studio

Learning Hub / Heatherwick Studio - UniversityLearning Hub / Heatherwick Studio - UniversityLearning Hub / Heatherwick Studio - UniversityLearning Hub / Heatherwick Studio - Interior Photography, University, Beam, TableLearning Hub / Heatherwick Studio - More Images+ 11

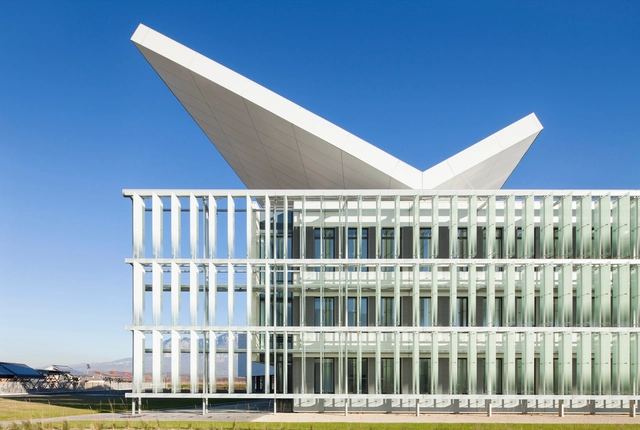
INES - French National Solar Energy Institute / Agence Frédéric Nicolas + Michel Rémon & Associés

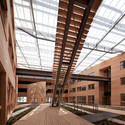
INES - French National Solar Energy Institute  / Agence Frédéric Nicolas + Michel Rémon & Associés - Office BuildingsINES - French National Solar Energy Institute  / Agence Frédéric Nicolas + Michel Rémon & Associés - Office BuildingsINES - French National Solar Energy Institute  / Agence Frédéric Nicolas + Michel Rémon & Associés - Office BuildingsINES - French National Solar Energy Institute  / Agence Frédéric Nicolas + Michel Rémon & Associés - Office BuildingsINES - French National Solar Energy Institute  / Agence Frédéric Nicolas + Michel Rémon & Associés - More Images+ 18

Le Bourget-du-Lac, France

Embed Your 3D Sketchfab Models on Facebook

Already one of the simplest ways to share 3-D models around the web, Sketchfab has recently announced a new development that will make it even easier for architecture firms to share their latest work with their fans and students to spread their ideas among their friends: Facebook embed functionality. Simply by pasting the link to your Sketchfab work in a Facebook post, your model is instantly accessible to your friends and fans, and easy to share.
Tubakuba Mountain Hub / OPA Form

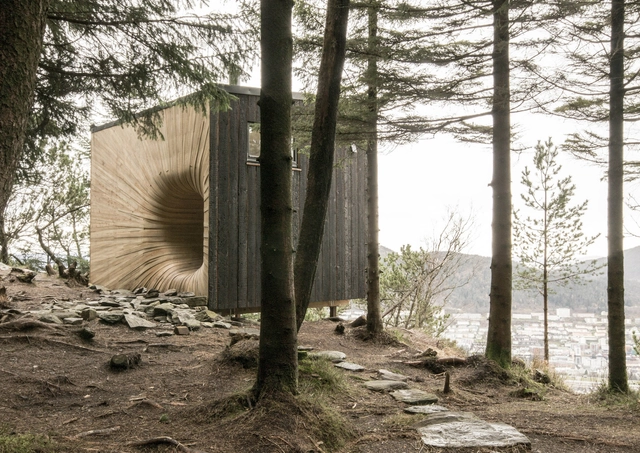
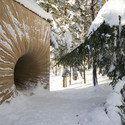
Tubakuba Mountain Hub / OPA Form - Hospitality ArchitectureTubakuba Mountain Hub / OPA Form - Hospitality ArchitectureTubakuba Mountain Hub / OPA Form - Hospitality ArchitectureTubakuba Mountain Hub / OPA Form - Hospitality ArchitectureTubakuba Mountain Hub / OPA Form - More Images+ 6

  • Architects: OPA Form
  • Year Completion year of this architecture project Year:  2014

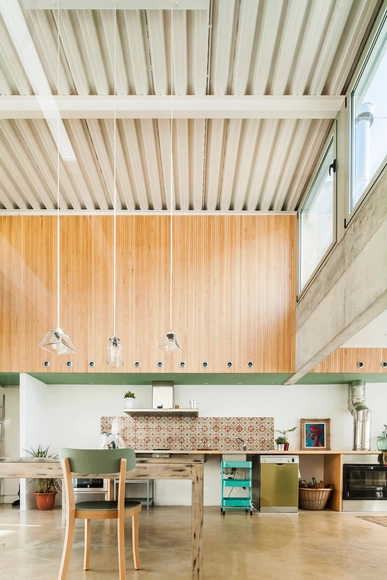
House Carrer Migdia / Sau Taller d'Arquitectura

House Carrer Migdia / Sau Taller d'Arquitectura - Houses, Beam, Facade, Stairs, Handrail, Door, ArchHouse Carrer Migdia / Sau Taller d'Arquitectura - Houses, Stairs, Facade, HandrailHouse Carrer Migdia / Sau Taller d'Arquitectura - Houses, FacadeHouse Carrer Migdia / Sau Taller d'Arquitectura - Houses, Beam, Handrail, FacadeHouse Carrer Migdia / Sau Taller d'Arquitectura - More Images+ 7

Granollers, Spain

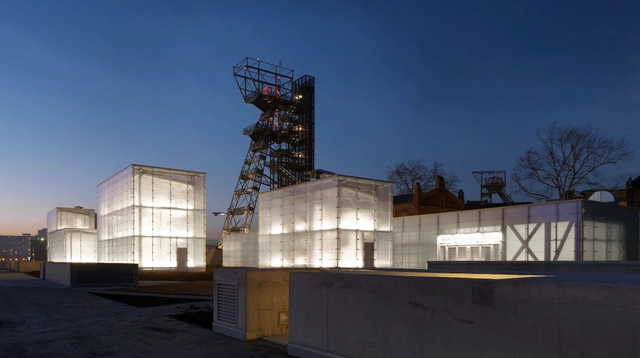
Silesian Museum Katowice / Riegler Riewe Architekten

Silesian Museum Katowice / Riegler Riewe Architekten - Adaptive ReuseSilesian Museum Katowice / Riegler Riewe Architekten - Adaptive ReuseSilesian Museum Katowice / Riegler Riewe Architekten - Adaptive ReuseSilesian Museum Katowice / Riegler Riewe Architekten - Adaptive ReuseSilesian Museum Katowice / Riegler Riewe Architekten - More Images+ 36

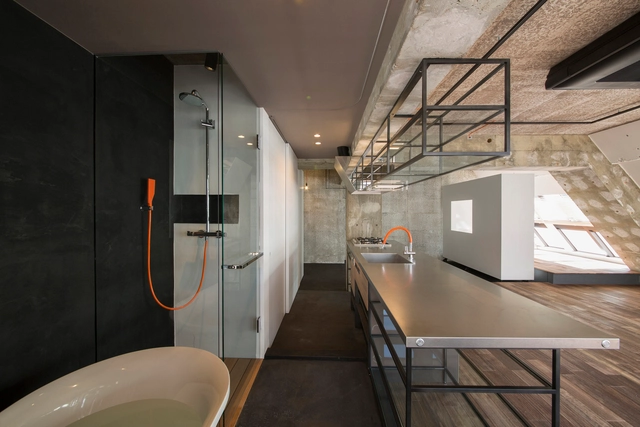
Tokyo Loft / G architects

Tokyo Loft / G architects - Apartment InteriorsTokyo Loft / G architects - Apartment InteriorsTokyo Loft / G architects - Apartment InteriorsTokyo Loft / G architects - Apartment InteriorsTokyo Loft / G architects - More Images+ 21

  • Architects: G architects
  • Area Area of this architecture project Area:  87
  • Year Completion year of this architecture project Year:  2014
  • Professionals: Setup

Lichtstrasse / HHF Architects

Lichtstrasse / HHF Architects - ApartmentsLichtstrasse / HHF Architects - ApartmentsLichtstrasse / HHF Architects - ApartmentsLichtstrasse / HHF Architects - ApartmentsLichtstrasse / HHF Architects - More Images+ 34

  • Architects: HHF Architects
  • Area Area of this architecture project Area:  3059
  • Year Completion year of this architecture project Year:  2015

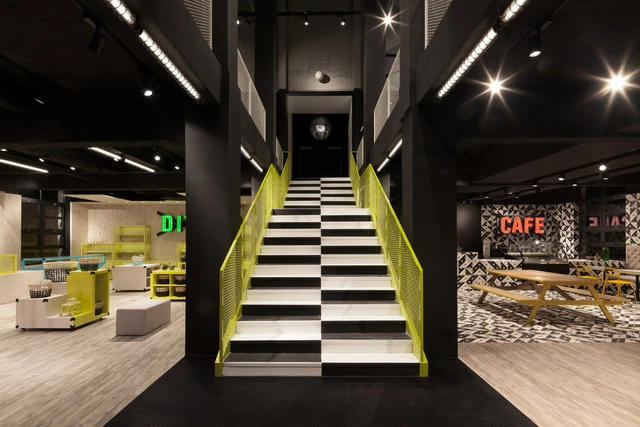
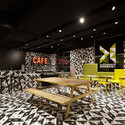
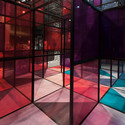
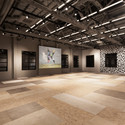
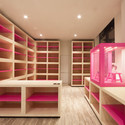
Kids Museum Of Glass / Coordination Asia

Kids Museum Of Glass  / Coordination Asia  - Interior Design, Table, ChairKids Museum Of Glass  / Coordination Asia  - Interior Design, FacadeKids Museum Of Glass  / Coordination Asia  - Interior DesignKids Museum Of Glass  / Coordination Asia  - Interior Design, Bedroom, Door, Table, Chair, ClosetKids Museum Of Glass  / Coordination Asia  - More Images+ 24