1. ArchDaily
  2. 3D Modeling

3D Modeling: The Latest Architecture and News

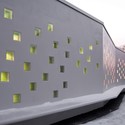
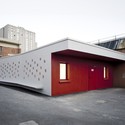
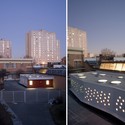
Diderot d'Alembert School Infirmary / Chartier Dalix Architectes
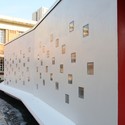
Diderot d'Alembert School Infirmary / Chartier Dalix Architectes - Schools , FacadeDiderot d'Alembert School Infirmary / Chartier Dalix Architectes - Schools , FacadeDiderot d'Alembert School Infirmary / Chartier Dalix Architectes - Schools , Facade, DoorDiderot d'Alembert School Infirmary / Chartier Dalix Architectes - Schools , Facade, Lighting, CityscapeDiderot d'Alembert School Infirmary / Chartier Dalix Architectes - More Images+ 10
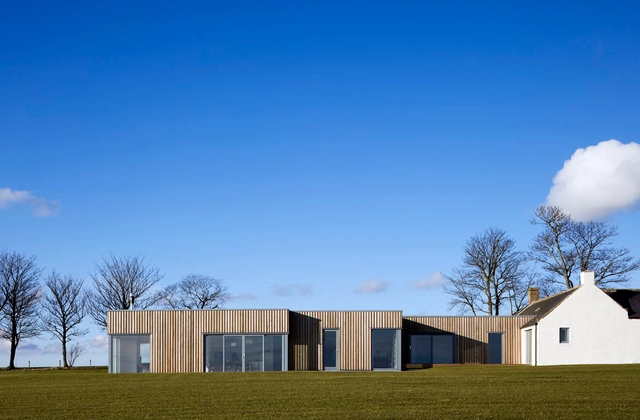
House on a Hill / Paterson Architects

House on a Hill / Paterson Architects - HousesHouse on a Hill / Paterson Architects - Houses, FacadeHouse on a Hill / Paterson Architects - Houses, Table, Chair, LightingHouse on a Hill / Paterson Architects - Houses, FacadeHouse on a Hill / Paterson Architects - More Images+ 16
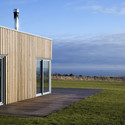
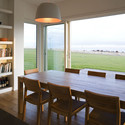
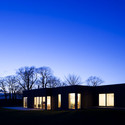
Aberdeenshire, United Kingdom

Checker Box Office Complex / Arsh Design Group
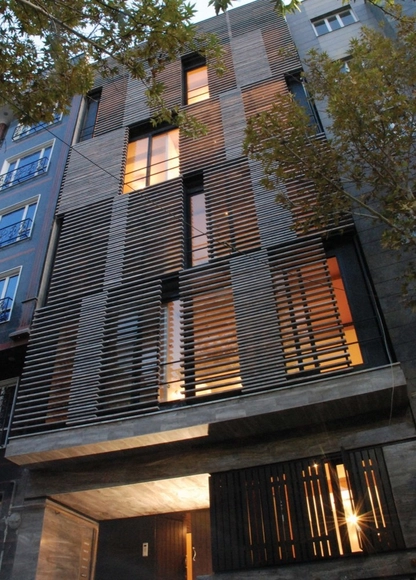
Checker Box Office Complex / Arsh Design Group - Offices, Kitchen, Table, Countertop, Bench, ChairChecker Box Office Complex / Arsh Design Group - Offices, Garden, Facade, DoorChecker Box Office Complex / Arsh Design Group - Offices, FacadeChecker Box Office Complex / Arsh Design Group - Offices, Deck, FacadeChecker Box Office Complex / Arsh Design Group - More Images+ 31
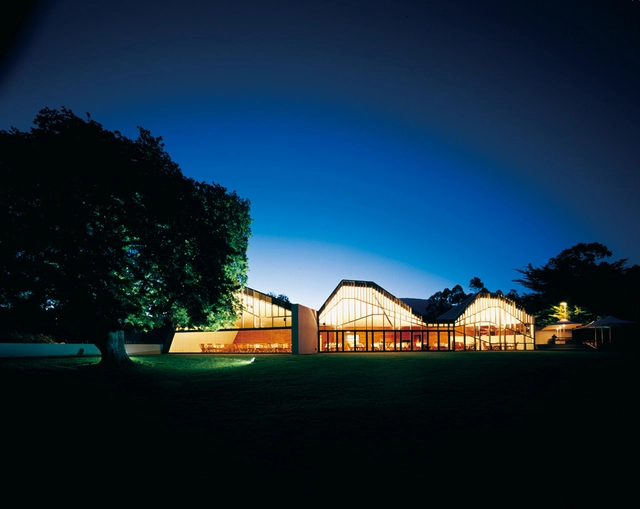
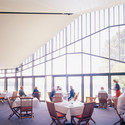
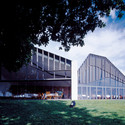
Peppermint Bay / TERROIR

Peppermint Bay / TERROIR - Visitor Center, Garden, FacadePeppermint Bay / TERROIR - Visitor Center, Door, HandrailPeppermint Bay / TERROIR - Visitor Center, Facade, Table, ChairPeppermint Bay / TERROIR - Visitor Center, Garden, FacadePeppermint Bay / TERROIR - More Images+ 4

  • Architects: TERROIR
  • Area Area of this architecture project Area:  1000
  • Year Completion year of this architecture project Year:  2005

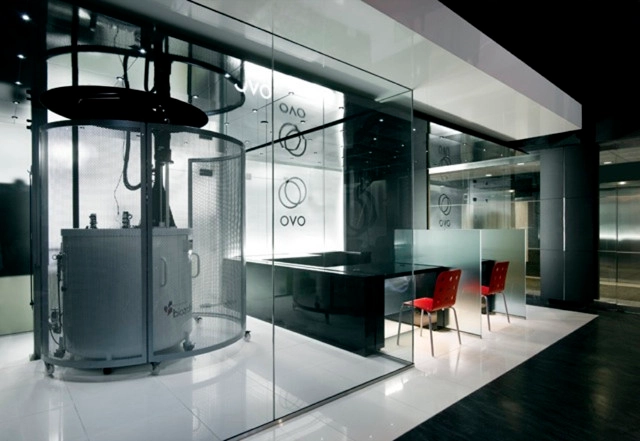
Clinique OVO / NFOE

Clinique OVO / NFOE - Clinic, Chair, TableClinique OVO / NFOE - Clinic, Facade, ChairClinique OVO / NFOE - Clinic, Bathroom, FacadeClinique OVO / NFOE - Clinic, DoorClinique OVO / NFOE - More Images+ 9

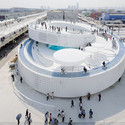
Denmark Pavilion, Shanghai Expo 2010 / BIG

Denmark Pavilion, Shanghai Expo 2010 / BIG - Pavilion, FacadeDenmark Pavilion, Shanghai Expo 2010 / BIG - PavilionDenmark Pavilion, Shanghai Expo 2010 / BIG - PavilionDenmark Pavilion, Shanghai Expo 2010 / BIG - PavilionDenmark Pavilion, Shanghai Expo 2010 / BIG - More Images+ 15

Shanghai, China
  • Architects: Bjarke Ingels Group
    : BIG
  • Area Area of this architecture project Area:  3
  • Year Completion year of this architecture project Year:  2010

Water-Cooled House / Wallflower Architecture + Design
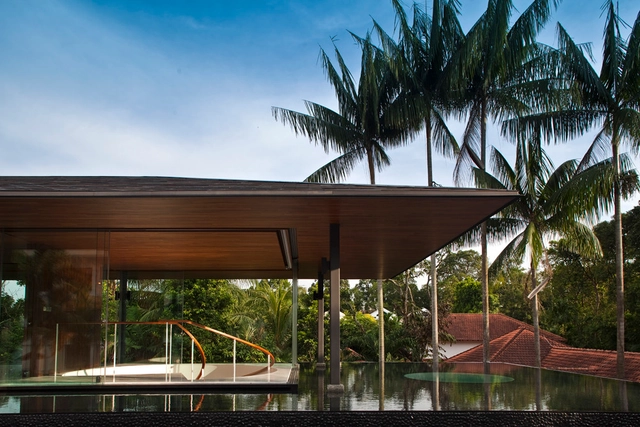
Water-Cooled House / Wallflower Architecture + Design - Houses, FacadeWater-Cooled House / Wallflower Architecture + Design - Houses, Door, Stairs, Facade, Arch, Lighting, ChairWater-Cooled House / Wallflower Architecture + Design - Houses, FacadeWater-Cooled House / Wallflower Architecture + Design - Houses, Facade, Handrail, LightingWater-Cooled House / Wallflower Architecture + Design - More Images+ 21
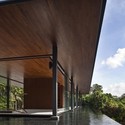
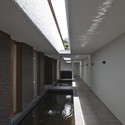
Bukit Timah, Singapore

[KO]mic / synn architekten

[KO]mic / synn architekten - Houses, Facade[KO]mic / synn architekten - Houses, Facade[KO]mic / synn architekten - Houses, Stairs, Door, Facade, Handrail, Table, Chair[KO]mic / synn architekten - Houses, Bathroom, Sink, Bathtub[KO]mic / synn architekten - More Images+ 8

Bad Vöslau, Austria
  • Architects: Synn Architekten
  • Area Area of this architecture project Area:  1405
  • Year Completion year of this architecture project Year:  2007

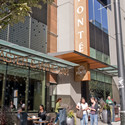

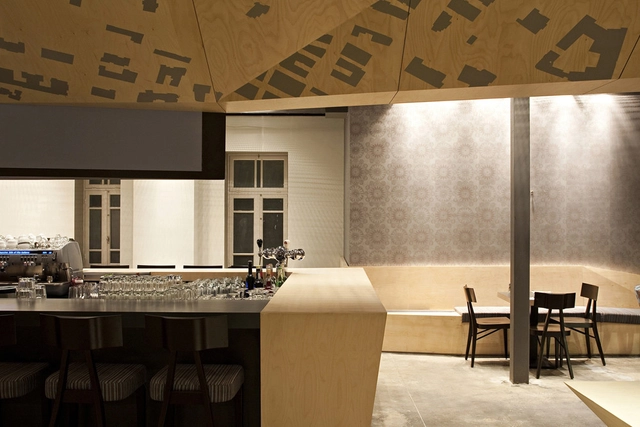
Fonte Wine Bar / Floisand Studio

Fonte Wine Bar / Floisand Studio - Bar, Facade, Chair, BenchFonte Wine Bar / Floisand Studio - BarFonte Wine Bar / Floisand Studio - Bar, Beam, Door, Table, Chair, LightingFonte Wine Bar / Floisand Studio - Bar, Beam, Table, Chair, BenchFonte Wine Bar / Floisand Studio - More Images+ 4

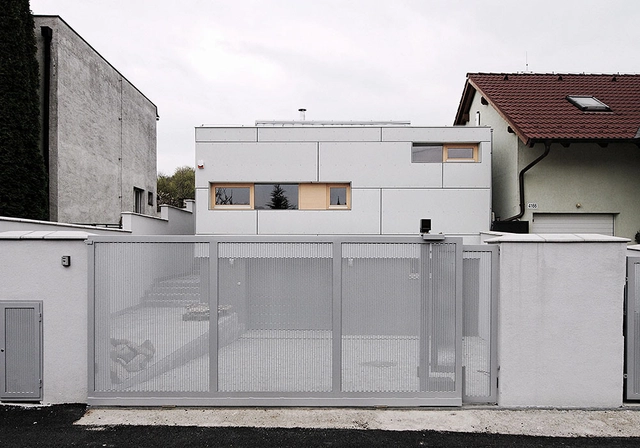
DEV House / GutGut

DEV House / GutGut - Houses, Facade, Balcony, BenchDEV House / GutGut - Houses, Stairs, HandrailDEV House / GutGut - Houses, Facade, FenceDEV House / GutGut - Houses, Facade, DoorDEV House / GutGut - More Images+ 25

Bratislava, Slovakia
  • Architects: GutGut
  • Area Area of this architecture project Area:  817
  • Year Completion year of this architecture project Year:  2010

Old Mutual Central Campus / Perry + Anderson Architecture
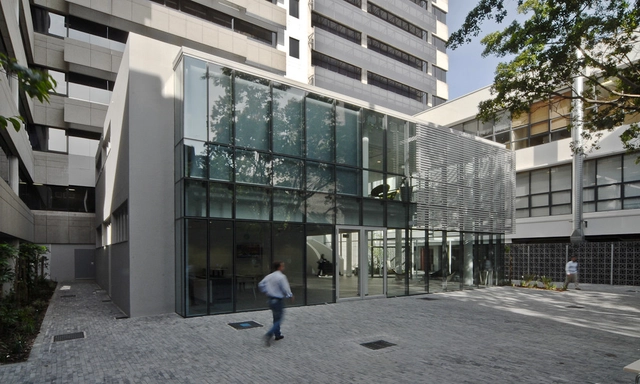
Old Mutual Central Campus / Perry + Anderson Architecture - Institute, Courtyard, Facade, LightingOld Mutual Central Campus / Perry + Anderson Architecture - Institute, Facade, ColumnOld Mutual Central Campus / Perry + Anderson Architecture - Institute, Garden, Facade, Door, BeamOld Mutual Central Campus / Perry + Anderson Architecture - Institute, Facade, ArchOld Mutual Central Campus / Perry + Anderson Architecture - More Images+ 14
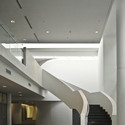
House in Santa Teresa / SPBR Arquitetos
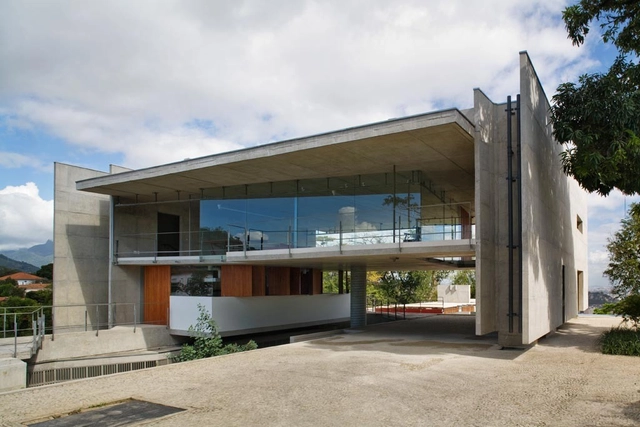
House in Santa Teresa / SPBR Arquitetos - Houses, FacadeHouse in Santa Teresa / SPBR Arquitetos - Houses, Kitchen, Facade, Countertop, Table, ChairHouse in Santa Teresa / SPBR Arquitetos - Houses, Deck, Door, Facade, Handrail, BeamHouse in Santa Teresa / SPBR Arquitetos - Houses, Garden, FacadeHouse in Santa Teresa / SPBR Arquitetos - More Images+ 53
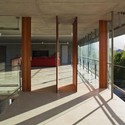
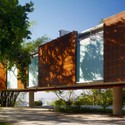
Rio de Janeiro, Brazil
  • Architects: SPBR Arquitetos
  • Area Area of this architecture project Area:  4488
  • Year Completion year of this architecture project Year:  2008

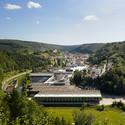
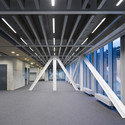
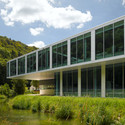
Office Building with Training Workshop / Barkow Leibinger
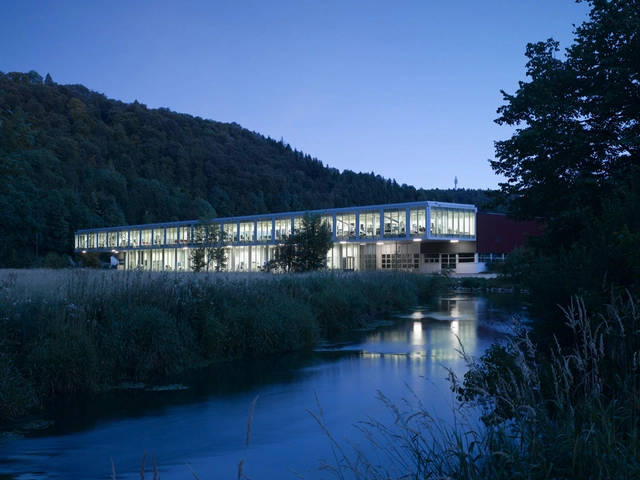
Office Building with Training Workshop / Barkow Leibinger - Office Buildings, FacadeOffice Building with Training Workshop / Barkow Leibinger - Office Buildings, Garden, ForestOffice Building with Training Workshop / Barkow Leibinger - Office BuildingsOffice Building with Training Workshop / Barkow Leibinger - Office Buildings, Garden, FacadeOffice Building with Training Workshop / Barkow Leibinger - More Images+ 5
Theodor Restaurant / SO Architecture
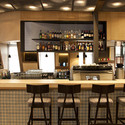
Theodor Restaurant / SO Architecture - Restaurant, Kitchen, Beam, Door, Table, Countertop, ChairTheodor Restaurant / SO Architecture - Restaurant, Kitchen, Beam, Countertop, Table, Lighting, ChairTheodor Restaurant / SO Architecture - Restaurant, Chair, TableTheodor Restaurant / SO Architecture - Restaurant, Lighting, TableTheodor Restaurant / SO Architecture - More Images+ 30
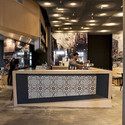
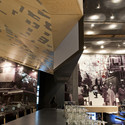
Tel Aviv, Israel
  • Architects: SO Architecture
  • Area Area of this architecture project Area:  260
  • Year Completion year of this architecture project Year:  2010

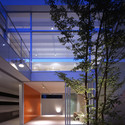
House with Court / K+S Architects

House with Court / K+S Architects - HousesHouse with Court / K+S Architects - HousesHouse with Court / K+S Architects - HousesHouse with Court / K+S Architects - HousesHouse with Court / K+S Architects - More Images+ 7

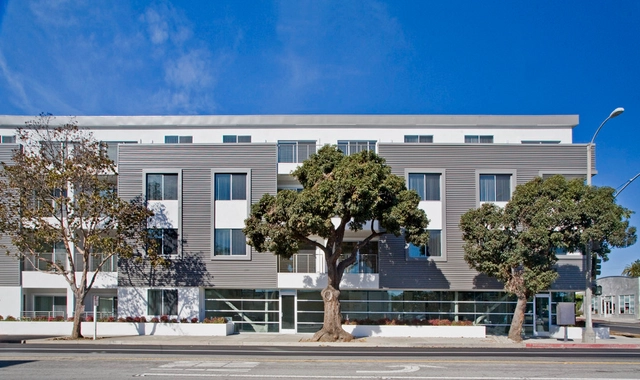
Ocean Breeze Apartments / atelier V
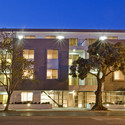
Ocean Breeze Apartments / atelier V - Apartments, FacadeOcean Breeze Apartments / atelier V - Apartments, FacadeOcean Breeze Apartments / atelier V - Apartments, Facade, DoorOcean Breeze Apartments / atelier V - Apartments, Facade, Stairs, Handrail, BalconyOcean Breeze Apartments / atelier V - More Images+ 14
Alfonso Gomez Street Office Building / PPST Arquitectura
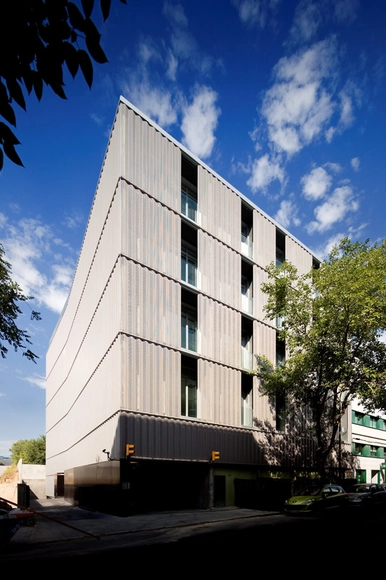
Alfonso Gomez Street Office Building / PPST Arquitectura - Office BuildingsAlfonso Gomez Street Office Building / PPST Arquitectura - Office BuildingsAlfonso Gomez Street Office Building / PPST Arquitectura - Office BuildingsAlfonso Gomez Street Office Building / PPST Arquitectura - Office BuildingsAlfonso Gomez Street Office Building / PPST Arquitectura - More Images+ 12
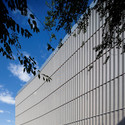
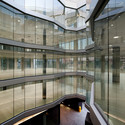
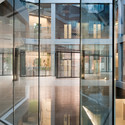
House in Hamadayama / K+S Architects
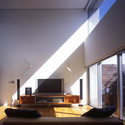
House in Hamadayama / K+S Architects - HousesHouse in Hamadayama / K+S Architects - HousesHouse in Hamadayama / K+S Architects - HousesHouse in Hamadayama / K+S Architects - HousesHouse in Hamadayama / K+S Architects - More Images+ 9