1. ArchDaily
  2. 3D Modeling

3D Modeling: The Latest Architecture and News

Bus Shelter / Pearce Brinkley Cease + Lee

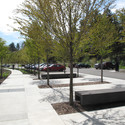
Bus Shelter / Pearce Brinkley Cease + Lee - Bus Station, Garden, Facade, Door, ArchBus Shelter / Pearce Brinkley Cease + Lee - Bus Station, Garden, Facade, DoorBus Shelter / Pearce Brinkley Cease + Lee - Bus Station, Garden, Facade, Door, Beam, ArchBus Shelter / Pearce Brinkley Cease + Lee - Bus Station, FacadeBus Shelter / Pearce Brinkley Cease + Lee - More Images+ 4

Balmoral House / Ian Moore Architects

Balmoral House / Ian Moore Architects - Houses, Column, FacadeBalmoral House / Ian Moore Architects - Houses, Stairs, HandrailBalmoral House / Ian Moore Architects - Houses, Facade, Door, HandrailBalmoral House / Ian Moore Architects - Houses, Door, FacadeBalmoral House / Ian Moore Architects - More Images+ 20

SN House / Studio GT

SN House / Studio GT - HousesSN House / Studio GT - Houses, FacadeSN House / Studio GT - Houses, FacadeSN House / Studio GT - Houses, FacadeSN House / Studio GT - More Images+ 10

•
Londrina, Brazil
  • Architects: Studio GT
  • Area Area of this architecture project Area:  843 m²
  • Year Completion year of this architecture project Year:  2010

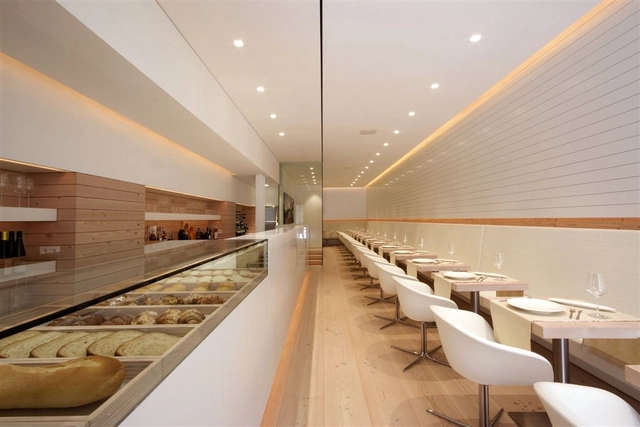
Gourmet Pastry / 71 ARQUITECTOS + Arqº. David Carqueijeiro

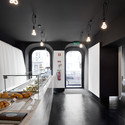
Gourmet Pastry / 71 ARQUITECTOS + Arqº. David Carqueijeiro - Restaurant, Kitchen, Lighting, Countertop, ChairGourmet Pastry / 71 ARQUITECTOS + Arqº. David Carqueijeiro - Restaurant, Kitchen, Arch, Beam, Countertop, TableGourmet Pastry / 71 ARQUITECTOS + Arqº. David Carqueijeiro - Restaurant, Kitchen, Table, LightingGourmet Pastry / 71 ARQUITECTOS + Arqº. David Carqueijeiro - Restaurant, Kitchen, Table, CountertopGourmet Pastry / 71 ARQUITECTOS + Arqº. David Carqueijeiro - More Images+ 19

Church of Miribilla / IMB Arquitectos

Church of Miribilla / IMB Arquitectos -          Churches, Facade, LightingChurch of Miribilla / IMB Arquitectos -          Churches, FacadeChurch of Miribilla / IMB Arquitectos -          Churches, FacadeChurch of Miribilla / IMB Arquitectos -          Churches, FacadeChurch of Miribilla / IMB Arquitectos - More Images+ 11

•
Bilbao, Spain
  • Architects: IMB Arquitectos
  • Manufacturers Brands with products used in this architecture project
    Manufacturers:  Panel Omega Zeta

Yallingup Residence / Wright Feldhusen Architects

Yallingup Residence / Wright Feldhusen Architects - Houses, Stairs, Facade, LightingYallingup Residence / Wright Feldhusen Architects - Houses, Garden, FacadeYallingup Residence / Wright Feldhusen Architects - Houses, Garden, Door, Facade, Chair, TableYallingup Residence / Wright Feldhusen Architects - Houses, Garden, Facade, FenceYallingup Residence / Wright Feldhusen Architects - More Images+ 7

Achrafieh 732 / Bernard Khoury Architects

Achrafieh 732 / Bernard Khoury Architects - ApartmentsAchrafieh 732 / Bernard Khoury Architects - Apartments, Facade, ChairAchrafieh 732 / Bernard Khoury Architects - Apartments, FacadeAchrafieh 732 / Bernard Khoury Architects - ApartmentsAchrafieh 732 / Bernard Khoury Architects - More Images+ 7

Pitched Roof House / Chenchow Little

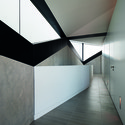
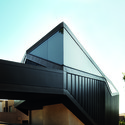
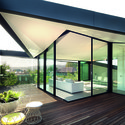
Pitched Roof House / Chenchow Little - Houses, Handrail, Facade, StairsPitched Roof House / Chenchow Little - Houses, FacadePitched Roof House / Chenchow Little - Houses, Stairs, Handrail, Facade, LightingPitched Roof House / Chenchow Little - Houses, Facade, Door, Chair, TablePitched Roof House / Chenchow Little - More Images+ 11

•
Sydney, Australia

The Houl / Simon Winstanley Architects

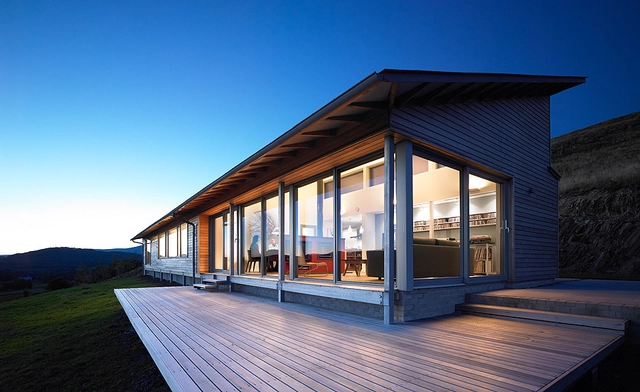
The Houl / Simon Winstanley Architects - Houses, ForestThe Houl / Simon Winstanley Architects - Houses, Deck, Facade, Beam, Handrail, BenchThe Houl / Simon Winstanley Architects - HousesThe Houl / Simon Winstanley Architects - Houses, Door, FacadeThe Houl / Simon Winstanley Architects - More Images+ 22

VCU Adcenter (Brandcenter) / Clive Wilkinson Architects

VCU Adcenter (Brandcenter) / Clive Wilkinson Architects - Educational Architecture, Stairs, Facade, HandrailVCU Adcenter (Brandcenter) / Clive Wilkinson Architects - Educational Architecture, Door, Facade, Arch, Column, ChairVCU Adcenter (Brandcenter) / Clive Wilkinson Architects - Educational Architecture, Facade, TableVCU Adcenter (Brandcenter) / Clive Wilkinson Architects - Educational Architecture, Beam, ChairVCU Adcenter (Brandcenter) / Clive Wilkinson Architects - More Images+ 4

Private House / Weinstein Vaadia Architects

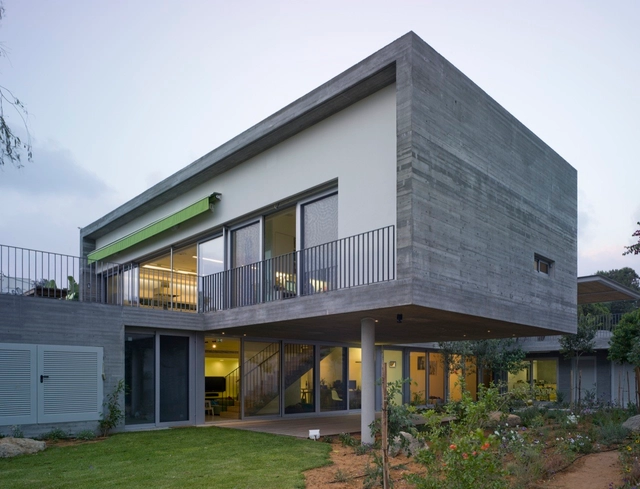
Private House / Weinstein Vaadia Architects - Houses, Garden, FacadePrivate House / Weinstein Vaadia Architects - Houses, Door, Facade, Fence, Column, HandrailPrivate House / Weinstein Vaadia Architects - Houses, Garden, FacadePrivate House / Weinstein Vaadia Architects - Houses, Garden, Facade, Fence, HandrailPrivate House / Weinstein Vaadia Architects - More Images+ 12

•
Columbus, United States

Cornell Plantations Welcome Center / Baird Sampson Neuert Architects

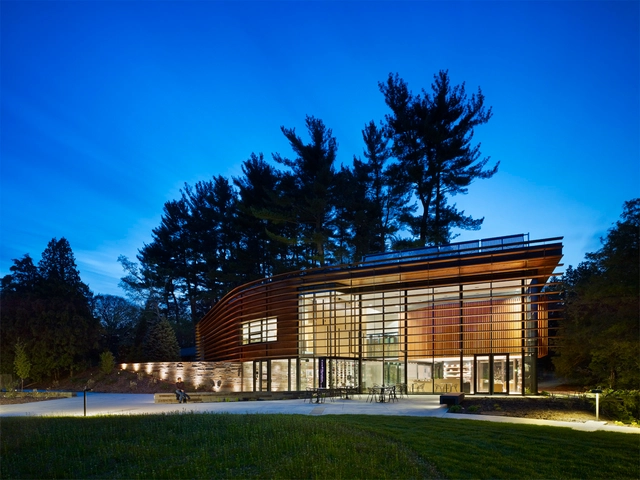
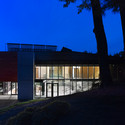
Cornell Plantations Welcome Center / Baird Sampson Neuert Architects - Other Facilities, Facade, Door, HandrailCornell Plantations Welcome Center / Baird Sampson Neuert Architects - Other Facilities, Facade, HandrailCornell Plantations Welcome Center / Baird Sampson Neuert Architects - Other Facilities, Garden, BenchCornell Plantations Welcome Center / Baird Sampson Neuert Architects - Other Facilities, Facade, DoorCornell Plantations Welcome Center / Baird Sampson Neuert Architects - More Images+ 12

Hotel Encanto Acapulco / Miguel Angel Aragonés

Hotel Encanto Acapulco / Miguel Angel Aragonés - Hotels, FacadeHotel Encanto Acapulco / Miguel Angel Aragonés - Hotels, FacadeHotel Encanto Acapulco / Miguel Angel Aragonés - Hotels, Facade, HandrailHotel Encanto Acapulco / Miguel Angel Aragonés - Hotels, FacadeHotel Encanto Acapulco / Miguel Angel Aragonés - More Images+ 40

•
Acapulco, Mexico

Digue Dondaines Nursery / Atelier 9.81

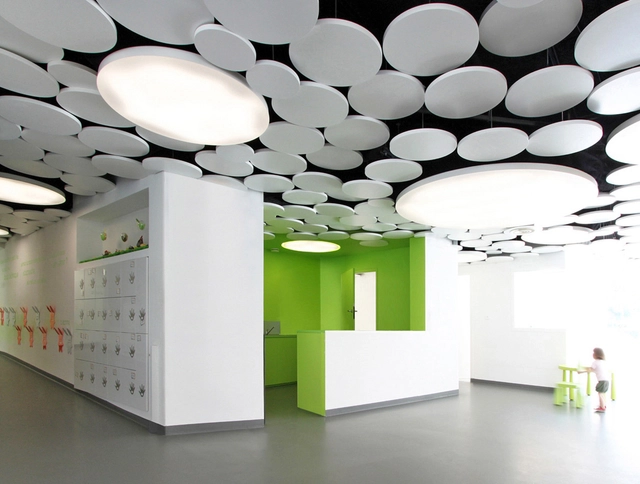
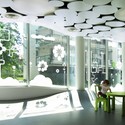
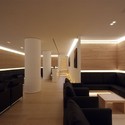
Digue Dondaines Nursery / Atelier 9.81 - Interior DesignDigue Dondaines Nursery / Atelier 9.81 - Interior DesignDigue Dondaines Nursery / Atelier 9.81 - Interior Design, Facade, LightingDigue Dondaines Nursery / Atelier 9.81 - Interior Design, Door, FacadeDigue Dondaines Nursery / Atelier 9.81 - More Images+ 4

  • Architects: Atelier 9.81
  • Area Area of this architecture project Area:  275 m²
  • Year Completion year of this architecture project Year:  2011

MPD Office / StudioLAB

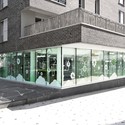
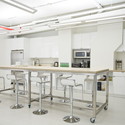
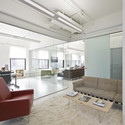
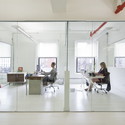
MPD Office / StudioLAB - Offices Interiors, Facade, Table, ChairMPD Office / StudioLAB - Offices Interiors, Table, ChairMPD Office / StudioLAB - Offices Interiors, Table, ChairMPD Office / StudioLAB - Offices Interiors, Door, Facade, Table, ChairMPD Office / StudioLAB - More Images+ 6

Caffè di Mezzo / JMA

Caffè di Mezzo / JMA - Coffee Shop, FacadeCaffè di Mezzo / JMA - Coffee Shop, Table, ChairCaffè di Mezzo / JMA - Coffee Shop, Facade, Handrail, ChairCaffè di Mezzo / JMA - Coffee Shop, Stairs, Handrail, LightingCaffè di Mezzo / JMA - More Images+ 11

House with Futokoro / Mizuishi Architects Atelier

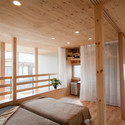
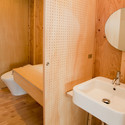
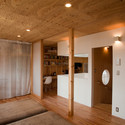
House with Futokoro / Mizuishi Architects Atelier - Houses, Door, Facade, Fence, HandrailHouse with Futokoro / Mizuishi Architects Atelier - Houses, Bedroom, Door, Beam, BedHouse with Futokoro / Mizuishi Architects Atelier - Houses, Bedroom, Door, Beam, Table, Chair, BedHouse with Futokoro / Mizuishi Architects Atelier - Houses, Bathroom, SinkHouse with Futokoro / Mizuishi Architects Atelier - More Images+ 18

House in Praia Verde / Nelson Resende Arquitecto

House in Praia Verde / Nelson Resende Arquitecto - HousesHouse in Praia Verde / Nelson Resende Arquitecto - HousesHouse in Praia Verde / Nelson Resende Arquitecto - HousesHouse in Praia Verde / Nelson Resende Arquitecto - HousesHouse in Praia Verde / Nelson Resende Arquitecto - More Images+ 38