1. ArchDaily
  2. 3D Modeling

3D Modeling: The Latest Architecture and News

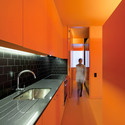
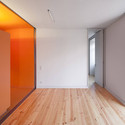
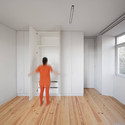
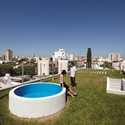
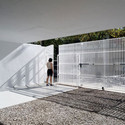
4 Najuda / Atelier Base

4 Najuda / Atelier Base - Houses, Door4 Najuda / Atelier Base - Houses, Kitchen, Door, Facade, Countertop, Sink4 Najuda / Atelier Base - Houses, Door4 Najuda / Atelier Base - Houses, Door4 Najuda / Atelier Base - More Images+ 14

•
Lisbon, Portugal
  • Architects: Atelier Base
  • Area Area of this architecture project Area:  70 m²
  • Year Completion year of this architecture project Year:  2012

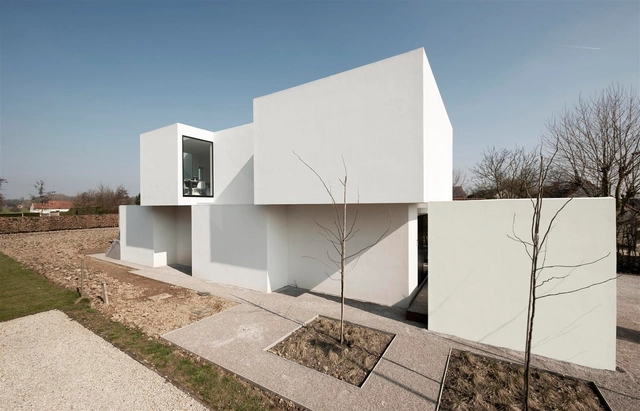
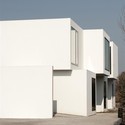
House D-Z / GRAUX & BAEYENS Architecten

House D-Z / GRAUX & BAEYENS Architecten - Houses, FacadeHouse D-Z / GRAUX & BAEYENS Architecten - Houses, FacadeHouse D-Z / GRAUX & BAEYENS Architecten - Houses, FacadeHouse D-Z / GRAUX & BAEYENS Architecten - Houses, Facade, DoorHouse D-Z / GRAUX & BAEYENS Architecten - More Images+ 6

•
Oudenaarde, Belgium
  • Architects: GRAUX & BAEYENS Architecten
  • Area Area of this architecture project Area:  263 m²
  • Year Completion year of this architecture project Year:  2012

Hus-1 / Torsten Ottesjö

Hus-1 / Torsten Ottesjö - Houses, Arch, HandrailHus-1 / Torsten Ottesjö - Houses, ForestHus-1 / Torsten Ottesjö - Houses, ArchHus-1 / Torsten Ottesjö - Houses, ArchHus-1 / Torsten Ottesjö - More Images+ 16

•
Bjällansås, Sweden
  • Architects: Torsten Ottesjö
  • Area Area of this architecture project Area:  25 m²
  • Manufacturers Brands with products used in this architecture project
    Manufacturers:  Lysekils Trä, Porcarelli Studio, Sjömarkens Isolering

Bourbon Lane / Cartwright Pickard Architects

Bourbon Lane / Cartwright Pickard Architects - Housing, FacadeBourbon Lane / Cartwright Pickard Architects - Housing, Facade, Door, Stairs, ChairBourbon Lane / Cartwright Pickard Architects - Housing, FacadeBourbon Lane / Cartwright Pickard Architects - Housing, CityscapeBourbon Lane / Cartwright Pickard Architects - More Images+ 6

PARKPRAXIS / x architekten

PARKPRAXIS / x architekten - Healthcare Architecture, Garden, FacadePARKPRAXIS / x architekten - Healthcare Architecture, Garden, Bench, ForestPARKPRAXIS / x architekten - Healthcare Architecture, Kitchen, Facade, Countertop, ChairPARKPRAXIS / x architekten - Healthcare Architecture, Door, Facade, ArchPARKPRAXIS / x architekten - More Images+ 43

•
Kasten bei Böheimkirchen, Austria
  • Architects: x architekten
  • Area Area of this architecture project Area:  224 m²
  • Year Completion year of this architecture project Year:  2012

Cais da Fontinha / Alexandre Burmester Arquitectos Associados

Cais da Fontinha / Alexandre Burmester Arquitectos Associados - Houses, Stairs, Facade, Handrail, CoastCais da Fontinha / Alexandre Burmester Arquitectos Associados - Houses, FacadeCais da Fontinha / Alexandre Burmester Arquitectos Associados - Houses, Facade, Beam, Arch, ColumnCais da Fontinha / Alexandre Burmester Arquitectos Associados - Houses, Facade, HandrailCais da Fontinha / Alexandre Burmester Arquitectos Associados - More Images+ 23

•
Vila Nova de Gaia, Portugal
  • Architects: Alexandre Burmester Arquitectos Associados
    : Alexandre Burmester Arquitectos Associados - Alexandre Burmester, André Lopes Cardoso
  • Area Area of this architecture project Area:  6000 m²
  • Year Completion year of this architecture project Year:  2010

Centre for Green Innovation at Evergreen Brick Works / Diamond Schmitt Architects

Centre for Green Innovation at Evergreen Brick Works / Diamond Schmitt Architects - Adaptive Reuse, FacadeCentre for Green Innovation at Evergreen Brick Works / Diamond Schmitt Architects - Adaptive Reuse, Fence, Handrail, FacadeCentre for Green Innovation at Evergreen Brick Works / Diamond Schmitt Architects - Adaptive Reuse, LightingCentre for Green Innovation at Evergreen Brick Works / Diamond Schmitt Architects - Adaptive Reuse, Facade, HandrailCentre for Green Innovation at Evergreen Brick Works / Diamond Schmitt Architects - More Images+ 10

Le Mon House / Fabian Tan Architect

Le Mon House / Fabian Tan Architect - Houses, Facade, Door, LightingLe Mon House / Fabian Tan Architect - Houses, Facade, Beam, Door, ArchLe Mon House / Fabian Tan Architect - Houses, Bedroom, Beam, Handrail, LightingLe Mon House / Fabian Tan Architect - Houses, Door, Facade, FenceLe Mon House / Fabian Tan Architect - More Images+ 25

•
Kuala Lumpur, Malaysia
  • Architects: Fabian Tan Architect
    : Fabian Tan
  • Area Area of this architecture project Area:  1900 ft²
  • Year Completion year of this architecture project Year:  2012

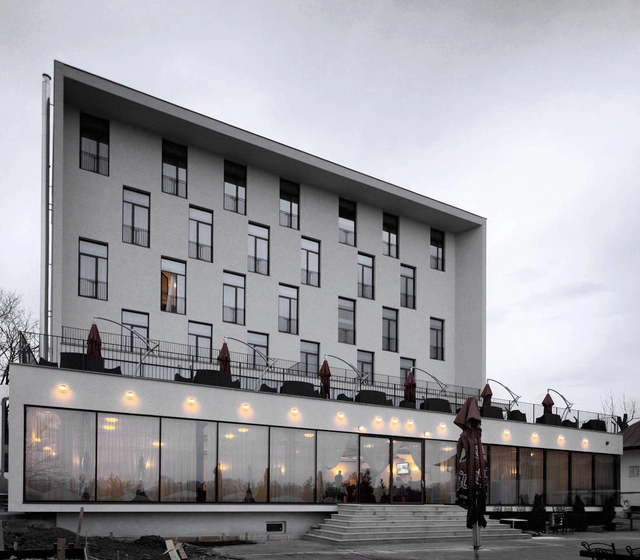
Floreasca Hotel / Manadelucru

Floreasca Hotel / Manadelucru - Hotels, FacadeFloreasca Hotel / Manadelucru - Hotels, FacadeFloreasca Hotel / Manadelucru - Hotels, FacadeFloreasca Hotel / Manadelucru - Hotels, Facade, CityscapeFloreasca Hotel / Manadelucru - More Images+ 22

Yale University Art Gallery Renovation / Ennead Architects

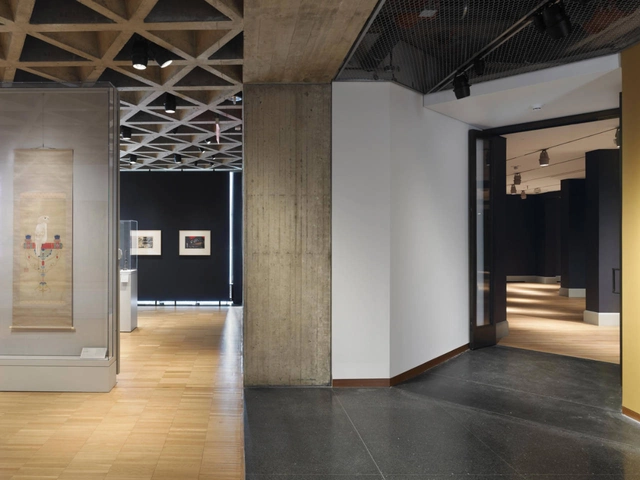
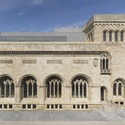
Yale University Art Gallery Renovation / Ennead Architects - Renovation, FacadeYale University Art Gallery Renovation / Ennead Architects - Renovation, FacadeYale University Art Gallery Renovation / Ennead Architects - Renovation, Arch, Arcade, BeamYale University Art Gallery Renovation / Ennead Architects - Renovation, Facade, Arch, Arcade, ColumnYale University Art Gallery Renovation / Ennead Architects - More Images+ 8

Semper Fidelis Memorial Chapel / Fentress Architects

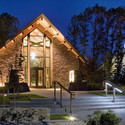
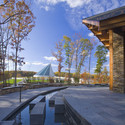
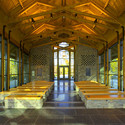
Semper Fidelis Memorial Chapel / Fentress Architects - Chapel, Arch, Lighting, ChairSemper Fidelis Memorial Chapel / Fentress Architects - Chapel, Garden, Door, FacadeSemper Fidelis Memorial Chapel / Fentress Architects - Chapel, Facade, CityscapeSemper Fidelis Memorial Chapel / Fentress Architects - Chapel, Door, Beam, Arch, Bench, Table, ChairSemper Fidelis Memorial Chapel / Fentress Architects - More Images+ 7

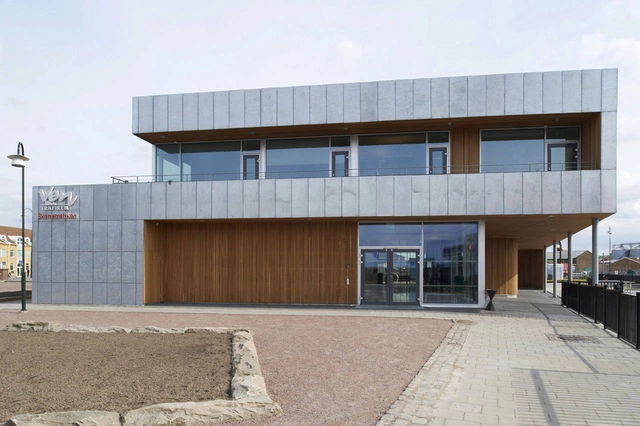
Terminal in Ven / FOJAB arkitekter

Terminal in Ven / FOJAB arkitekter - Infrastructure, Column, Facade, BeamTerminal in Ven / FOJAB arkitekter - Infrastructure, FacadeTerminal in Ven / FOJAB arkitekter - Infrastructure, FacadeTerminal in Ven / FOJAB arkitekter - Infrastructure, FacadeTerminal in Ven / FOJAB arkitekter - More Images+ 27

Adani Vidyamandir / Apurva Amin Architects

Adani Vidyamandir / Apurva Amin Architects - Schools , Facade, DoorAdani Vidyamandir / Apurva Amin Architects - Schools , Courtyard, Facade, DoorAdani Vidyamandir / Apurva Amin Architects - Schools , Garden, Facade, ArchAdani Vidyamandir / Apurva Amin Architects - Schools , FacadeAdani Vidyamandir / Apurva Amin Architects - More Images+ 10

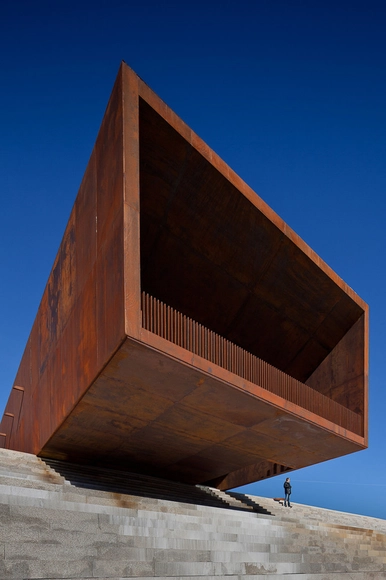
Lamego Multi Purpose Pavillion / Barbosa & Guimarães

Lamego Multi Purpose Pavillion / Barbosa & Guimarães - Pavilion, Column, FacadeLamego Multi Purpose Pavillion / Barbosa & Guimarães - Pavilion, LightingLamego Multi Purpose Pavillion / Barbosa & Guimarães - Pavilion, Door, ChairLamego Multi Purpose Pavillion / Barbosa & Guimarães - Pavilion, FacadeLamego Multi Purpose Pavillion / Barbosa & Guimarães - More Images+ 23

•
Lamego, Portugal

Once Building / Adamo-Faiden

Once Building / Adamo-Faiden - Apartments, CityscapeOnce Building / Adamo-Faiden - Apartments, StairsOnce Building / Adamo-Faiden - Apartments, FacadeOnce Building / Adamo-Faiden - Apartments, Facade, HandrailOnce Building / Adamo-Faiden - More Images+ 11

•
Buenos Aires, Argentina
  • Architects: Adamo Faiden
    : Adamo-Faiden
  • Area Area of this architecture project Area:  940 m²
  • Year Completion year of this architecture project Year:  2011

Office Building in Lyon / Jean-Paul Viguier Architecture

Office Building in Lyon / Jean-Paul Viguier Architecture - Refurbishment, FacadeOffice Building in Lyon / Jean-Paul Viguier Architecture - Refurbishment, FacadeOffice Building in Lyon / Jean-Paul Viguier Architecture - Refurbishment, Courtyard, Facade, BenchOffice Building in Lyon / Jean-Paul Viguier Architecture - Refurbishment, Facade, Lighting, CityscapeOffice Building in Lyon / Jean-Paul Viguier Architecture - More Images+ 15

Garrotxa Secondary School / SVArquitectura

Garrotxa Secondary School / SVArquitectura - Schools , BeamGarrotxa Secondary School / SVArquitectura - Schools Garrotxa Secondary School / SVArquitectura - Schools , Facade, DoorGarrotxa Secondary School / SVArquitectura - Schools , FacadeGarrotxa Secondary School / SVArquitectura - More Images+ 9

•
Olot, Spain
  • Architects: SVArquitectura
    : SV Arquitectura – Santiago Vives
  • Area Area of this architecture project Area:  12803 m²
  • Year Completion year of this architecture project Year:  2009

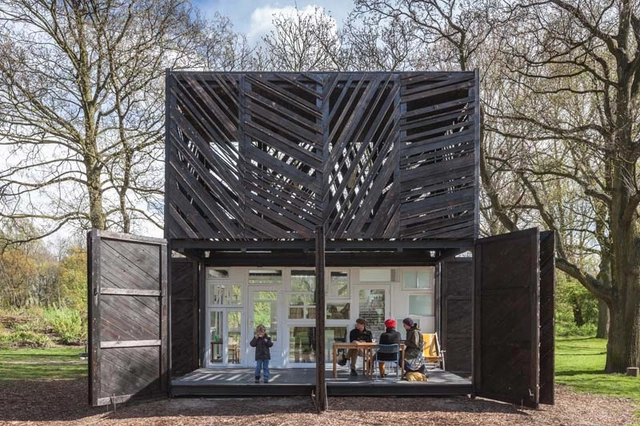
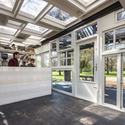
Noorderparkkamer / Bureau SLA & Overtreders W

Noorderparkkamer / Bureau SLA & Overtreders W - Restaurants & Bars, Door, Facade, StairsNoorderparkkamer / Bureau SLA & Overtreders W - Restaurants & Bars, Beam, FacadeNoorderparkkamer / Bureau SLA & Overtreders W - Restaurants & Bars, Facade, ArchNoorderparkkamer / Bureau SLA & Overtreders W - Restaurants & Bars, Garden, Door, Facade, LightingNoorderparkkamer / Bureau SLA & Overtreders W - More Images+ 19