1. ArchDaily
  2. 3D Modeling
3D Modeling: The Latest Architecture and News

Al Dar Headquarters / MZ Architects

Al Dar Headquarters / MZ Architects - Institutional Buildings, FacadeAl Dar Headquarters / MZ Architects - Institutional Buildings, Facade, ArchAl Dar Headquarters / MZ Architects - Institutional Buildings, FacadeAl Dar Headquarters / MZ Architects - Institutional Buildings, Facade, CityscapeAl Dar Headquarters / MZ Architects - More Images+ 8

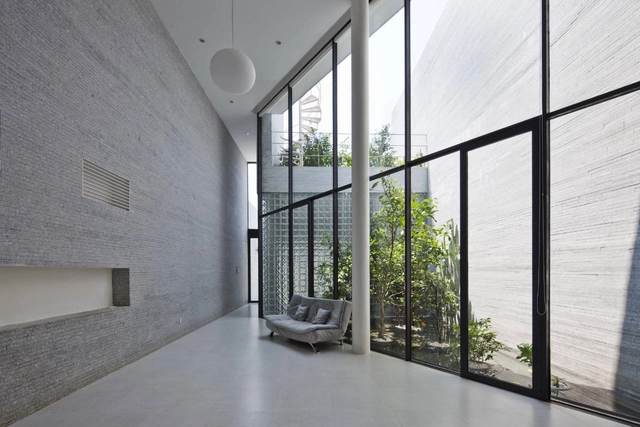
Gia Lai House / Vo Trong Nghia Architects
Gia Lai House / Vo Trong Nghia Architects - Houses, Facade, Table, ChairGia Lai House / Vo Trong Nghia Architects - Houses, Facade, ColumnGia Lai House / Vo Trong Nghia Architects - Houses, FacadeGia Lai House / Vo Trong Nghia Architects - Houses, Garden, FacadeGia Lai House / Vo Trong Nghia Architects - More Images+ 16
Coeur Bastide / Jean-Paul Viguier Architecture

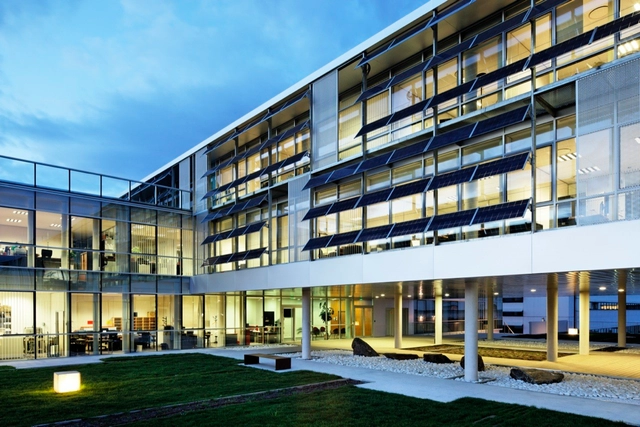
Coeur Bastide / Jean-Paul Viguier Architecture - Office BuildingsCoeur Bastide / Jean-Paul Viguier Architecture - Office BuildingsCoeur Bastide / Jean-Paul Viguier Architecture - Office BuildingsCoeur Bastide / Jean-Paul Viguier Architecture - Office BuildingsCoeur Bastide / Jean-Paul Viguier Architecture - More Images+ 10

Probiomed / Grupo de Diseño Urbano

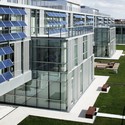
Probiomed / Grupo de Diseño Urbano - Institutional Buildings, Garden, FacadeProbiomed / Grupo de Diseño Urbano - Institutional Buildings, FacadeProbiomed / Grupo de Diseño Urbano - Institutional Buildings, Garden, FacadeProbiomed / Grupo de Diseño Urbano - Institutional Buildings, Garden, Facade, Fence, ChairProbiomed / Grupo de Diseño Urbano - More Images+ 8

Black Box / Tina Tziallas + Factor Design

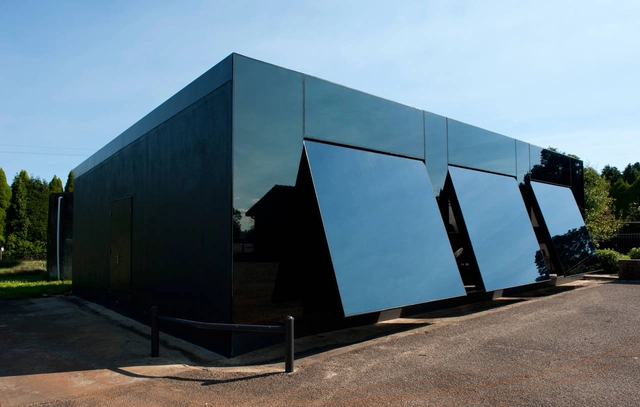
Black Box / Tina Tziallas + Factor Design - Adaptive Reuse, Facade, Handrail, ArchBlack Box / Tina Tziallas + Factor Design - Adaptive Reuse, Facade, Stairs, Beam, Bench, Chair, TableBlack Box / Tina Tziallas + Factor Design - Adaptive Reuse, CountertopBlack Box / Tina Tziallas + Factor Design - Adaptive Reuse, Garden, FacadeBlack Box / Tina Tziallas + Factor Design - More Images+ 16

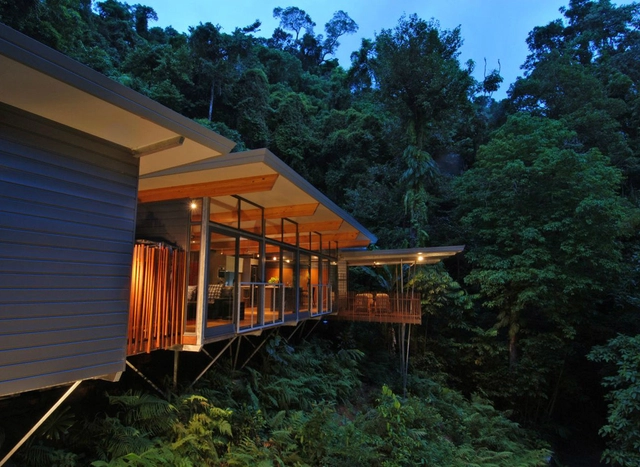
HP Tree House / mmp Architects

HP Tree House / mmp Architects - Houses, Table, Chair, LightingHP Tree House / mmp Architects - Houses, Table, ChairHP Tree House / mmp Architects - Houses, Kitchen, Beam, Countertop, Sink, Table, ChairHP Tree House / mmp Architects - Houses, FacadeHP Tree House / mmp Architects - More Images+ 8

•
Whitfield, Australia

Fire Margreid / bergmeisterwolf architekten

Fire Margreid / bergmeisterwolf architekten - Fire Station, ForestFire Margreid / bergmeisterwolf architekten - Fire Station, FacadeFire Margreid / bergmeisterwolf architekten - Fire Station, FacadeFire Margreid / bergmeisterwolf architekten - Fire Station, Facade, Arch, Beam, HandrailFire Margreid / bergmeisterwolf architekten - More Images+ 9

•
Castelrotto, Italy
  • Architects: bergmeisterwolf architekten
    : Bergmeister Wolf Architekten
  • Area Area of this architecture project Area:  690 m²
  • Year Completion year of this architecture project Year:  2010

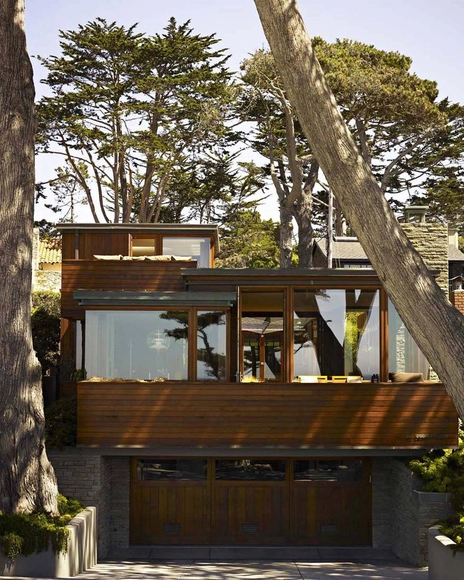
Carmel Residence / Dirk Denison Architects

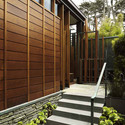
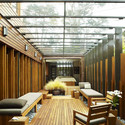
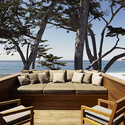
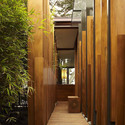
Carmel Residence / Dirk Denison Architects - Houses, Garden, Facade, Door, Handrail, StairsCarmel Residence / Dirk Denison Architects - Houses, Deck, Facade, Beam, Table, Lighting, ChairCarmel Residence / Dirk Denison Architects - Houses, Deck, Table, CoastCarmel Residence / Dirk Denison Architects - Houses, Facade, ColumnCarmel Residence / Dirk Denison Architects - More Images+ 9

Pasture Project / Imbue Design

Pasture Project / Imbue Design - Houses, Door, ForestPasture Project / Imbue Design - Houses, FacadePasture Project / Imbue Design - Houses, Bathroom, Bathtub, SinkPasture Project / Imbue Design - Houses, LightingPasture Project / Imbue Design - More Images+ 9

Piano House / Pasel.Kuenzel Architects

Piano House / Pasel.Kuenzel Architects - Houses, FacadePiano House / Pasel.Kuenzel Architects - Houses, Fence, FacadePiano House / Pasel.Kuenzel Architects - Houses, Facade, Balcony, StairsPiano House / Pasel.Kuenzel Architects - HousesPiano House / Pasel.Kuenzel Architects - More Images+ 7

House DM / Lensass Architects

House DM / Lensass Architects - Houses, FacadeHouse DM / Lensass Architects - Houses, Facade, DoorHouse DM / Lensass Architects - Houses, Courtyard, Facade, ArchHouse DM / Lensass Architects - Houses, Facade, Door, BeamHouse DM / Lensass Architects - More Images+ 36

Hilltop House / Studio HT

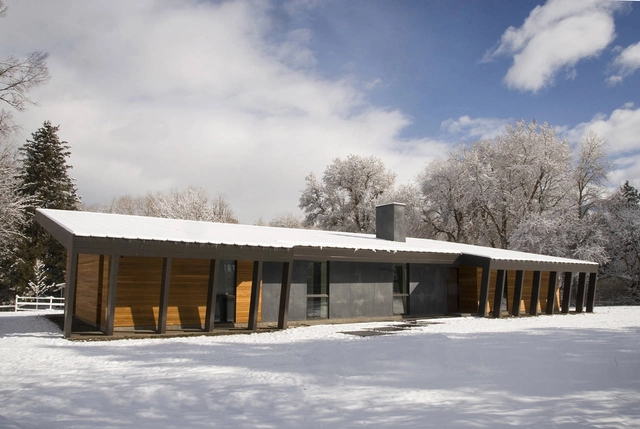
Hilltop House / Studio HT - HousesHilltop House / Studio HT - Houses, Facade, DoorHilltop House / Studio HT - Houses, Facade, DoorHilltop House / Studio HT - Houses, Kitchen, Beam, Table, Chair, CountertopHilltop House / Studio HT - More Images+ 8

•
Broomfield, United States
  • Architects: Studio HT
  • Area Area of this architecture project Area:  4250 m²
  • Year Completion year of this architecture project Year:  2009

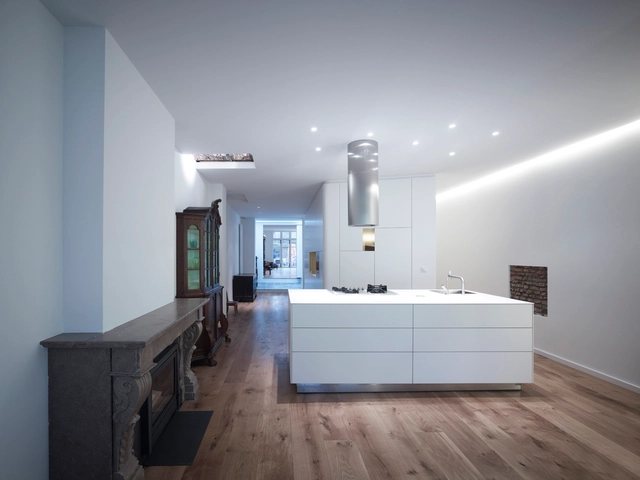
House Nieuwegracht / Rocha Tombal Architects

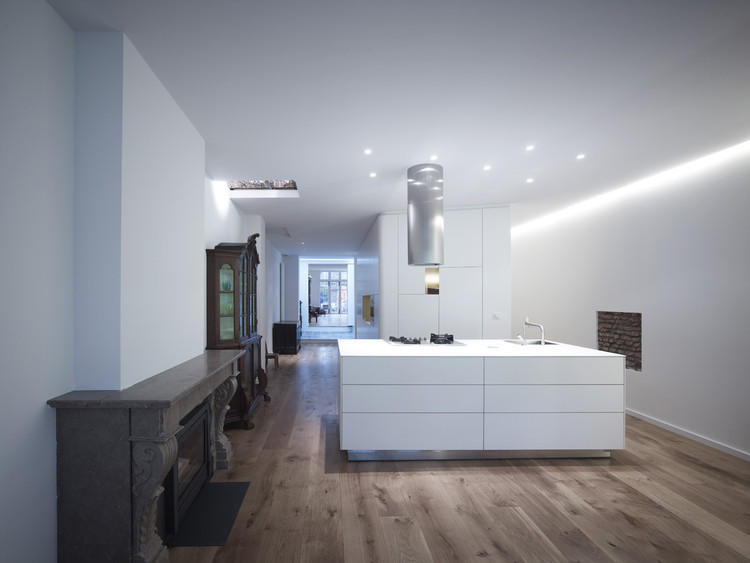
House Nieuwegracht / Rocha Tombal Architects - Houses, Kitchen, Facade, TableHouse Nieuwegracht / Rocha Tombal Architects - Houses, Kitchen, FacadeHouse Nieuwegracht / Rocha Tombal Architects - Houses, DoorHouse Nieuwegracht / Rocha Tombal Architects - Houses, Lighting, ChairHouse Nieuwegracht / Rocha Tombal Architects - More Images+ 24

Wax Revolution Polanco / ROW Studio

Wax Revolution Polanco / ROW Studio - Renovation, Facade, LightingWax Revolution Polanco / ROW Studio - Renovation, Beam, Facade, Handrail, LightingWax Revolution Polanco / ROW Studio - Renovation, ChairWax Revolution Polanco / ROW Studio - Renovation, Lighting, ChairWax Revolution Polanco / ROW Studio - More Images+ 37

•
Mexico City, Mexico
  • Architects: ROW Studio
    : ROW Studio – Álvaro Hernández Félix, Nadia Hernández Félix, Alfonso Maldonado Ochoa
  • Area Area of this architecture project Area:  1399 m²
  • Year Completion year of this architecture project Year:  2012

Passive House Plus / Onix + Kunst + Herbert

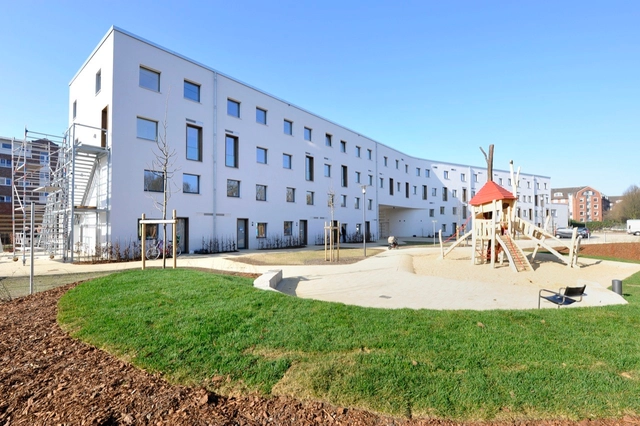
Passive House Plus / Onix + Kunst + Herbert - Apartments, Facade, Stairs, HandrailPassive House Plus / Onix + Kunst + Herbert - Apartments, FacadePassive House Plus / Onix + Kunst + Herbert - Apartments, Facade, DoorPassive House Plus / Onix + Kunst + Herbert - Apartments, FacadePassive House Plus / Onix + Kunst + Herbert - More Images+ 11

•
Hamburg, Germany

Smiles By Dr. Cecile / Buensalido Architects

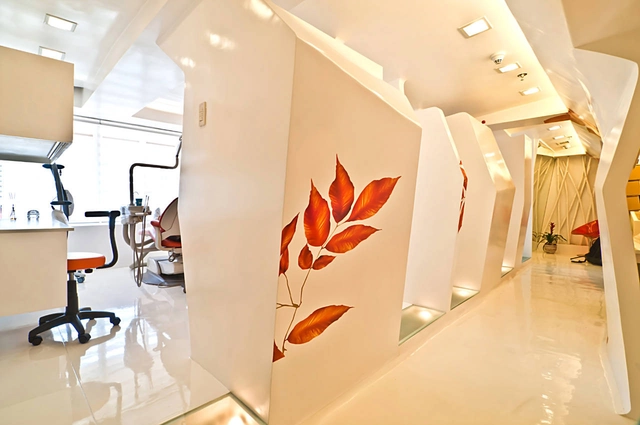
Smiles By Dr. Cecile / Buensalido Architects - Interior DesignSmiles By Dr. Cecile / Buensalido Architects - Interior Design, Lighting, Table, ChairSmiles By Dr. Cecile / Buensalido Architects - Interior Design, Stairs, ArchSmiles By Dr. Cecile / Buensalido Architects - Interior Design, Kitchen, Lighting, Bathtub, Countertop, ChairSmiles By Dr. Cecile / Buensalido Architects - More Images+ 20

  • Area Area of this architecture project Area:  90 m²
  • Year Completion year of this architecture project Year:  2009

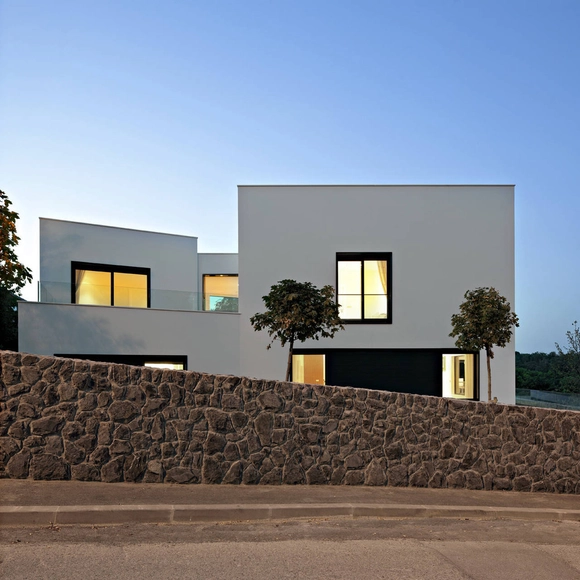
Jelenovac Residence / DVA Arhitekta

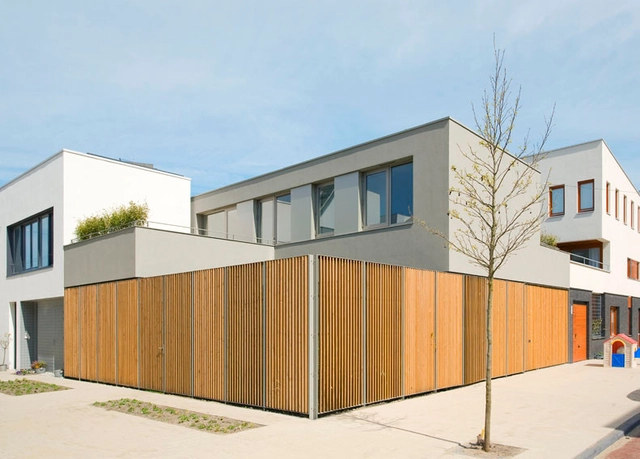
Jelenovac Residence / DVA Arhitekta - Houses, Garden, FacadeJelenovac Residence / DVA Arhitekta - Houses, FacadeJelenovac Residence / DVA Arhitekta - Houses, FacadeJelenovac Residence / DVA Arhitekta - Houses, Stairs, Arch, Facade, HandrailJelenovac Residence / DVA Arhitekta - More Images+ 12

•
Zagreb, Croatia
  • Architects: Dva Arhitekta
    : DVA Arhitekta - Tomislav Ćurković, Zoran Zidarić
  • Area Area of this architecture project Area:  400 m²
  • Year Completion year of this architecture project Year:  2011

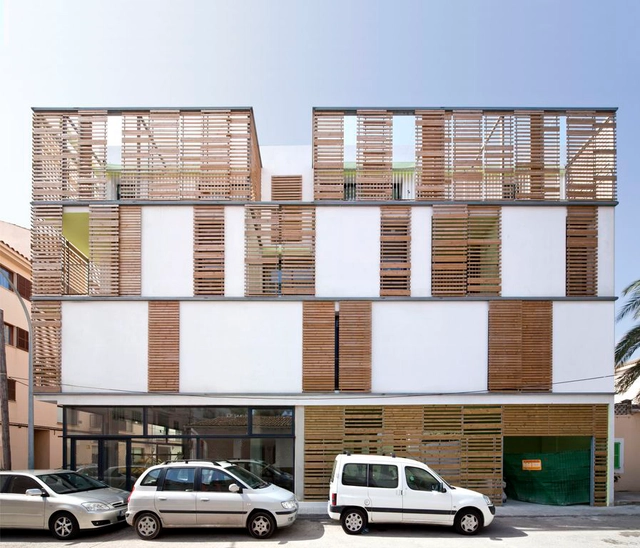
Latticework Apartment Block / Juana Canet Arquitectos & Angel M Martín Cojo Architect

Latticework Apartment Block / Juana Canet Arquitectos & Angel M Martín Cojo Architect - Apartments, Facade, HandrailLatticework Apartment Block / Juana Canet Arquitectos & Angel M Martín Cojo Architect - Apartments, FacadeLatticework Apartment Block / Juana Canet Arquitectos & Angel M Martín Cojo Architect - Apartments, FacadeLatticework Apartment Block / Juana Canet Arquitectos & Angel M Martín Cojo Architect - Apartments, Facade, Handrail, Balcony, ChairLatticework Apartment Block / Juana Canet Arquitectos & Angel M Martín Cojo Architect - More Images+ 18