1. ArchDaily
  2. Projects

Projects

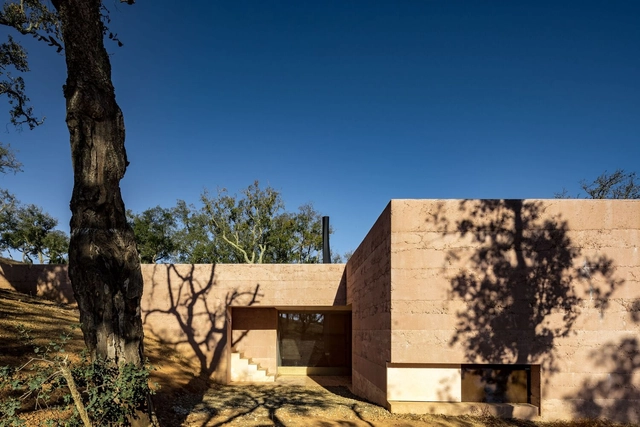
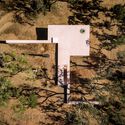
Cabin / VAGANTES

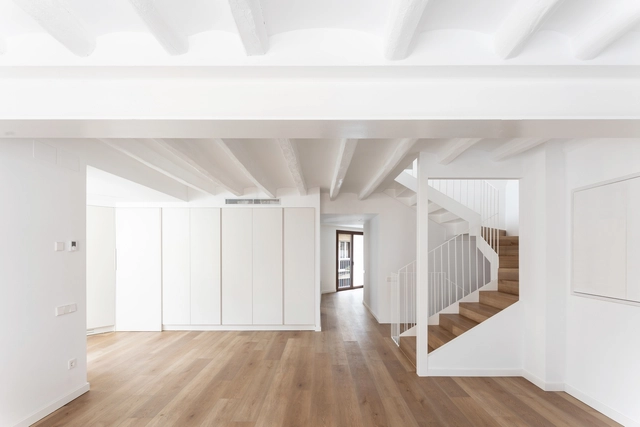
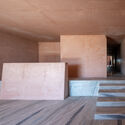
Cabin / VAGANTES - Interior Photography, Extension, Stairs
© Cesar Béjar

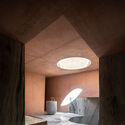
Cabin / VAGANTES - ExtensionCabin / VAGANTES - Interior Photography, Extension, Arch, StairsCabin / VAGANTES - Interior Photography, Extension, Bedroom, BedCabin / VAGANTES - Interior Photography, Extension, StairsCabin / VAGANTES - More Images+ 17

  • Architects: VAGANTES
  • Area Area of this architecture project Area:  20
  • Year Completion year of this architecture project Year:  2023
  • Manufacturers Brands with products used in this architecture project
    Manufacturers:  Millet, Cemex, Tecnolite

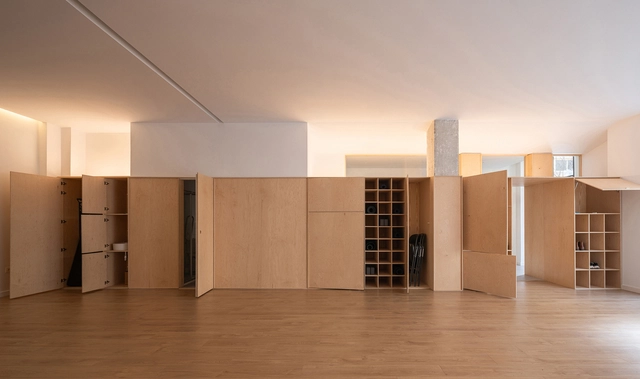
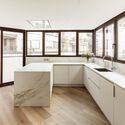
Mullion / Berenguer Samos

Mullion / Berenguer Samos - WellbeingMullion / Berenguer Samos - WellbeingMullion / Berenguer Samos - WellbeingMullion / Berenguer Samos - WellbeingMullion / Berenguer Samos - More Images+ 20

  • Architects: Berenguer Samos
  • Area Area of this architecture project Area:  84
  • Year Completion year of this architecture project Year:  2024
  • Manufacturers Brands with products used in this architecture project
    Manufacturers:  Garnica Plywood

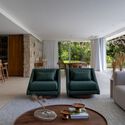
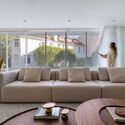
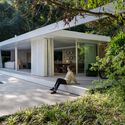
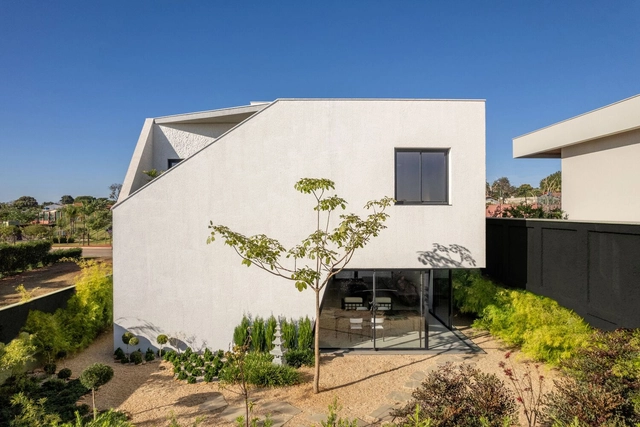
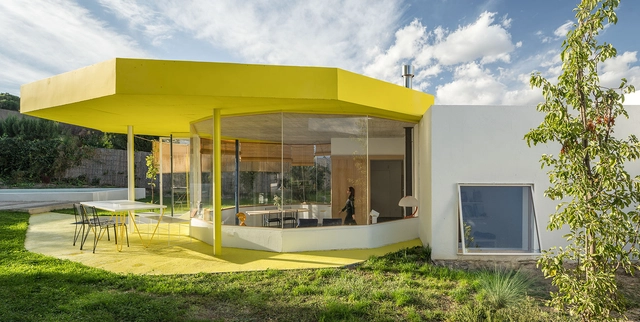
Casa Colmeia / Bittar Arquitetura

Casa Colmeia / Bittar Arquitetura - Interior Photography, HousesCasa Colmeia / Bittar Arquitetura - Interior Photography, Houses, GardenCasa Colmeia / Bittar Arquitetura - HousesCasa Colmeia / Bittar Arquitetura - Interior Photography, Houses, ChairCasa Colmeia / Bittar Arquitetura - More Images+ 19

Residencial Aldeia do Vale, Goiânia-GO, Brazil
  • Architects: Bittar Arquitetura
  • Area Area of this architecture project Area:  474
  • Year Completion year of this architecture project Year:  2021
  • Manufacturers Brands with products used in this architecture project
    Manufacturers:  AutoDesk, Trimble

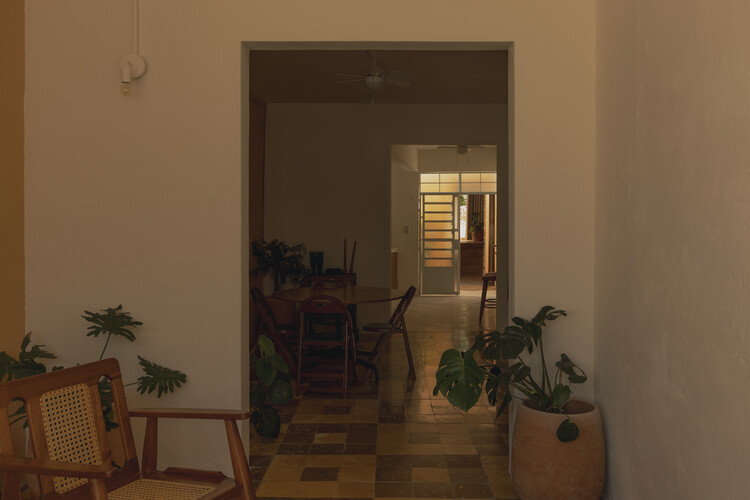
Calma House / Araja Studio

Calma House / Araja Studio - HousesCalma House / Araja Studio - HousesCalma House / Araja Studio - Interior Photography, Houses, ChairCalma House / Araja Studio - HousesCalma House / Araja Studio - More Images+ 25

Almada, Portugal
  • Architects: Araja Studio
  • Area Area of this architecture project Area:  200
  • Year Completion year of this architecture project Year:  2023

Itaim Apartment / Balaio Arquitetura
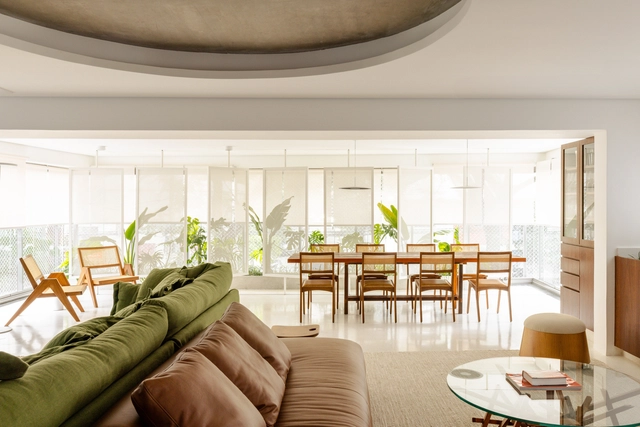
Itaim Apartment / Balaio Arquitetura - Interior Photography, Houses, LightingItaim Apartment / Balaio Arquitetura - Interior Photography, Houses, Table, ChairItaim Apartment / Balaio Arquitetura - Interior Photography, Houses, Kitchen, Countertop, LightingItaim Apartment / Balaio Arquitetura - Interior Photography, HousesItaim Apartment / Balaio Arquitetura - More Images+ 26
Itaim Bibi, São Paulo/SP, Brazil
  • Architects: Balaio Arquitetura
  • Area Area of this architecture project Area:  246
  • Year Completion year of this architecture project Year:  2025
  • Manufacturers Brands with products used in this architecture project
    Manufacturers:  REKA

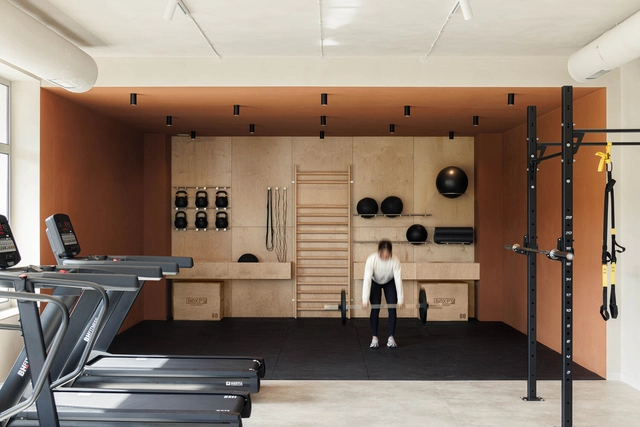
Level Private Gym Academy / stu.dere
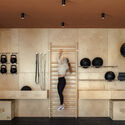
Level Private Gym Academy / stu.dere - Interior Photography, GymnasiumLevel Private Gym Academy / stu.dere - Interior Photography, GymnasiumLevel Private Gym Academy / stu.dere - Interior Photography, Gymnasium, Bathroom, SinkLevel Private Gym Academy / stu.dere - GymnasiumLevel Private Gym Academy / stu.dere - More Images+ 19
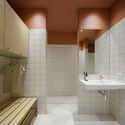
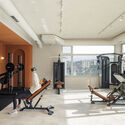
Penafiel, Portugal
  • Architects: stu.dere
  • Area Area of this architecture project Area:  178
  • Year Completion year of this architecture project Year:  2024

Yller House / RMK Arquitetura

Yller House / RMK Arquitetura - Interior Photography, HousesYller House / RMK Arquitetura - Interior Photography, HousesYller House / RMK Arquitetura - HousesYller House / RMK Arquitetura - Exterior Photography, Houses, GardenYller House / RMK Arquitetura - More Images+ 30

  • Architects: RMK Arquitetura
  • Area Area of this architecture project Area:  446
  • Year Completion year of this architecture project Year:  2024

House ARM / Ignacio Silva Arquitectos

House ARM / Ignacio Silva Arquitectos - Exterior Photography, HousesHouse ARM / Ignacio Silva Arquitectos - HousesHouse ARM / Ignacio Silva Arquitectos - HousesHouse ARM / Ignacio Silva Arquitectos - Interior Photography, Houses, ChairHouse ARM / Ignacio Silva Arquitectos - More Images+ 20
San Pedro de Melipilla, Chile
  • Area Area of this architecture project Area:  81
  • Year Completion year of this architecture project Year:  2019
  • Manufacturers Brands with products used in this architecture project
    Manufacturers:  LAMP, Lampara FIL 120

House MM / EXTCO

House MM / EXTCO - HousesHouse MM / EXTCO - Exterior Photography, Houses, Balcony, StairsHouse MM / EXTCO - Interior Photography, Houses, Chair, TableHouse MM / EXTCO - Interior Photography, Houses, Stairs, Beam, ChairHouse MM / EXTCO - More Images+ 29

Puerto Varas, Chile
  • Architects: EXTCO
  • Area Area of this architecture project Area:  126
  • Year Completion year of this architecture project Year:  2022
  • Manufacturers Brands with products used in this architecture project
    Manufacturers:  Arauco, Bosca, MK

Casa Calantha / Di Frenna Arquitectos
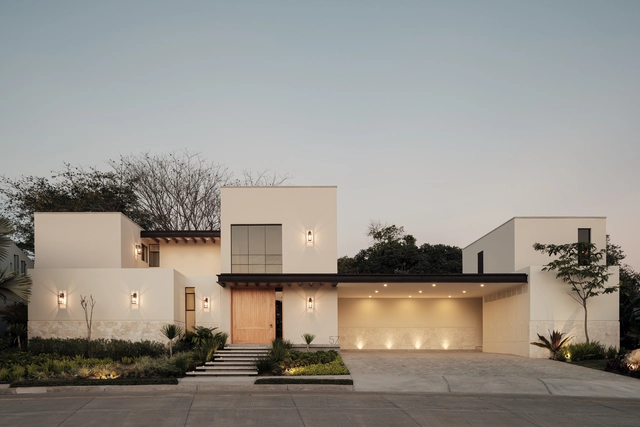
Casa Calantha / Di Frenna Arquitectos - Exterior Photography, Houses, Courtyard, Balcony, StairsCasa Calantha / Di Frenna Arquitectos - Interior Photography, Houses, Table, ChairCasa Calantha / Di Frenna Arquitectos - Interior Photography, Houses, Kitchen, Countertop, Lighting, Table, ChairCasa Calantha / Di Frenna Arquitectos - HousesCasa Calantha / Di Frenna Arquitectos - More Images+ 38

  • Architects: Di Frenna arquitectos
  • Area Area of this architecture project Area:  573
  • Year Completion year of this architecture project Year:  2024
  • Manufacturers Brands with products used in this architecture project
    Manufacturers:  Helvex, Sukabumi Stone, Estevez, Tecnolite

MP House / EME arquitectura

MP House / EME arquitectura - HousesMP House / EME arquitectura - Exterior Photography, HousesMP House / EME arquitectura - Interior Photography, Houses, Lighting, Chair, TableMP House / EME arquitectura - HousesMP House / EME arquitectura - More Images+ 18

  • Architects: EME arquitectura
  • Area Area of this architecture project Area:  1292 ft²
  • Year Completion year of this architecture project Year:  2023

Coffee shop Paraíso / Mola Kunst

Coffee shop Paraíso / Mola Kunst - Coffee Shop InteriorsCoffee shop Paraíso / Mola Kunst - Interior Photography, Coffee Shop Interiors, ChairCoffee shop Paraíso / Mola Kunst - Interior Photography, Coffee Shop Interiors, Table, ChairCoffee shop Paraíso / Mola Kunst - Coffee Shop InteriorsCoffee shop Paraíso / Mola Kunst - More Images+ 15

  • Architects: Mola Kunst
  • Area Area of this architecture project Area:  2153 ft²
  • Year Completion year of this architecture project Year:  2024

CM House / Gallego Arquitectura

CM House / Gallego Arquitectura - HousesCM House / Gallego Arquitectura - Interior Photography, Houses, BalconyCM House / Gallego Arquitectura - Interior Photography, Houses, Kitchen, Countertop, ChairCM House / Gallego Arquitectura - HousesCM House / Gallego Arquitectura - More Images+ 11

  • Area Area of this architecture project Area:  4263 ft²
  • Year Completion year of this architecture project Year:  2024

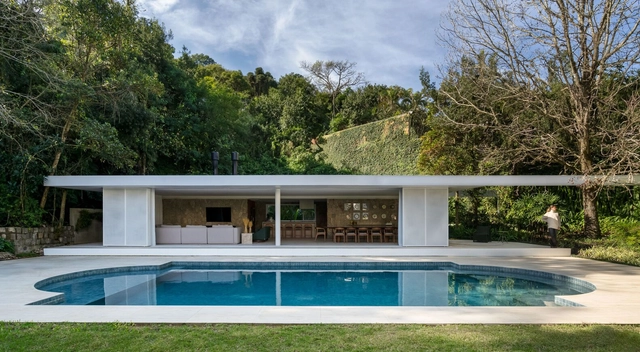
Pavilhão Zona Sul / Ultra

Pavilhão Zona Sul / Ultra - Interior Photography, Houses, Table, ChairPavilhão Zona Sul / Ultra - Interior Photography, Houses, ChairPavilhão Zona Sul / Ultra - Interior Photography, Houses, LightingPavilhão Zona Sul / Ultra - Exterior Photography, HousesPavilhão Zona Sul / Ultra - More Images+ 28

  • Architects: Ultra
  • Area Area of this architecture project Area:  125
  • Year Completion year of this architecture project Year:  2024

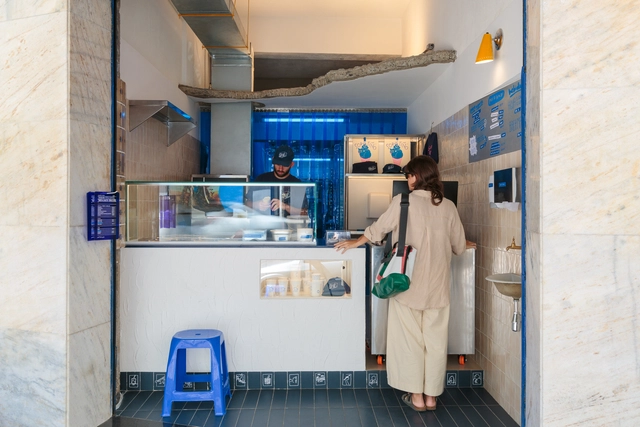
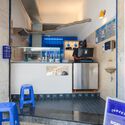
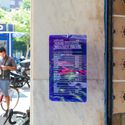
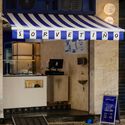
Sorvetiño / MZNO

Sorvetiño / MZNO - Interior Photography, Restaurants & BarsSorvetiño / MZNO - Restaurants & BarsSorvetiño / MZNO - Restaurants & BarsSorvetiño / MZNO - Restaurants & BarsSorvetiño / MZNO - More Images+ 6

  • Architects: MZNO
  • Area Area of this architecture project Area:  30
  • Year Completion year of this architecture project Year:  2024

PROMISE / Camilo Rebelo

PROMISE / Camilo Rebelo - HousesPROMISE / Camilo Rebelo - HousesPROMISE / Camilo Rebelo - HousesPROMISE / Camilo Rebelo - Interior Photography, HousesPROMISE / Camilo Rebelo - More Images+ 18
  • Architects: Camilo Rebelo
  • Area Area of this architecture project Area:  1036
  • Year Completion year of this architecture project Year:  2021
  • Manufacturers Brands with products used in this architecture project
    Manufacturers:  A.G.S. Design Mário Ferreira , A.M. Montagens Elétricas Lda. Carlos Moreira, Ebinox Lda. Ricardo Fernandes (casa 1), Mármores e Granitos A. Sousa, PapiroMatriz Lda. Gilberto Fernandes (casa 2), +4

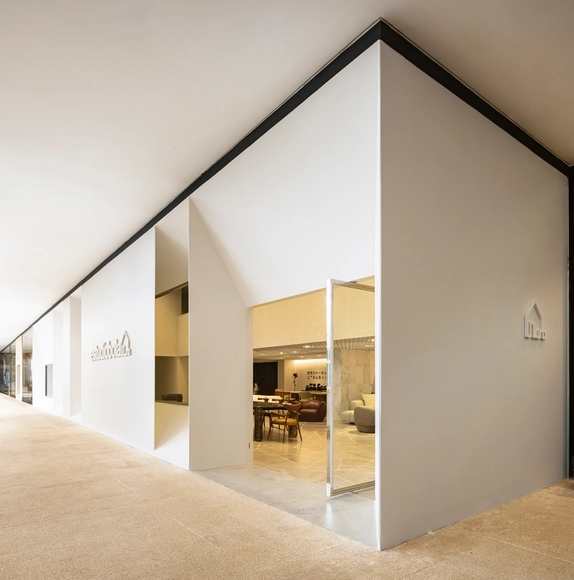
Estudiobola Store / Alan Chu

Estudiobola Store / Alan Chu - StoreEstudiobola Store / Alan Chu - StoreEstudiobola Store / Alan Chu - Interior Photography, StoreEstudiobola Store / Alan Chu - Interior Photography, StoreEstudiobola Store / Alan Chu - More Images+ 23

Brasília, Brazil
  • Architects: Alan Chu
  • Area Area of this architecture project Area:  500
  • Year Completion year of this architecture project Year:  2025

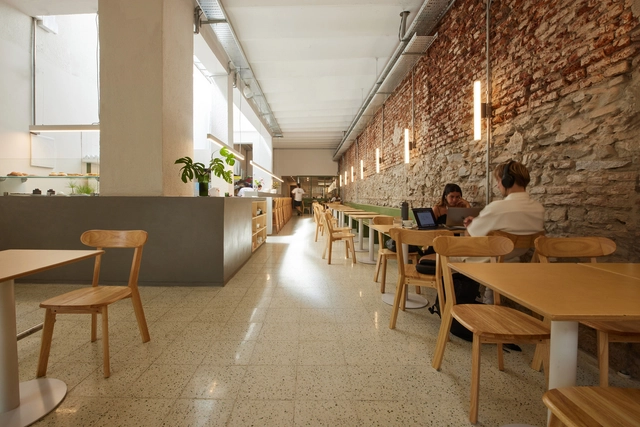
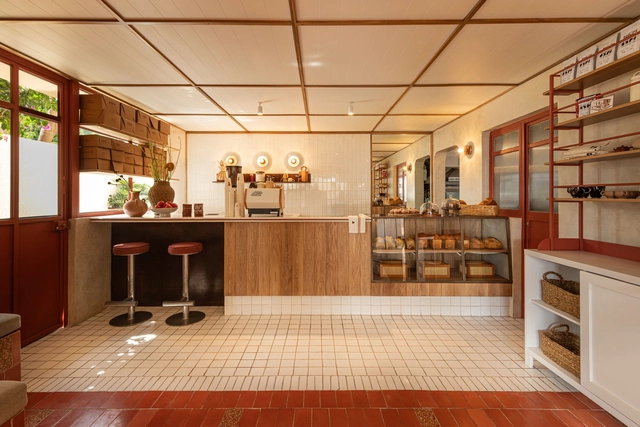
Robusta Café / BEYOND

Robusta Café / BEYOND - Interior Photography, Coffee Shop Interiors, DoorRobusta Café / BEYOND - Interior Photography, Coffee Shop InteriorsRobusta Café / BEYOND - Interior Photography, Coffee Shop Interiors, Table, Chair, CountertopRobusta Café / BEYOND - Interior Photography, Coffee Shop Interiors, Table, ChairRobusta Café / BEYOND - More Images+ 17

  • Architects: beyond-architects
  • Area Area of this architecture project Area:  150
  • Year Completion year of this architecture project Year:  2025
  • Manufacturers Brands with products used in this architecture project
    Manufacturers:  MOOMA Mosaicos

Zetta House / remyarchitects

Zetta House / remyarchitects - HousesZetta House / remyarchitects - Interior Photography, HousesZetta House / remyarchitects - HousesZetta House / remyarchitects - Interior Photography, Houses, Courtyard, Beam, BalconyZetta House / remyarchitects - More Images+ 12

  • Architects: remyarchitects
  • Area Area of this architecture project Area:  550
  • Year Completion year of this architecture project Year:  2022

Japan House / Leo Romano

Japan House / Leo Romano - HousesJapan House / Leo Romano - Interior Photography, Houses, Stairs, HandrailJapan House / Leo Romano - Interior Photography, Houses, Lighting, ChairJapan House / Leo Romano - Exterior Photography, HousesJapan House / Leo Romano - More Images+ 21

Goiânia – GO, Brazil
  • Architects: Leo Romano
  • Area Area of this architecture project Area:  448
  • Year Completion year of this architecture project Year:  2024
  • Manufacturers Brands with products used in this architecture project
    Manufacturers:  Bela Arte - Hunter Douglas, Interpam, JR Aluminium, Marmorarte, Movelaria Brasileira, +1

Escola dos Correios / Crea - Arquitetos

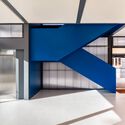
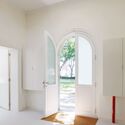
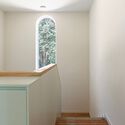
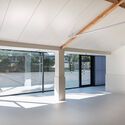
Escola dos Correios / Crea - Arquitetos - Interior Photography, Elementary & Middle SchoolEscola dos Correios / Crea - Arquitetos - Elementary & Middle SchoolEscola dos Correios / Crea - Arquitetos - Interior Photography, Elementary & Middle School, StairsEscola dos Correios / Crea - Arquitetos - Elementary & Middle SchoolEscola dos Correios / Crea - Arquitetos - More Images+ 23
  • Architects: Crea - Arquitetos
  • Area Area of this architecture project Area:  826
  • Year Completion year of this architecture project Year:  2024

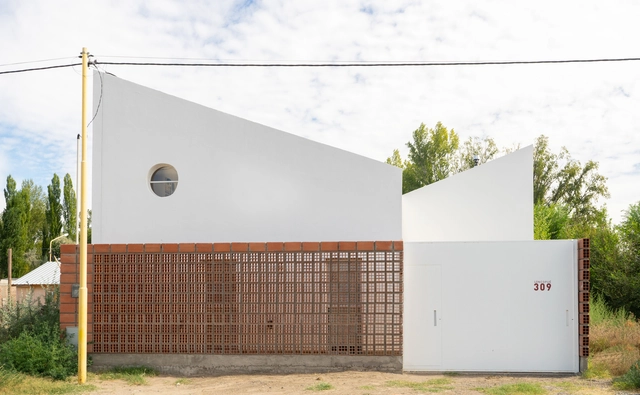
La Loma House / Tres Puntos Arquitectura
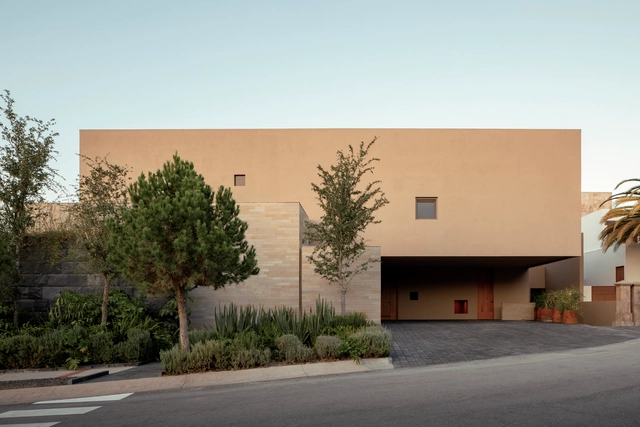
La Loma House / Tres Puntos Arquitectura - HousesLa Loma House / Tres Puntos Arquitectura - Exterior Photography, Houses, BalconyLa Loma House / Tres Puntos Arquitectura - Interior Photography, Houses, Beam, ChairLa Loma House / Tres Puntos Arquitectura - Interior Photography, Houses, Kitchen, Beam, Countertop, ChairLa Loma House / Tres Puntos Arquitectura - More Images+ 19
Canobardin House-Studio / Canobardin
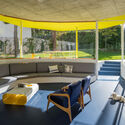
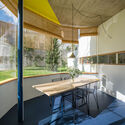
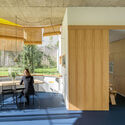
Canobardin House-Studio / Canobardin - Offices InteriorsCanobardin House-Studio / Canobardin - Interior Photography, Offices InteriorsCanobardin House-Studio / Canobardin - Interior Photography, Offices Interiors, Kitchen, Beam, ChairCanobardin House-Studio / Canobardin - Interior Photography, Offices Interiors, Kitchen, ChairCanobardin House-Studio / Canobardin - More Images+ 27
  • Architects: Canobardin
  • Area Area of this architecture project Area:  180
  • Year Completion year of this architecture project Year:  2024

Las Tupas House / Lucas Maino Fernandez
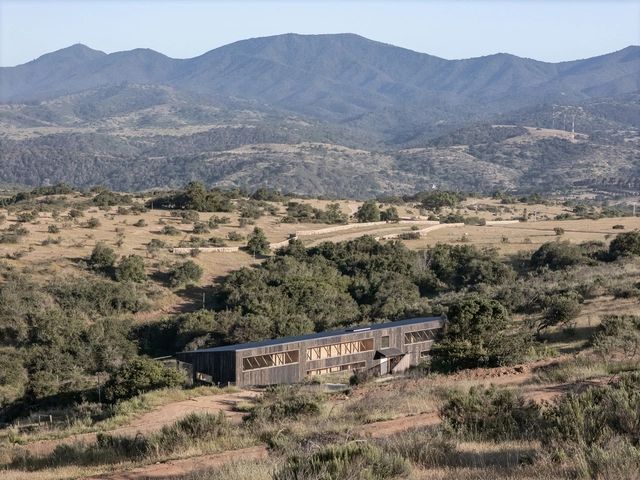
Las Tupas House / Lucas Maino Fernandez - HousesLas Tupas House / Lucas Maino Fernandez - Exterior Photography, HousesLas Tupas House / Lucas Maino Fernandez - HousesLas Tupas House / Lucas Maino Fernandez - Interior Photography, Houses, Kitchen, Chair, CountertopLas Tupas House / Lucas Maino Fernandez - More Images+ 27
You've started following your first account!

Did you know?

You'll now receive updates based on what you follow! Personalize your stream and start following your favorite authors, offices and users.