Sergio Gomez

BROWSE ALL FROM THIS PHOTOGRAPHER HERE
↓

Houses in Colombia: Nature in Homes According to Thermal Floor Climates

Subscriber Access | 

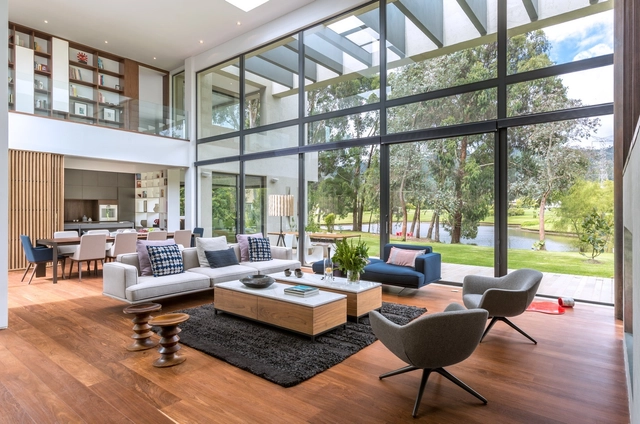
Colombia boasts an immense variety of thermal zones that create breathtaking landscapes and dreamlike natural environments. Its flora and fauna vary distinctly depending on region, altitude, and humidity. For architectural practices designing Colombian homes, the natural context is a constant source of inspiration, ranging from incorporating vegetation as interior architectural elements to framing nearby landscapes. When designing spatial perception—whether from within or without—nature is an undeniable component of these projects.

Public Spaces and Human Scale: The City at Eye Level While Moving at 5 KM/H

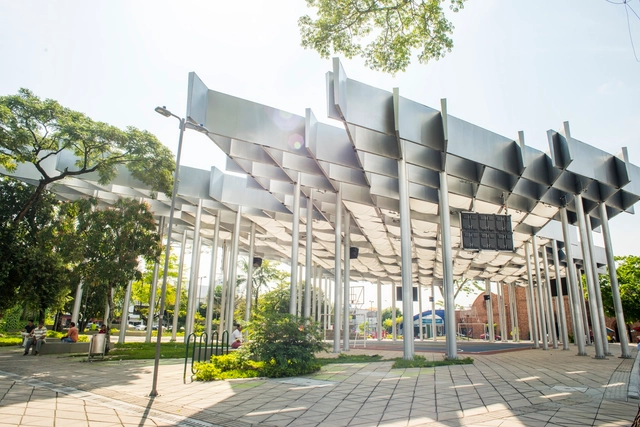
During the first days of the quarantine, we noticed a drastic change throughout the world's cities—streets, plazas, and parks deserted and devoid of life, putting into perspective the powerful effect that humans have on urban spaces. Here, we have compiled a list of projects and spaces that show just how humans bring life to the places they inhabit.

Houses in Colombia: 22 Homes with Integrated Kitchens

Subscriber Access | 

Within residential spaces, architects choose to give more or less prominence to certain areas of the program, depending on client preferences. While some prefer to prioritize more intimate spaces, others lean toward social areas—with the kitchen being a primary example.

Although the pragmatic function of a kitchen is to serve as a space for preparing food, there are few homes where it does not also double as a gathering place. Even in traditional dwellings like the Mapuche *ruka*, a central hearth is used both for cooking and for heating, conceptually evoking the same welcoming atmosphere as integrated urban kitchens. Today, fire is managed through stoves—with a strong modern shift toward induction cooktops for their safety and precise temperature control. Nevertheless, the core domestic principle remains the same, and contemporary architecture has allowed the kitchen to once again integrate seamlessly with daily activities and social zones.

Staircases in Colombia: 18 Projects Where Vertical Circulation Is Essential

Subscriber Access | 

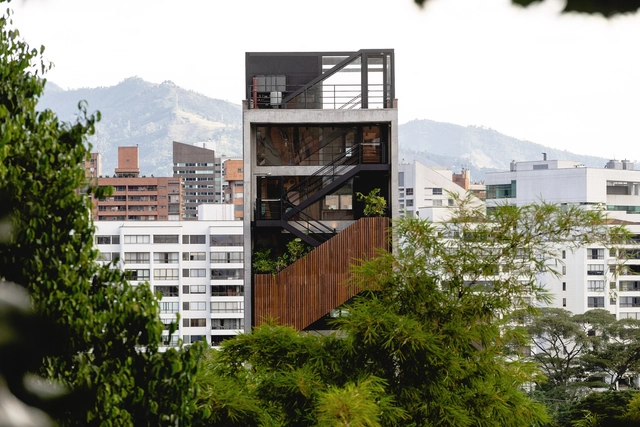
In most architectural works involving level changes, vertical circulation is, almost by implication, a central design feature, with stairs being the most common expression.

Below, we present a selection of projects in Colombia across various typologies where vertical circulation plays a hierarchical, organizing role, and in some cases, becomes the primary driver of the building's space and atmosphere.

Thatched Roofs, Plant Fibers, and Leaves: Examples in Latin American Projects

Subscriber Access | 
Thatched Roofs, Plant Fibers, and Leaves: Examples in Latin American Projects - Image 18 of 4
Mil Centro / Estudio Rafael Freyre. Image © Gustavo Vivanco

Thatched Roofs, Plant Fibers, and Leaves: Examples in Latin American Projects - More Images+ 16

Historically, natural elements were often the only raw materials indigenous populations used to build their temporary shelters or permanent dwellings. Today, environmental awareness and an interest in ecological construction methods have given rise to more sustainable practices that adapt these procedures to contemporary requirements. In this way, by incorporating biodegradable and low-environmental-impact materials into their projects and blending them with modern resources to enhance their physical properties, architects have successfully revived the ancestral techniques of their regions, forging a path toward green building.

Ventilation and Shade: Permeable Walls in Colombian Architecture

Subscriber Access | 

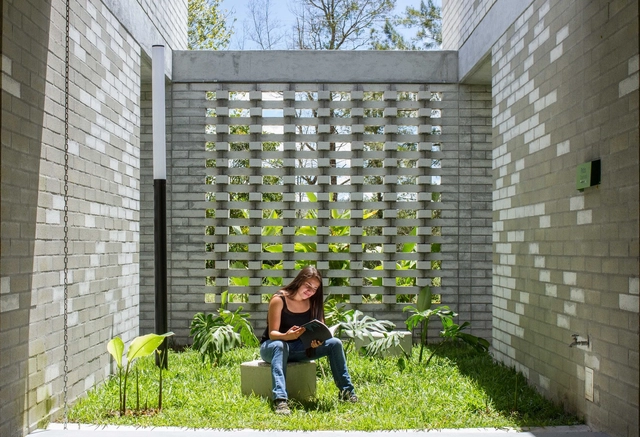
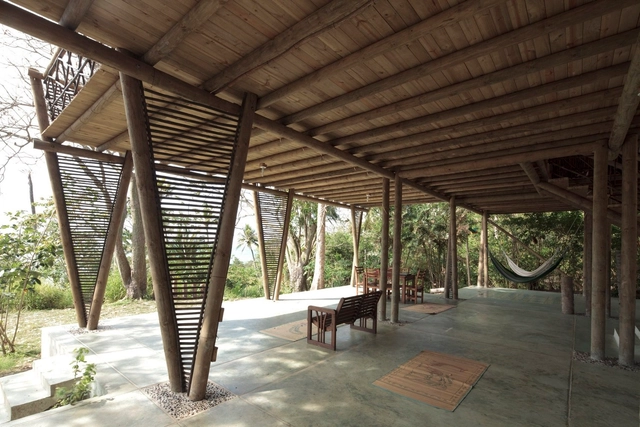
In countries where architecture adapts to the seasons, projects must respond so that they are comfortable for the users, both in the hot summer temperatures and in the cold winter. Tropical countries, such as Colombia, are a bit luckier. The temperature of construction sites depends less on the seasons and more on where they are located geographically according to the altitude above sea level; the closer they are to the sea, the warmer it is. For this reason, it is not essential to seal or insulate the interior spaces. On the contrary, the good management of constant ventilation creates a more permeable and contextual architecture.

We have put together a series of projects with different architectural programs: local markets, health facilities, cultural, education and housing projects. They show that with different construction techniques, you can begin to control the permeability, air flow, privacy or solar heat gain. Explore each of these projects below.

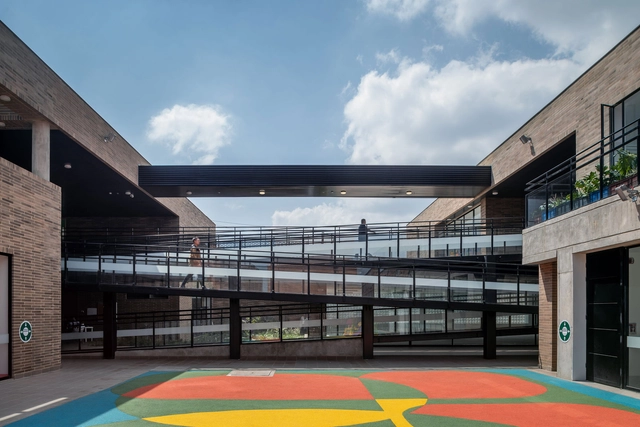
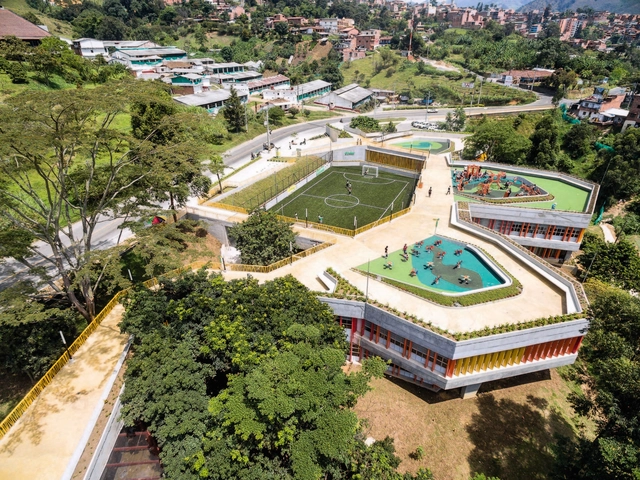
El Recreo Kindergarten / DARP - De Arquitectura y Paisaje

El Recreo Kindergarten / DARP - De Arquitectura y Paisaje - More Images+ 28

  • Area Area of this architecture project Area:  5013 m²
  • Year Completion year of this architecture project Year:  2019
  • Manufacturers Brands with products used in this architecture project
    Manufacturers:  Louis Poulsen, Alfa, Argos, Gerflor, Hunter Douglas, +1

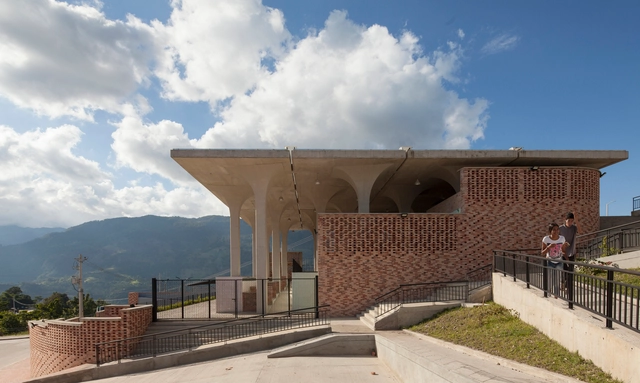
Gramalote Market Square / Niro Arquitectura + OAU | Oficina de Arquitectura & Urbanismo

Gramalote Market Square / Niro Arquitectura + OAU | Oficina de Arquitectura & Urbanismo - More Images+ 10

•
Gramalote, Colombia

Residential Interior Design in Colombia

Subscriber Access | 

Architecture impacts the context in which it is built. However, the user experience ultimately unfolds within interior spaces. Great figures like Rogelio Salmona and Antonio Gaudí conceived their works across the entire architectural spectrum, ensuring that even the finest finish details were integral to the experience.

Swimming Pools in Colombian House Architecture

Subscriber Access | 


Water is one of the non-architectural elements most frequently used to complement design, harmonizing atmospheres and the overall experience of living. This can be achieved through reflecting pools, basins, fountains, or swimming pools. In tropical climates, it becomes a key tool that consolidates the architectural program, gathering spaces together and inviting residents to socialize around the pool. 

Architecture for Early Childhood Education: Kindergartens and Preschools in Colombia

Subscriber Access | 

One thing that unites all human beings is that during the first years of our lives, we absorb our surroundings to develop as we grow. Consequently, education plays an irreplaceably important role. In early childhood, however, learning differs from more theoretical methods, as young children assimilate knowledge through continuous experience, developing their motor skills and their sense of dimension and space in relation to their own scale and body.

Houses with Stone Finishes in Colombia

Subscriber Access | 

Finishes are the skin of the projects we build, serving as the canvases and frames that contain the atmospheres of the spaces we inhabit. As Pritzker laureate Peter Zumthor expresses in his book Atmospheres, it is through the consonance of materials—by joining, mixing, or altering their formats—that a harmonious effect is created in relation to the spatial atmosphere.

Rural Wooden Houses in Colombia

Subscriber Access | 

Wood is a noble material that has been used in construction since time immemorial, across all regions of the world where it is available. Although this material can be applied to almost any use, we have focused this article specifically on residential projects previously published on our site and located in Colombia.

El Equipo Mazzanti presents a dynamic exhibition on its design process, "Playing with Pedagogies"

The Madrid Institute of Architects has provided a space for El Equipo Mazzanti + horizontal for a dynamic exhibition of their career, showcasing their pedagogical design process through play—a methodology characteristic of the firm led by Colombian architect Giancarlo Mazzanti. The exhibition is on view at COAM until January 24.

Giancarlo Mazzanti on Social Spaces for Learning

Giancarlo Mazzanti on Social Spaces for Learning - More Images+ 3

PLANE—SITE has released a new film showcasing the work and ideas of Bogotá-based architect Giancarlo Mazzanti, founder of El Equipo de Mazzanti. In this video interview, Mazzanti elaborates on his experimental approach to design research and explores several of his spaces for learning. His firm is behind numerous schools and educational centers, designed to encourage playful and exploratory movement and social relations. As the video explore, Mazzanti creates scenarios for play in daily life.

School and Daycare Projects for Different Climates

Subscriber Access | 

European children spend approximately 200 days a year at primary school. Even though the academic year in most parts of the world is not as long as in Europe, the place where children and adolescents spend the most time, following their own homes, is usually in educational institutions. These can be places for learning, playing and socializing, and as sad as it may be, they can also be safer places for children living in environments of abandonment, hunger, and violence, providing them with opportunities and even meals. A United Kingdom-wide survey found that the differences in physical characteristics of classrooms accounted for 16% of the variations in learning progress over the course of a year. In other words, the better a classroom is designed, the better children perform academically. According to the study, the factors that most affect children are sunlight, indoor air quality, acoustic environment, temperature, the design of the classroom itself and the stimulation within it.

10 Projects Designed on Hillsides, Slopes, and Mountainous Areas in Colombia

Subscriber Access | 

Colombia's topography features both plains and mountainous areas. Despite the challenges this poses for urban development, the country's major cities—from its capital, Bogotá, to Medellín and Cali—have been founded upon it. While this topography has posed significant challenges for construction and mobility, it has also paved the way for innovation, inspiring architectural projects that seamlessly integrate with the mountainous terrain, adapt to their specific altitude, and reflect regional culture.

Dos Maderos House / Jaime Rendon Arquitectos

Dos Maderos House / Jaime Rendon Arquitectos - More Images+ 32

•
Medellín, Colombia
  • Area Area of this architecture project Area:  1798 m²
  • Year Completion year of this architecture project Year:  2016
  • Manufacturers Brands with products used in this architecture project
    Manufacturers:  Decorcerámica, Productos locales de Villeta