
Jeremy Bittermann

BROWSE ALL FROM THIS PHOTOGRAPHER HERE

Wilkes Elementary School / Mahlum

Wilkes Elementary School / Mahlum - More Images+ 7

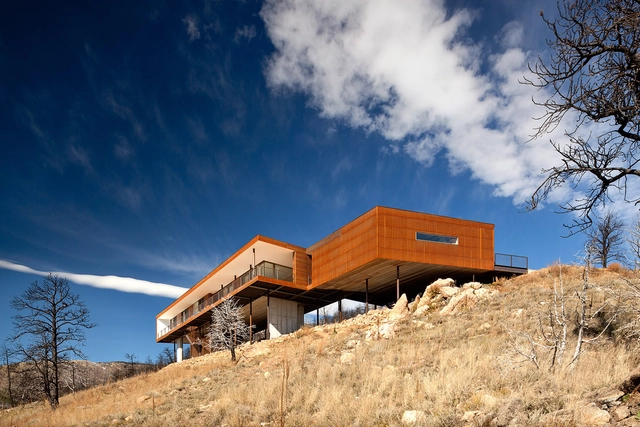
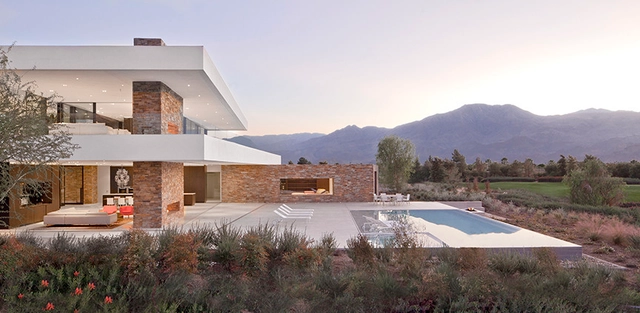
Sunshine Canyon Residence / THA Architecture

Sunshine Canyon Residence / THA Architecture - More Images+ 22

  • Architects: THA Architecture
  • Area Area of this architecture project Area:  2200 ft²
  • Year Completion year of this architecture project Year:  2013

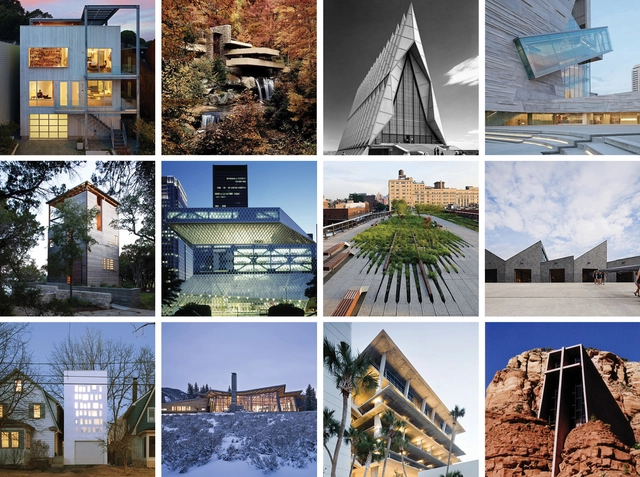
ArchDaily Editors Select: Our Favorite Projects in the USA

Happy 4th of July! To celebrate the USA's Independence Day, our editors have selected their favorite projects located in the USA, from architecture classics to extraordinary newcomers. Enjoy them all, after the break!

Preston Scott Cohen + Integrated Design Solutions to Expand UM Architecture Building

The University of Michigan (UM) has commissioned Preston Scott Cohen and Integrated Design Solutions to design a $28 million expansion for its 40-year-old design building. Primarily planned to be used by the school’s architecture program, the new addition will include classrooms, studios and offices, as well as the renovation of existing studios. The news comes five years after schematic designs for the original expansion were abandoned. More information, here.
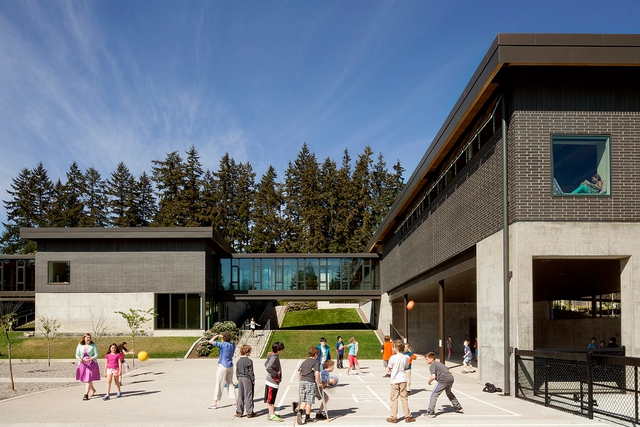
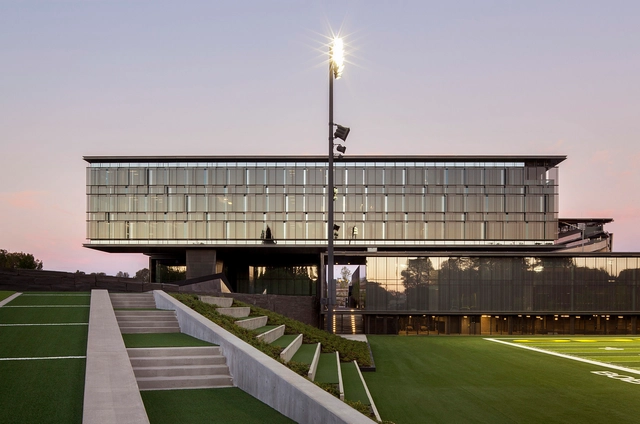
University of Oregon Hatfield-Dowlin Complex / ZGF Architects

University of Oregon Hatfield-Dowlin Complex / ZGF Architects - More Images+ 36

Museum Round Up: The Box is Back

Museum Round Up: The Box is Back - Featured Image

Clyfford Still Museum. Image © Jeremy Bittermann

In a recent article for the Denver Post, Ray Rinaldi discusses how the box is making a comeback in U.S. museum design. Stating how architecture in the 2000’s was a lot about swoops, curves, and flying birds - see Frank Gehry and Santiago Calatrava - he points out the cool cubes of David Chipperfield and Renzo Piano. We've rounded up some of these boxy works just for you: the Clyfford Still Museum, the Kimbell Art Museum Expansion, The St. Louis Art Museum's East Building, Tod Williams and Billie Tsien's Barnes Foundation, and Shigeru Ban's Aspen Art Museum. Each project begins to show how boxes can be strong, secure, and even sly. Check out more about the article here.
Madison House / XTEN Architecture

Madison House / XTEN Architecture - More Images+ 14

Clyfford Still Museum / Allied Works Architecture

Clyfford Still Museum / Allied Works Architecture - More Images+ 25

  • Area Area of this architecture project Area:  28500 ft²
  • Year Completion year of this architecture project Year:  2011
  • Manufacturers Brands with products used in this architecture project
    Manufacturers:  B-K Lighting, Bison, Dynamic Architectural Windows & Doors, Litelab, Montel, +3

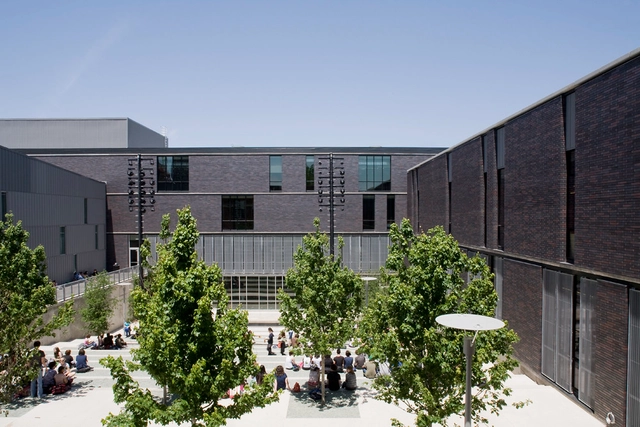
Booker T. Washington High School for the Performing and Visual Arts / Allied Works Architecture

Booker T. Washington High School for the Performing and Visual Arts / Allied Works Architecture - More Images+ 9

  • Area Area of this architecture project Area:  202000 ft²
  • Year Completion year of this architecture project Year:  2008
  • Manufacturers Brands with products used in this architecture project
    Manufacturers:  Security Metal Products Corp

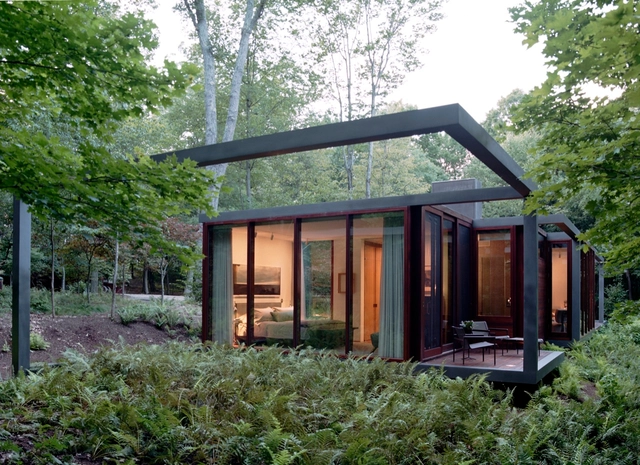
Dutchess County Residence - Guest House / Allied Works Architecture

Dutchess County Residence - Guest House / Allied Works Architecture - More Images+ 4

New York, United States

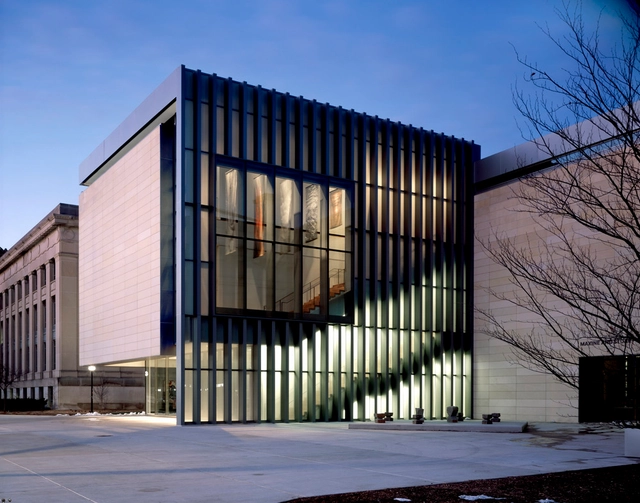
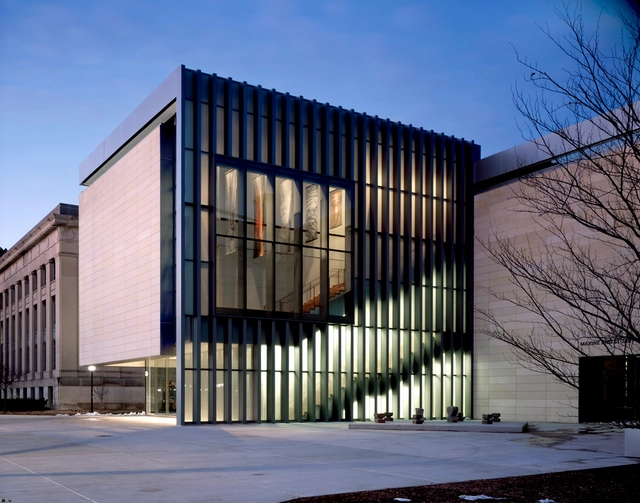
University of Michigan Museum of Art / Allied Works Architecture

University of Michigan Museum of Art / Allied Works Architecture - More Images+ 17