

-
Architects: BOSS.architecture
- Area: 8445 ft²
- Year: 2017
-
Manufacturers: Western States Metal Roofing
-
Professionals: PAFC LLC
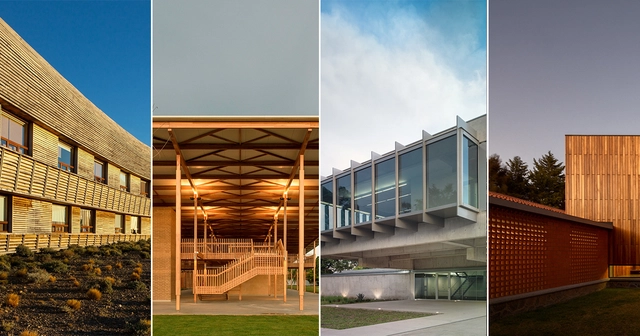
The jury of the Oscar Niemeyer Prize has announced the 20 finalist works for the second edition of the award. The organizers aim to biennially highlight the best of architectural production "at a time of an unquestionable strengthening and presence of Latin American architecture on the international stage."
Established under the umbrella of the Network of Architecture Biennials of Latin America (REDBAAL), the 2016 edition of the award recognized a built work for "its values as an architectural and technological proposal; and for its relationship with the context, as well as social, cultural, and environmental aspects." The winner was The Place of Remembrance, designed by Barclay & Crousse (Peru), while second place went to the Brasiliana USP Library, designed by Eduardo de Almeida + Mindlin Loeb + Dotto Arquitetos (Brazil), and third place went to the San Bernardo Chapel, designed by Nicolás Campodónico (Argentina).
"We must recognize the value of the local and enrich it with the global, embracing everything that enriches us as peoples and societies. Architecture protects and communicates; it is a public reality from which we cannot detach ourselves. The city is also composed of architectural elements, meaning that architecture must be conceived from and toward the city," the organizers explained in the official press release.
The jury—composed of architects Carla Juaçaba, Carlos Jiménez, Fabián Farfán, Jean Pierre Crousse, and César Shundi—evaluated all the submissions and selected the twenty finalists:
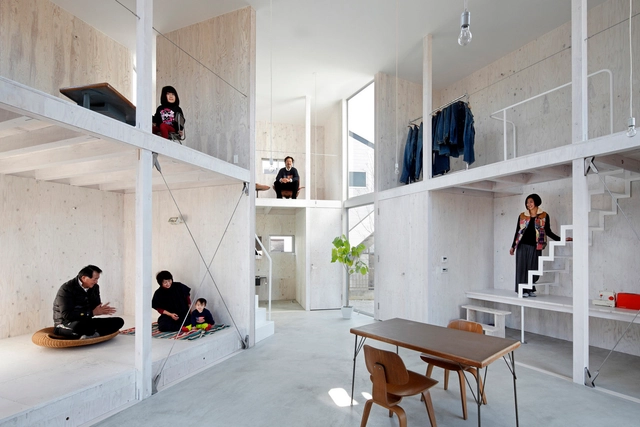
Normally, houses are divided into common areas, rooms, kitchens, and bathrooms. However, sometimes the client demands to add other programs related to their work or hobbies, making efficient design and daily spatial distribution more complex. As architects, we are faced with an interesting challenge: to merge the private life of its inhabitants with more public and open programs, generating exciting mixed-use spaces.
If you are interested in designing hybrid homes, we have selected 26 houses with additions including shops, soccer fields, barns, greenhouses, and even skateparks.
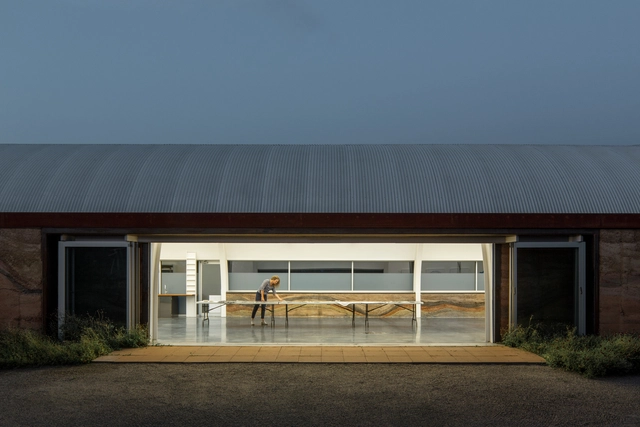
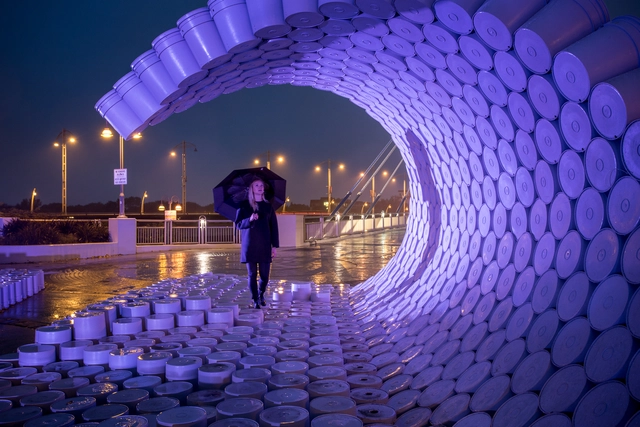
Employing unconventional building materials, the North American firms 5468796 Architecture, Factor Eficiencia and NYL Structural Engineers have teamed up to create "One Bucket at a Time," an interactive pavilion that has made waves as it traveled from Mexico to Canada. Read on to learn more about the installation.
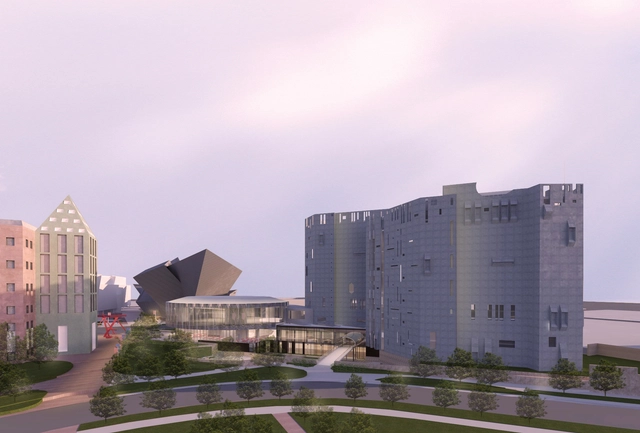
The Denver Art Museum (DAM) has announced that a $12 million gift from Anna and John J. Sie will support the construction of a new welcome center at the museum’s Gio Ponti-designed North Building.
Paying homage to the shapes and volumes of the existing building, the new construction—by Machado Silvetti and Fentress Architects—aims to enhance the museum campus’ connection to the Golden Triangle neighborhood, as well as to improve visitor navigation and amenities.