Hertha Hurnaus

BROWSE ALL FROM THIS PHOTOGRAPHER HERE
↓

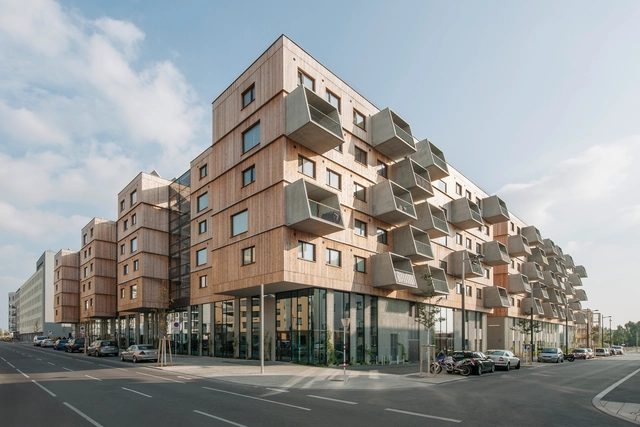
Wood Housing SEESTADT ASPERN / Berger Parkkinen + Architects + Querkraft

Wood Housing SEESTADT ASPERN / Berger Parkkinen + Architects + Querkraft - More Images+ 13

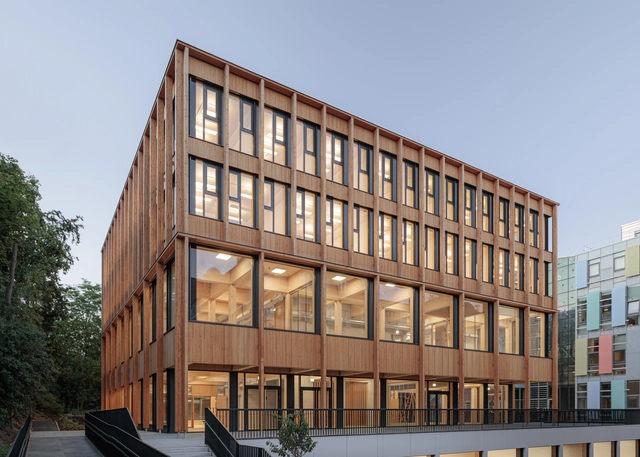
Library and Seminar Centre BOKU Vienna / SWAP Architekten + DELTA

Library and Seminar Centre BOKU Vienna / SWAP Architekten + DELTA - More Images+ 27

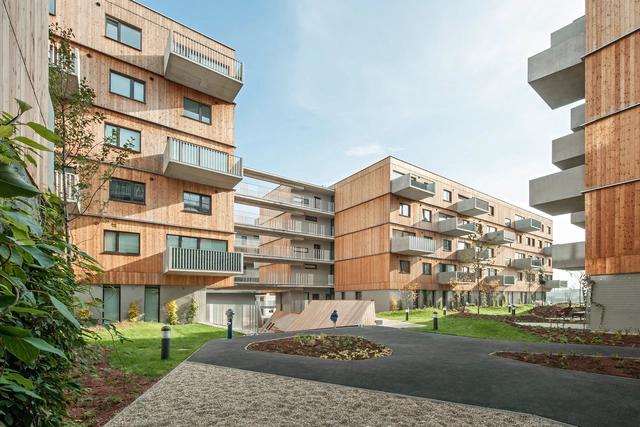
Wood Housing Seestadt Aspern / Berger Parkkinen + Architects + Querkraft

Wood Housing Seestadt Aspern / Berger Parkkinen + Architects + Querkraft - More Images+ 13

Subscriber Access

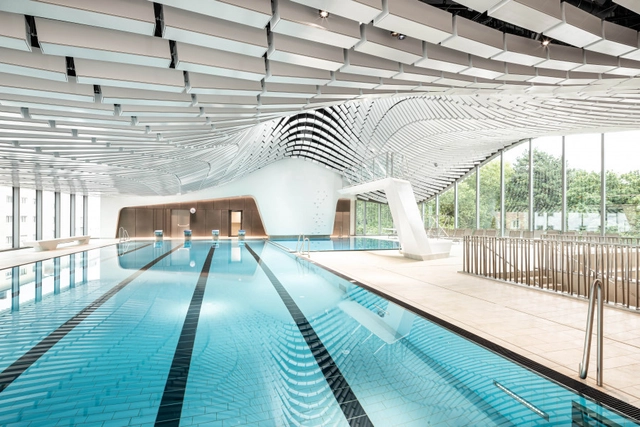
Fluid Dynamics: Iconic Swimming Pools Around the World

Aquatic centers are defined by activity. Making space for focused exercise and leisure alike, they are designed to support different scales of movement. At their core, they center on swimming pools. These structures explore ideas of light and space spanning millennia, from Pakistan's "Great Bath" at the site of Mohenjo-Daro and Ancient Greek palaestras to contemporary swimming complexes.

Fluid Dynamics: Iconic Swimming Pools Around the World - More Images+ 6

Institute of Pharmacy / Berger Parkkinen + Architects

Institute of Pharmacy  / Berger Parkkinen + Architects - More Images+ 14

School Complex Gloggnitz / Dietmar Feichtinger Architectes

School  Complex Gloggnitz / Dietmar Feichtinger Architectes - More Images+ 42

Site D23 Residential Complex / Clemens Kirsch Architektur

Site D23 Residential Complex / Clemens Kirsch Architektur - More Images+ 23

WAC Home and Office / Atelier Gitterle

WAC Home and Office / Atelier Gitterle - More Images+ 14

•
Krems an der Donau, Austria

Strata Hotel Continuous Extension / Plasma Studio

Strata Hotel Continuous Extension / Plasma Studio - More Images+ 34

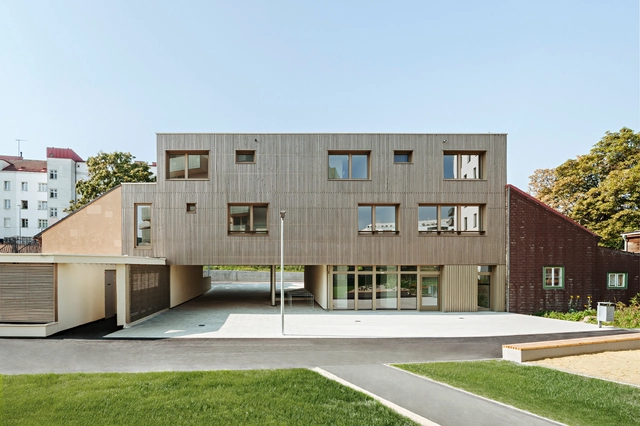
Housing Development Maierhof / feld72

Housing Development Maierhof / feld72 - More Images+ 7

  • Architects: feld72
  • Area Area of this architecture project Area:  7420 m²
  • Year Completion year of this architecture project Year:  2019
  • Professionals: GRUBER + HAUMER
Subscriber Access

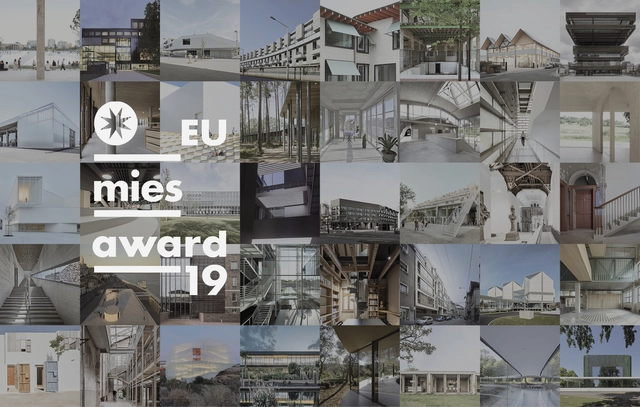
Shortlisted Projects Announced for the EU Mies Award 2019

The European Commission and the Mies van der Rohe Foundation have announced the 40 shortlisted works that will compete for the 2019 European Union Prize for Contemporary Architecture – Mies van der Rohe Award. The Prize, for which ArchDaily is a media partner, has seen a jury distill 383 nominated works into a 40-project-strong shortlist, celebrating the trends and opportunities in adaptive reuse, housing, and culture across Europe.

The House by the Park / feld72 Architekten

The House by the Park / feld72 Architekten - More Images+ 19

  • Architects: feld72 Architekten
  • Area Area of this architecture project Area:  4485 m²
  • Year Completion year of this architecture project Year:  2018
  • Manufacturers Brands with products used in this architecture project
    Manufacturers:  Lamberts, Baumit, Nora
  • Professionals: YEWO LANDSCAPES

Telegraf 7 / BEHF Architects

Telegraf 7 / BEHF Architects - More Images+ 23

  • Architects: BEHF Architects
  • Area Area of this architecture project Area:  6500 m²
  • Year Completion year of this architecture project Year:  2017
  • Manufacturers Brands with products used in this architecture project
    Manufacturers:  FSB Franz Schneider Brakel, Flaminia

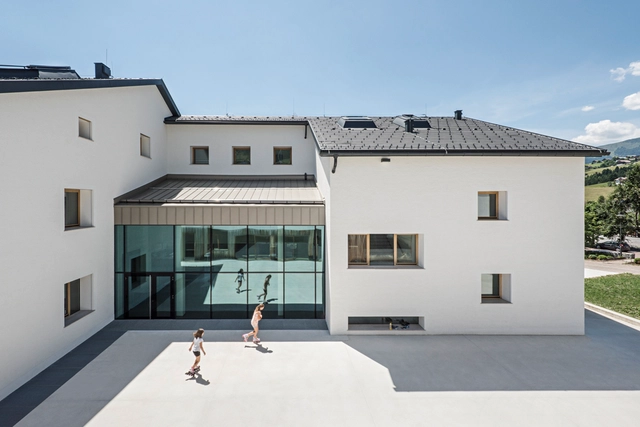
Educational Ensemble Terenten / feld72

Educational Ensemble Terenten / feld72 - More Images+ 18

•
Terento, Italy

Doppelmayr Headquarters / AllesWirdGut Architektur

Doppelmayr Headquarters / AllesWirdGut Architektur - More Images+ 34

Extension of the Lycée Français and Renovation of the Studio Molière / Dietmar Feichtinger Architectes

Extension of the Lycée Français and Renovation of the Studio Molière / Dietmar Feichtinger Architectes - Theaters & Performance , Facade, Handrail
© Hertha Hurnaus

Extension of the Lycée Français and Renovation of the Studio Molière / Dietmar Feichtinger Architectes - More Images+ 14

Headquarter Veolia / Dietmar Feichtinger Architectes

Headquarter Veolia / Dietmar Feichtinger Architectes - More Images+ 28

•
Aubervilliers, France

FUX – Collective Housing in Vienna / trans_city

FUX – Collective Housing in Vienna / trans_city - More Images+ 6

  • Architects: trans_city
  • Area Area of this architecture project Area:  518 m²
  • Year Completion year of this architecture project Year:  2016
  • Manufacturers Brands with products used in this architecture project
    Manufacturers:  Caparol, IPM Schober Fenster GmbH, Synthesa