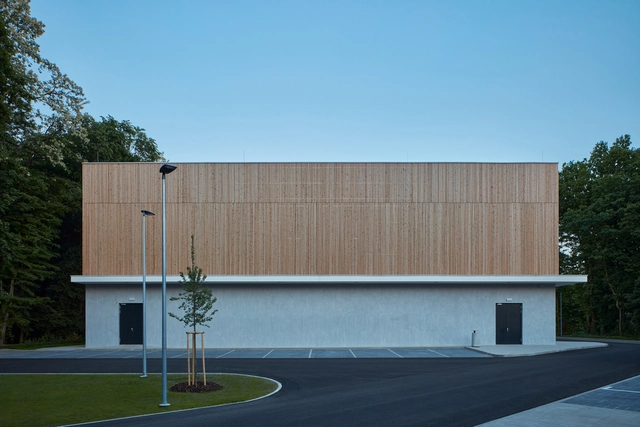
Sports Hall in Borky / OVA


https://www.archdaily.com/970279/sports-hall-in-borky-ov-architektiValeria Silva
Cottage Inspired by a Ship Cabin / Prodesi | Domesi


https://www.archdaily.com/969214/cottage-inspired-by-a-ship-cabin-prodesi-domesiPilar Caballero
Prague: A Window to the World

Few cities combine history and contemporary culture like Prague. The so-called "Mother of all Cities" was spared from widespread destruction during World War II, and as a result, its diverse architecture dates back over a millennium. As a political, cultural and economic center of Europe, the city has become a significant metropolis balancing both its past and future as one of the world's most beautiful cities.


https://www.archdaily.com/947146/prague-a-window-to-the-worldEric Baldwin
Kostelec Residence / ADR
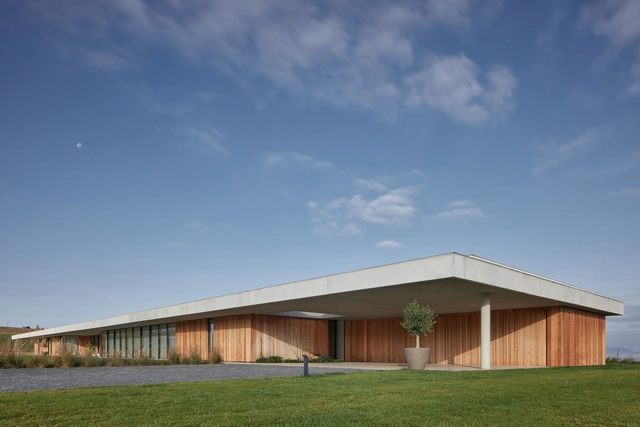


https://www.archdaily.com/967913/kostelec-residence-adrAndreas Luco
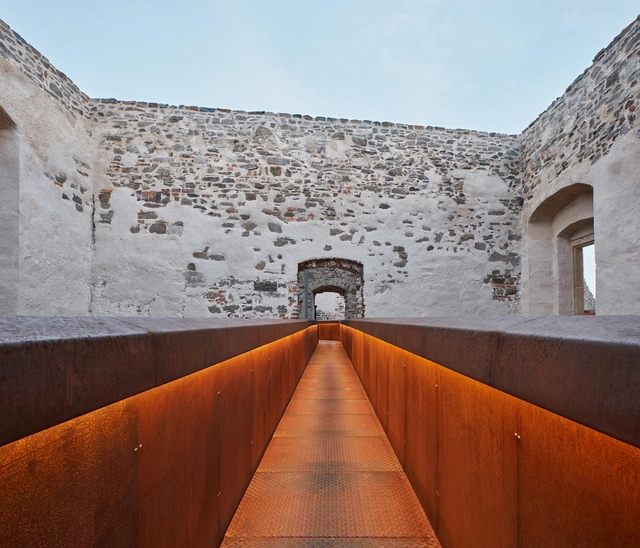
Helfštýn Castle Palace Reconstruction / Atelier-r


-
Architects: Atelier-r
- Area: 3000 m²
- Year: 2020
-
Manufacturers: Remmers, UnionOcel, Viabizzuno, tubag
-
Professionals: Hochtief, ARCHATT PAMÁTKY
https://www.archdaily.com/951016/helfstyn-castle-palace-reconstruction-atelier-rPaula Pintos
House Inside a Ruin / ORA
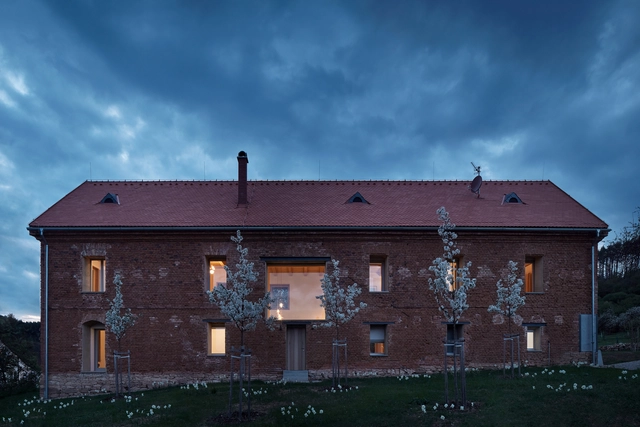


https://www.archdaily.com/944601/house-inside-a-ruin-oraAndreas Luco
Lazy House / petrjanda/brainwork
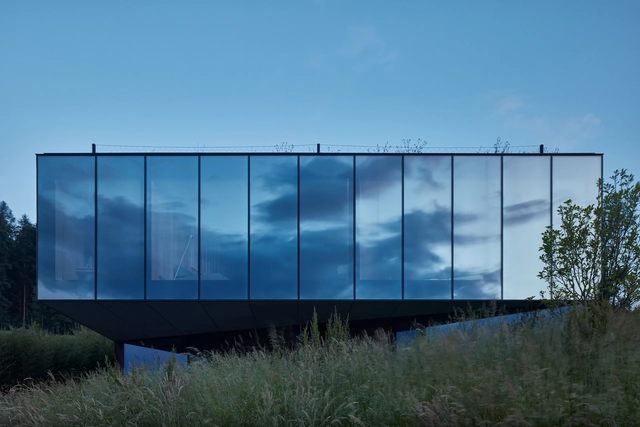


https://www.archdaily.com/965876/lazy-house-petrjanda-brainworkAlexandria Bramley
More from the 2021 Venice Architecture Biennale Exhibitions
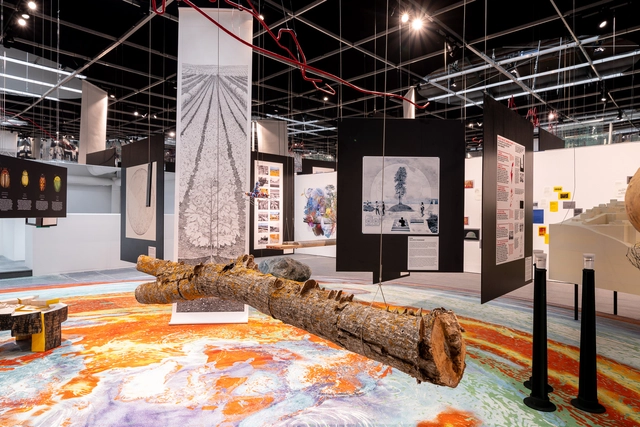
The 17th Venice Architecture Biennale invited architects to ponder the question “How will we live together”, eliciting various answers and interpretations. The International Exhibition unfolding in Giardini, the Arsenale and Forte Maghera presents 113 participants in the competition, coming from 46 countries, whose contributions are organized into five scales: Among Diverse Beings, As New Households, As Emerging Communities, Across Borders, and As One Planet. The following participants explore a variety of subjects, prompting a holistic re-evaluation of the collective in relationship with issues ranging from the urban and natural environment to climate action or the relationship with other species.


https://www.archdaily.com/965163/more-from-the-2021-venice-architecture-biennale-exhibitionsAndreea Cutieru
10 Wooden Stilt Houses that are Lifting Architecture off the Ground
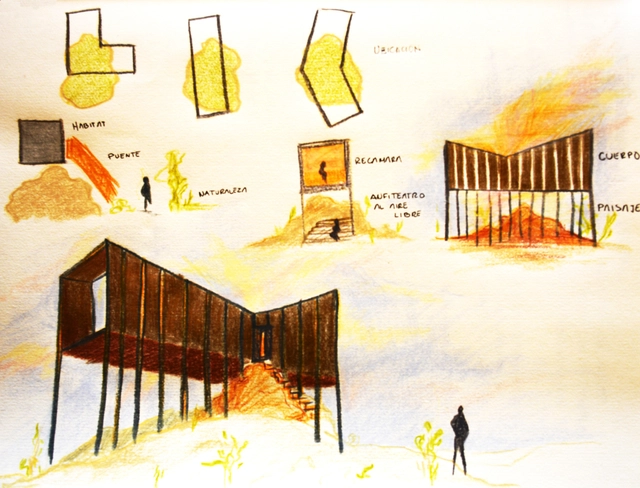
Stilt houses are houses raised on piles over the surface of the soil or a body of water. Dating back to the Neolithic and the Bronze Ages, a wide variety of raised dwellings have been identified in a variety of forms worldwide, designed with several diverse and innovative methodologies. Stilt houses are well suited to coastal regions and subtropical climates. More than just a distinctive structural design resolution, they also protect against floods, maximize views and allow homeowners to build on rocky, steep, or unstable land. They also serve to keep out animals and vermin, provide ventilation from underneath, and minimize a house’s ecological footprint.
https://www.archdaily.com/963300/10-wooden-stilt-houses-that-are-lifting-architecture-off-the-groundOlivia Bartolini
Yoga Garden & Art Gallery Brno / RO_AR Szymon Rozwalka architects


https://www.archdaily.com/962838/yoga-garden-and-art-gallery-brno-ro-ar-szymon-rozwalka-architectsAndreas Luco
Baroque Restaurant | Three Roses / ADR


https://www.archdaily.com/962635/baroque-restaurant-three-roses-adrAndreas Luco
Tee House / CMC architects
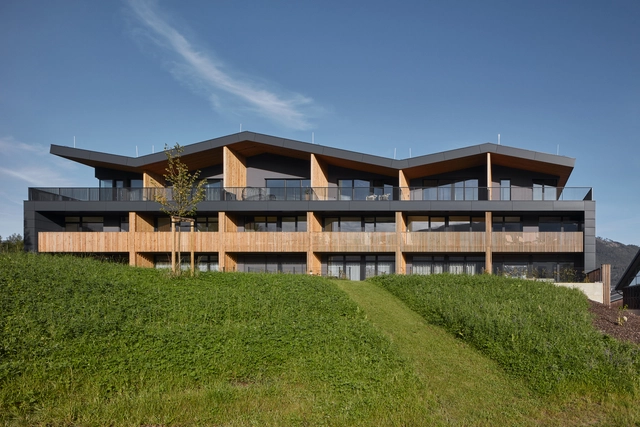


-
Architects: CMC architects
- Area: 9749 m²
- Year: 2019
-
Professionals: MORYS
https://www.archdaily.com/962095/tee-house-cmc-architectsPilar Caballero
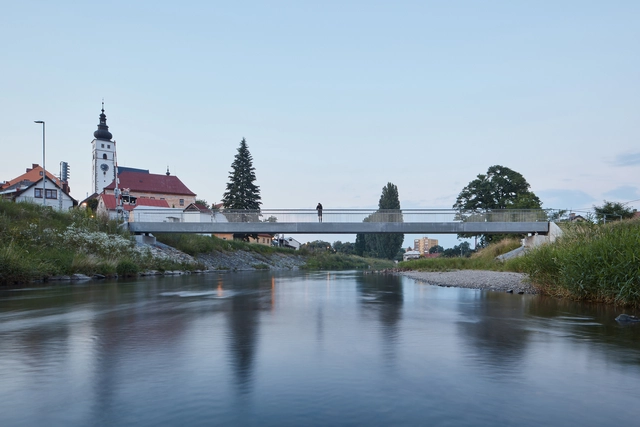
Footbridge in Příbor / Petr Tej + Marek Blank + Jan Mourek


-
Architects: Jan Mourek, Marek Blank, Petr Tej
- Area: 90 m²
- Year: 2018
https://www.archdaily.com/961263/footbridge-in-pribor-petr-tej-plus-marek-blank-plus-jan-mourekValeria Silva
Kocanda Kravsko Renovation / ORA


-
Architects: ORA
- Area: 956 m²
- Year: 2020
-
Manufacturers: Duravit, Wienerberger, ES-System, Tres
https://www.archdaily.com/960165/kocanda-kravsko-renovation-oraPilar Caballero
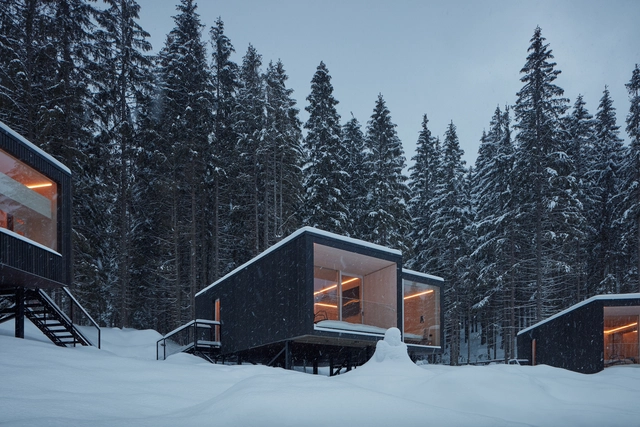
Shelters for Hotel Bjornson / Ark-shelter


-
Architects: Ark-shelter
- Year: 2020
-
Manufacturers: Pilkington, Rothoblaas, Bosch, Dörken, FOUCZECH, +6
-
Professionals: Archekta
https://www.archdaily.com/959536/shelters-for-hotel-bjornson-ark-shelterPaula Pintos
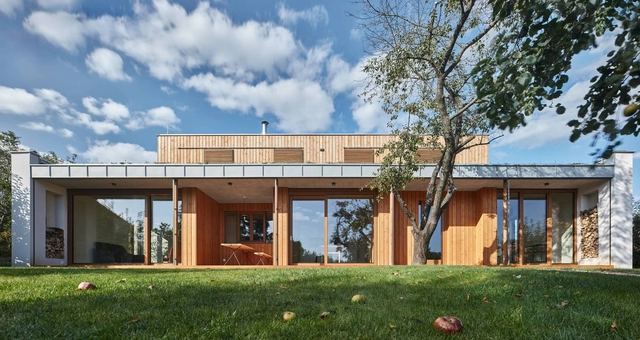
New House in the Old Garden / kaa-studio


https://www.archdaily.com/959187/new-house-in-the-old-garden-kaa-studioAndreas Luco
How To Take Advantage of High Ceilings in Renovations
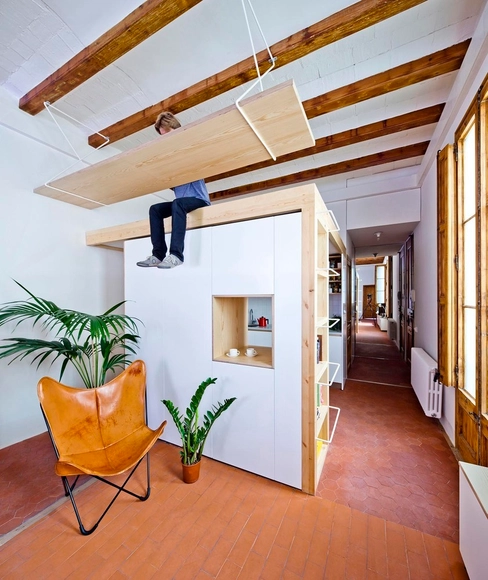
The height of the ceiling of a space heavily influences our perception of it. Generally, local building codes regulate the minimum dimensions for ceiling height, which are calculated to ensure adequate quality of life in the environment. But the exact height of the ceilings is often defined by the dimensions of other materials that make up the building, the height of the constitutive slabs, or even by rounding the dimensions of the stair steps. It is common, with the densification of cities aimed at increasing profitability, for entrepreneurs to design with minimum ceiling heights in houses and offices, reducing construction costs. On the other hand, in older structures, more generous ceilings can be observed, which generally enable a greater degree of design freedom. But how can architects make the most of these spaces?
https://www.archdaily.com/957959/how-to-take-advantage-of-high-ceilings-in-renovationsEduardo Souza
Circular Openings: From Boats to Contemporary Architecture
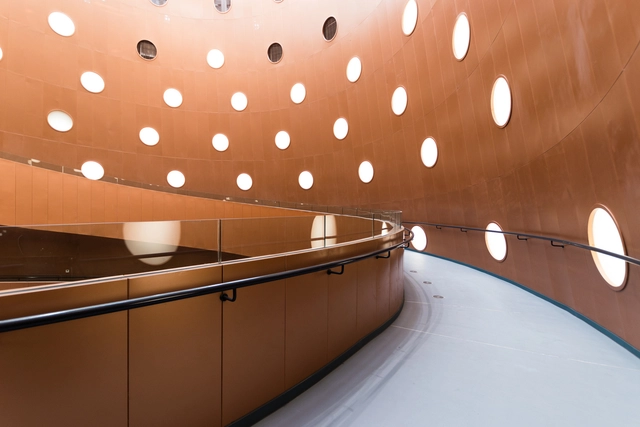
There are two main reasons why boat windows are round. They are easier to seal and, above all, more resistant to the high pressure that water exerts on them. This is because living corners are places where tensions are naturally concentrated, weakening the structure as a whole. This is also why aircraft windows are small and round; high pressures are better distributed in curved shapes, reducing the likelihood of cracks or breaks.
In architecture, circular openings are quite old. The Oculus, a type of circular window, has been a feature of classical architecture since the 16th century. Also known by the French expression oeil de boeuf (bull's eye), circular or semi-circular openings are formed from the construction of masonry arches, which allow for the creation of openings only by locking the constitutive pieces. Over time and following the incorporation of new technologies and development of construction knowledge, creating rectangular openings in buildings has become easier, more efficient, and cheaper than creating round ones. However, these circular windows still continue to figure in a multitude of projects.
https://www.archdaily.com/957710/circular-openings-from-boats-to-contemporary-architectureEduardo Souza