Architects
Location
Bayonne, FranceArquitecto a Cargo
Josep Lluís MateoClient
Kaufman & Broad, Eiffage Immobilier y Agglomération Côte Basque-Adour-Mairie de BayonneArea
70000.0 m2Year
2012Photography
In Progress: Tête de Pont en Bayona / Mateo Arquitectura
https://www.archdaily.com/547502/in-progress-tete-de-pont-en-bayona-mateo-arquitecturaFernanda Castro


Sant Joan de Reus University Hospital / Pich-Aguilera Architects + Corea & Moran Arquitectura
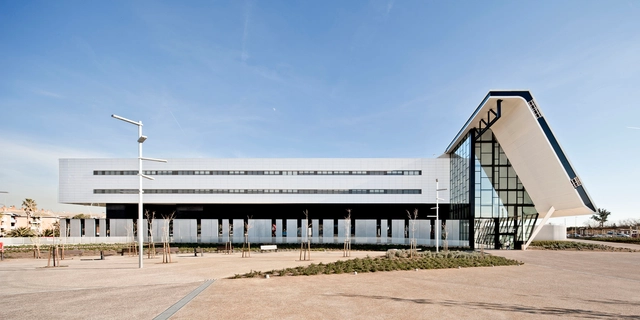


https://www.archdaily.com/405281/sant-joan-de-reus-university-hospital-pich-aguilera-architects-corea-and-moran-arquitecturaAlexandra Molinare
Update: Student Housing in Sant Cugat del Vallès / dataAE + HARQUITECTES
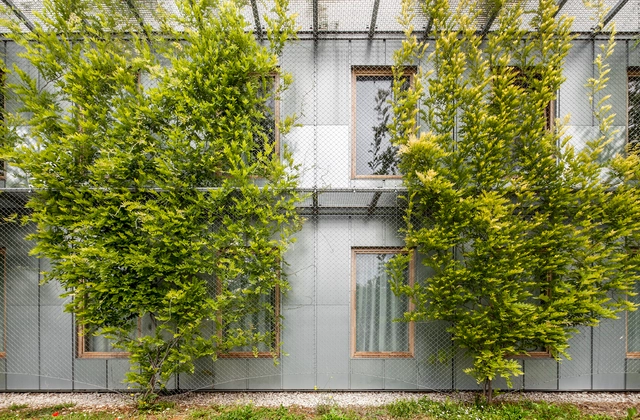
Text description provided by the architects. A few months ago we published Student Housing in Sant Cugat del Vallès, a project by dataAE + HARQUITECTES, originally completed two years ago. The architects have kindly shared updated images of the project, which show how vegetation has become integrated into the façade of the building and in the courtyard. In addition, they sent Polaroid images—taken by the architects themselves—that demonstrate how the spaces have become appropriated and occupied by the students. For more information about the project, see the text from the architect after the break.


https://www.archdaily.com/396245/student-housing-in-sant-cugat-del-valles-dataae-harquitectesFernanda Castro
Prague National Gallery Entrance Hall / Mateo Arquitectura

-
Architects: Mateo Arquitectura
- Area: 1500 m²
- Year: 2012


https://www.archdaily.com/376929/prague-national-gallery-entrance-hall-mateo-arquitecturaJonathan Alarcón
Mediterrrani 32 / Isern Associats
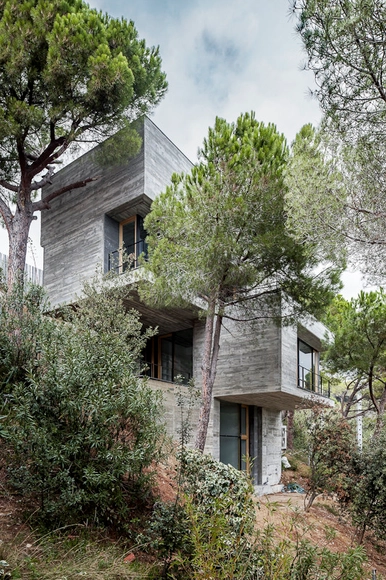


https://www.archdaily.com/372455/mediterrrani-32-isern-associatsNico Saieh
Ikibana Paral Restaurant / El Equipo Creativo


-
Architects: El Equipo Creativo
- Area: 260 m²
- Year: 2012
https://www.archdaily.com/370913/ikibana-paral-restaurant-el-equipo-creativoFernanda Castro
Dental Clinic in Torrelles / Sergi Pons
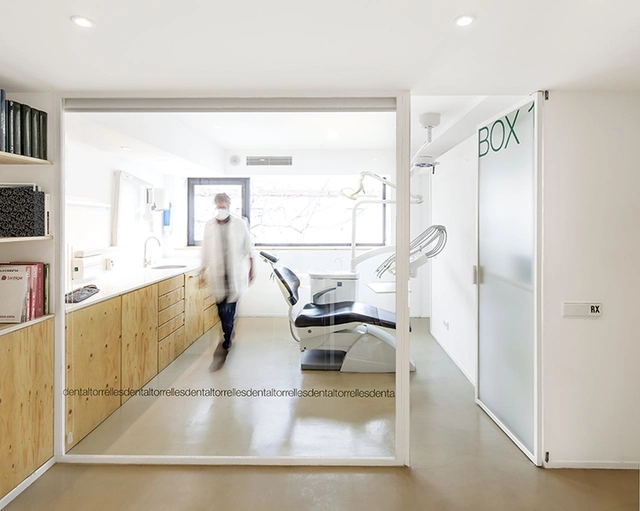


https://www.archdaily.com/369969/dental-clinic-in-torrelles-sergi-ponsJonathan Alarcón
Bitxo House / Lagula Arquitectes
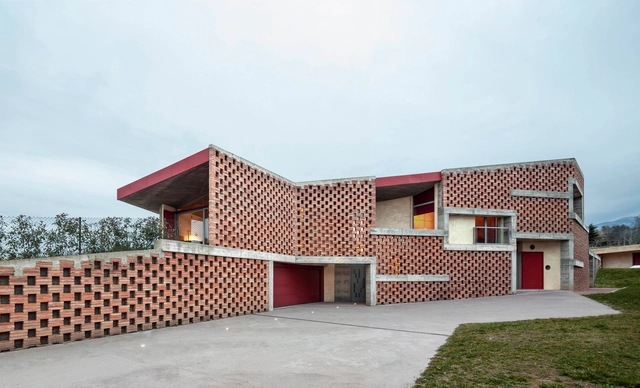


https://www.archdaily.com/362673/bitxo-house-lagula-arquitectesDaniel Sánchez
Hangar Artistic Creation Centre / Yaiza Terré + Arantxa Manrique

-
Architects: Arantxa Manrique + Yaiza Terré
- Area: 82884 m²
- Year: 2011


https://www.archdaily.com/356105/hangar-artistic-creation-centre-yaiza-terre-arantxa-manriqueDaniel Sánchez
CAP Blanes / aq4 arquitectura
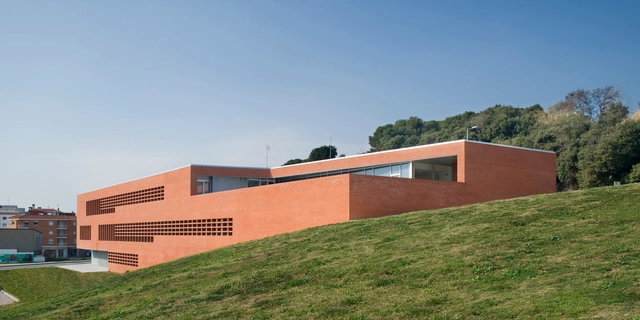


https://www.archdaily.com/345406/cap-blanes-aq4-arquitecturaDaniel Sánchez
Student Housing (Universitat Politècnica de Catalunya) / H Arquitectes + dataAE
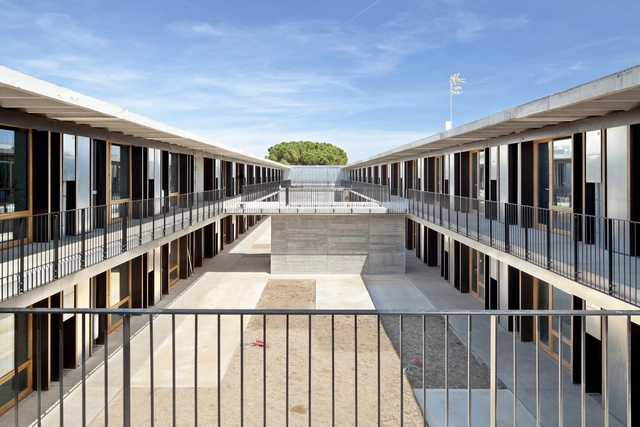


-
Architects: dataAE, H Arquitectes
- Year: 2011
https://www.archdaily.com/327868/student-housing-universitat-politecnica-de-catalunya-h-arquitectes-dataaeDaniel Sánchez
Edificio 111 / Flores & Prats


https://www.archdaily.com/325677/111-building-flores-pratsJavier Gaete
Banc Sabadell Headquarters / Bach Arquitectes
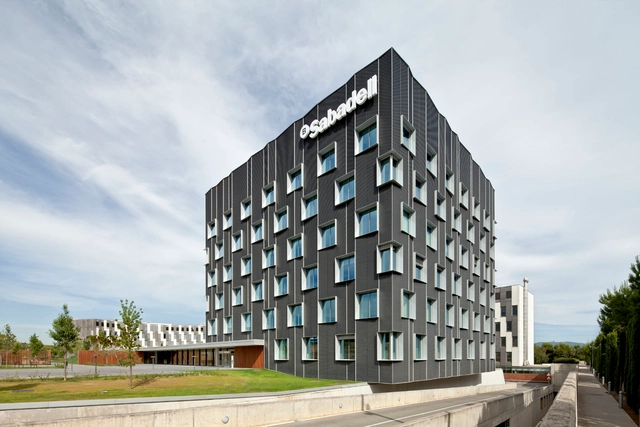


https://www.archdaily.com/324394/banc-sabadell-headquarters-bach-arquitectesJavier Gaete
Estación de Policía Montblanc / taller 9s arquitectes

-
Architects: taller 9s arquitectes
- Area: 1673 m²
- Year: 2008


https://www.archdaily.com/312105/montblanc-police-station-taller-9s-arquitectesJonathan Alarcón
Research Center in Sustainable Chemistry - Tarragona University / taller 9s arquitectes
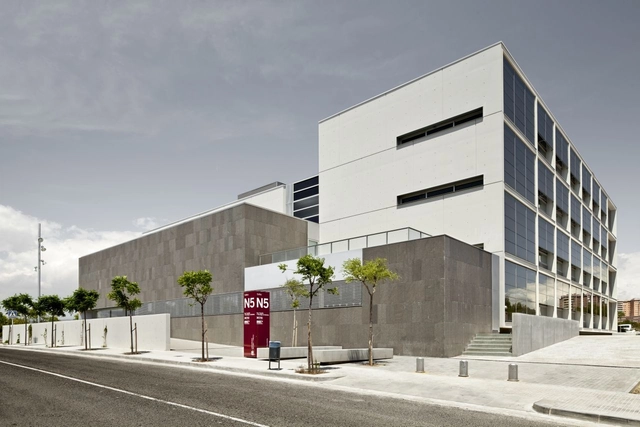


https://www.archdaily.com/312140/research-center-in-sustainable-chemistry-tarragona-university-taller-9s-arquitectesJonathan Alarcón
La Vorada Center for Seniors / taller 9s arquitectes

-
Architects: taller 9s arquitectes
- Area: 1288 m²
- Year: 2009


https://www.archdaily.com/312063/la-vorada-center-for-seniors-taller-9s-arquitectesJonathan Alarcón
Library in Singuerlin / taller 9s arquitectes
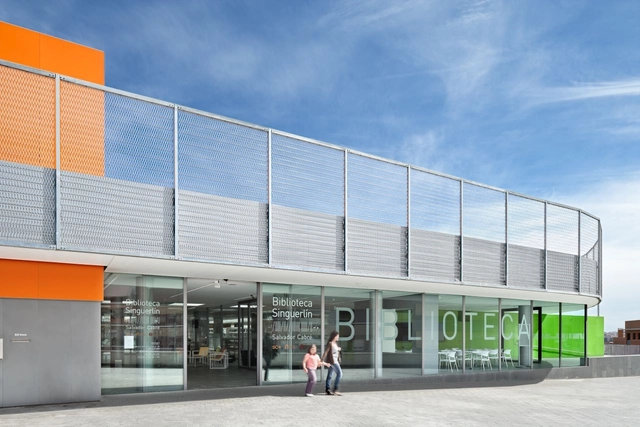


-
Architects: taller 9s arquitectes
- Area: 2350 m²
- Year: 2010
-
Manufacturers: Artigo
https://www.archdaily.com/312083/library-in-singuerlin-taller-9s-arquitectesJonathan Alarcón