This guide covers a workflow that moves from project parameters to generated floor plans, 3D perspective views, exterior design exploration, and site context visualization, using AI tools in place of preliminary CAD and rendering work.
This guide covers a workflow that moves from project parameters to generated floor plans, 3D perspective views, exterior design exploration, and site context visualization, using AI tools in place of preliminary CAD and rendering work.
"A poet of the vague who designs with ingenious precision." This is how architect and curator Marta Bogéa described Gustavo Utrabo in an essay published in issue 207 of the Spanish magazine El Croquis. Renowned for its meticulous monographs on celebrated architecture firms worldwide, this was the first time the publication has featured a Brazilian architect. This is not, however, the only international accolade on Utrabo's resume: among others, the Children Village in Canuanã—developed in partnership with Marcelo Rosenbaum while a partner at Aleph Zero, alongside Pedro Duschenes— won the 2018 RIBA International Prize and was featured in the British newspaper The Guardian's list of the 25 best works of architecture of the 21st century.
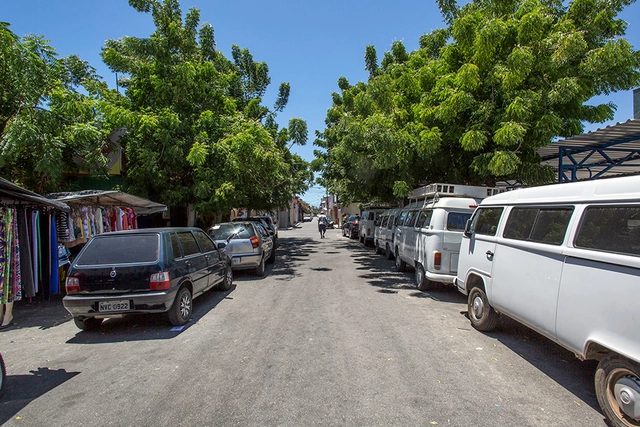
In recent years, several extreme weather events around the world have devastated cities, including those in Brazil. In 2022, heavy rains battered the mountainous region of Rio de Janeiro, especially the city of Petrópolis, which recorded 250 landslides in a single day.
A similar situation occurred in Pernambuco, where above-average rainfall triggered landslides. In late 2021, in the state of Bahia, severe storms pushed at least 72 municipalities into a state of emergency. As in previous cases, these disasters caused casualties and left numerous families displaced. Globally, the situation is no different, even if the specific hazards vary.
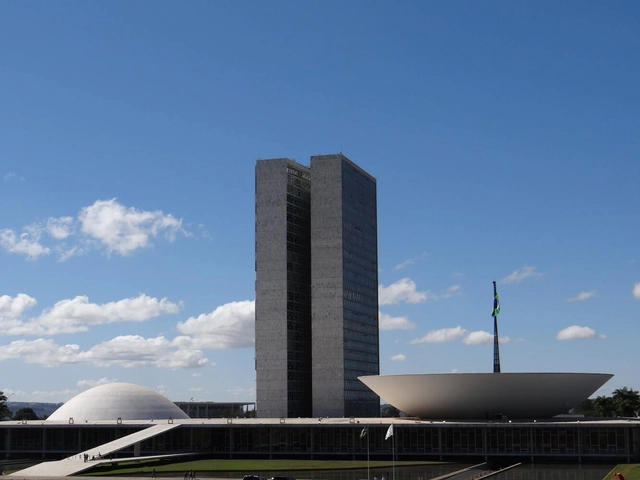
It was a close call, but the first round of the presidential election was unfortunately not enough to determine the country's next political leader. As a result, candidates Luiz Inácio Lula da Silva, of the Workers' Party, and Jair Bolsonaro, of the Liberal Party, will once again face the popular vote on October 30.
The next President will have, among many other responsibilities, the task of providing federal support for the development of Brazilian cities — home to approximately 87% of the country's population. To contribute to the debate and, if such a task falls to ArchDaily, help undecided voters make up their minds, we have compiled below the proposals of both presidential candidates for the future of cities, according to their respective government plans, covering topics such as housing, infrastructure, transportation, culture, sustainability, environment, and energy.

The FestiAtlas CoMún invites reflection on architecture, public space, and the city. It encourages visitors to explore the Casa de la Cultura, a historic building that spans a Buenos Aires city block, through installations, exhibitions, gatherings, and activities by various collectives that present new ways of approaching the idea of the "common."
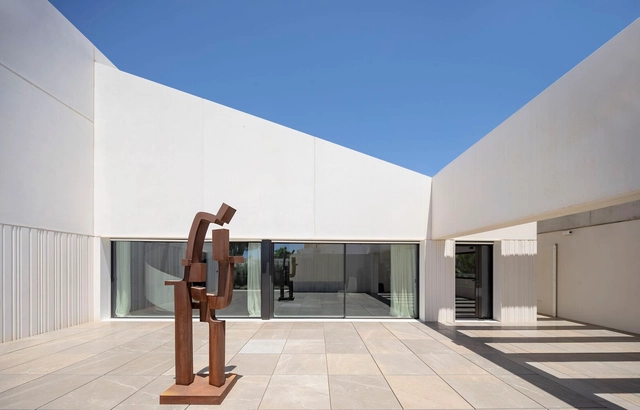
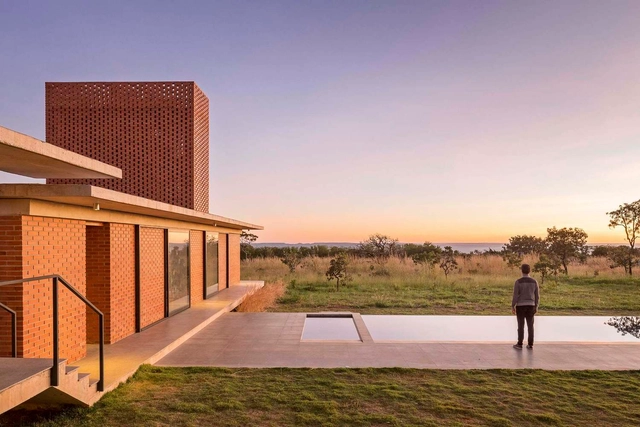
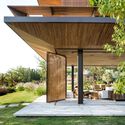
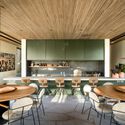
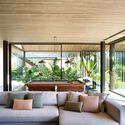
Divided between their admiration for the modern architecture of Brasília, the city where they are based, and their respect for the Cerrado biome, in which they are embedded, architects Daniel Mangabeira, Henrique Coutinho, and Matheus Seco—partners at BLOCO Arquitetos—have developed a practice grounded in the rationalization of resources, formal simplicity, and attentiveness to the natural or urban context. Their projects span from small to large scales, encompassing commercial interiors, houses, residential buildings, clubs, and urban design proposals.
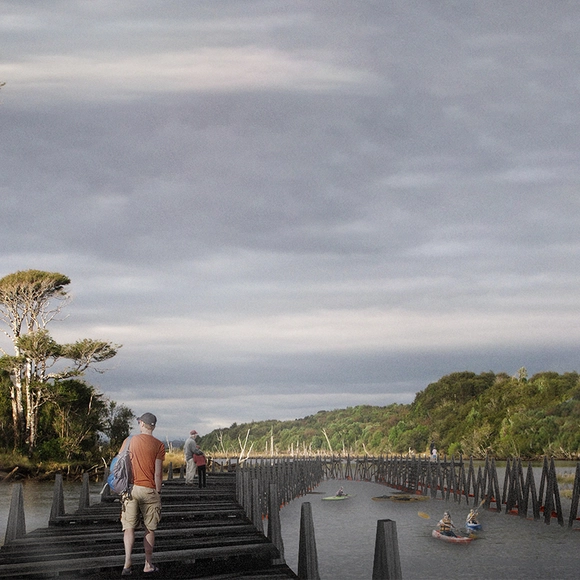
Castro Abierto is the architecture, landscape, and heritage festival of the city of Castro, Chiloé. The event will take place from October 19 to 23, 2022, featuring various activities such as talks and tours centered on local architecture and culture. These itineraries will visit different architectural works, islands, and neighborhoods in the area, highlighting contemporary projects like Hotel Estancia, Casa Barco, and Casa Muelle. Other featured activities include a cooking class by Lorna Muñoz, a scholar of Chilote cuisine; an afternoon of illustration with the Ilustra Chiloé collective; a visit to the Quilquico Rural School; and the opening of the MAM Chiloé Museum of Modern Art, among many others that can be found on their website. Finally, a key highlight is the opening of the exhibition “Imaginarios Archipelágicos” (Archipelagic Imaginaries), which the organizing team invites us to discover in more detail below.
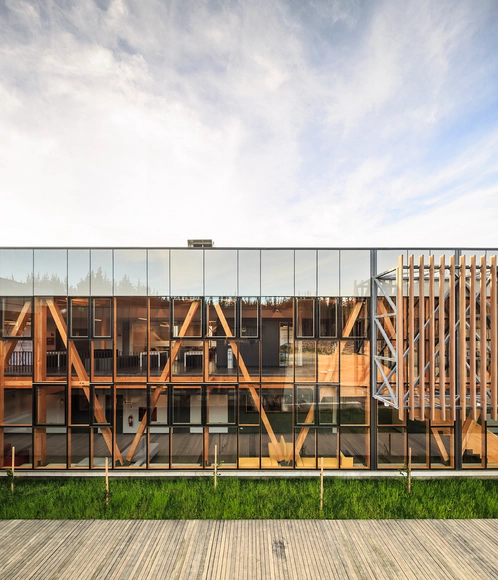
The search for technological innovations that promote passive strategies has become key to advancing energy efficiency in architecture. Low-E technology emerges as a new concept in glass, providing the material with thermal control capabilities. What does this new technology entail? The Low-E concept refers to low-emissivity glass—meaning glass whose surface emits a smaller proportion of thermal radiation at a given temperature. This feature increases its insulation capacity, thereby reducing the amount of heat lost through it.


A course shaped by journeys. The city is a space for constructing knowledge, and walking serves as the tool for a critical analysis of its conditions of existence. Cultural heritage is, above all, how we live, socialize, navigate, and think over time; it is about how we engage with what exists and what we produce for the future. Through four routes across different neighborhoods in São Paulo, the classes seek to deepen the analysis of the city through the lens of cultural heritage and explore the development of routes as a tool for inquiry. Cultural references, urban heritage, daily uses, the obsolete, politics, and the fetishization of cultural heritage will be the guiding themes of the activities.
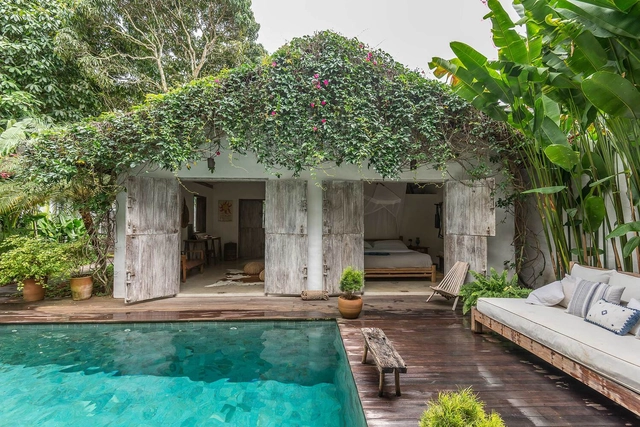

The Saint-Gobain Group, a global leader in construction solutions, and the Brazilian Association of Architectural Offices (AsBEA) will host the 9th edition of the Saint-Gobain AsBEA Architecture Award on October 25 at 7:30 PM. The awards ceremony, which will be broadcast online, aims to recognize innovative architectural projects that combine comfort and sustainability, encouraging clean technologies and processes that prioritize the environment.
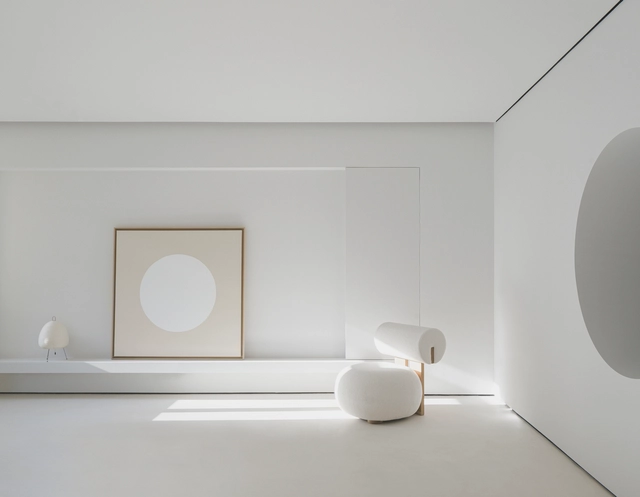
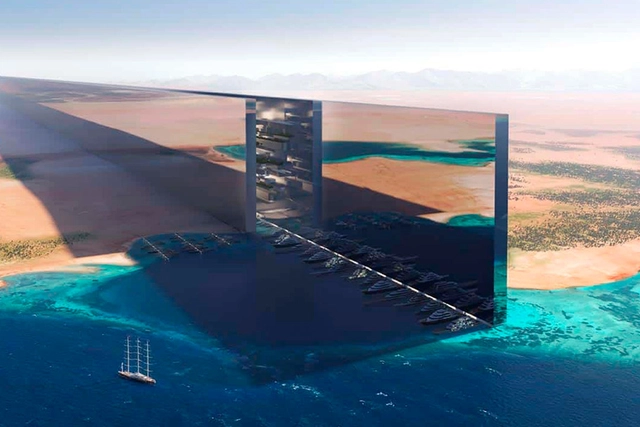
In recent months, the internet has been flooded with videos of the Middle East's new futuristic wonder: Neom, or The Line, a planned city commissioned by the Saudi Arabian government to rival its neighbors, Dubai and Abu Dhabi. As Henry Grabar writes, the city is a collection of buzzwords like "smart city," "net-zero carbon," and "15-minute city." In a world where images go viral faster than cities can actually be built, these concepts serve as powerful marketing tools. Yet, so far, no explanation has been offered as to how they will actually be implemented.