

-
Architects: Triplex Arquitetura
- Year: 2022
-
Photographs:Romulo Fialdini
-
Manufacturers: Dedicatto Marcenaria, Ecosimple, Entreposto, Madeira de Lei Florestal, Nani Chinellato, Tramonto Mármores

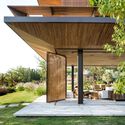
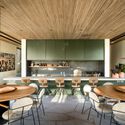
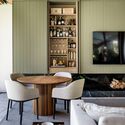
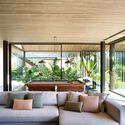
Text description provided by the architects. A countryside house project in the interior of São Paulo, designed by architects Adriana Helu, Carolina Oliveira, and Marina Torre Lobo, partners at Triplex Arquitetura. The starting point for this project was the owners' request not to create a closed living room in the social area—they wanted a more flexible space that could function as a living room, veranda, and gourmet area all at once. Consequently, we designed a spacious environment that can be fully opened, transforming it into a large veranda. The integration of this social area with the outdoors is achieved through large sliding glass doors and pivoting wooden muxarabi doors, which allow for a seamless connection with the landscaping that permeates the house.


