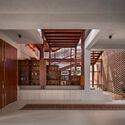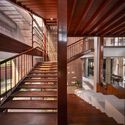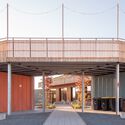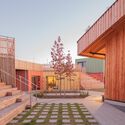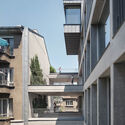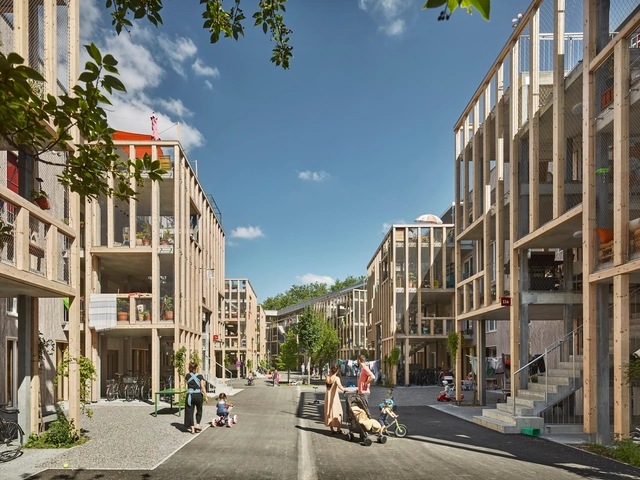
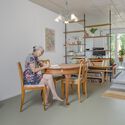

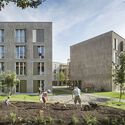
Huebergass and District Park Bern Housing / GWJ Architektur + ORT AG für Landschaftsarchitektur + Soziale Plastik

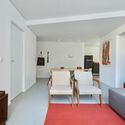
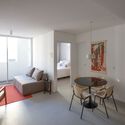
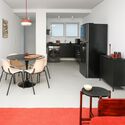
Huebergass and District Park Bern Housing / GWJ Architektur + ORT AG für Landschaftsarchitektur + Soziale Plastik - HousingHuebergass and District Park Bern Housing / GWJ Architektur + ORT AG für Landschaftsarchitektur + Soziale Plastik - Interior Photography, Housing, Table, ChairHuebergass and District Park Bern Housing / GWJ Architektur + ORT AG für Landschaftsarchitektur + Soziale Plastik - HousingHuebergass and District Park Bern Housing / GWJ Architektur + ORT AG für Landschaftsarchitektur + Soziale Plastik - HousingHuebergass and District Park Bern Housing / GWJ Architektur + ORT AG für Landschaftsarchitektur + Soziale Plastik - More Images+ 12

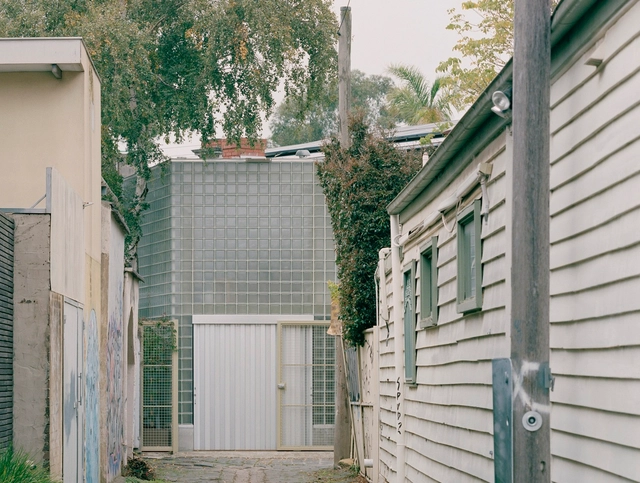
Outbuilding, with Deep Garden / Baracco+Wright Architects

Outbuilding, with Deep Garden / Baracco+Wright Architects - ExtensionOutbuilding, with Deep Garden / Baracco+Wright Architects - ExtensionOutbuilding, with Deep Garden / Baracco+Wright Architects - ExtensionOutbuilding, with Deep Garden / Baracco+Wright Architects - ExtensionOutbuilding, with Deep Garden / Baracco+Wright Architects - More Images+ 7

•
Fitzroy North, Australia
  • Area Area of this architecture project Area:  26 m²
  • Year Completion year of this architecture project Year:  2023
  • Manufacturers Brands with products used in this architecture project
    Manufacturers:  Absolute Brilliance, Seves Glassblock
  • Professionals: Grenville Construction

A Woman Architect in the Mad Men Era: The Story of Natalie De Blois

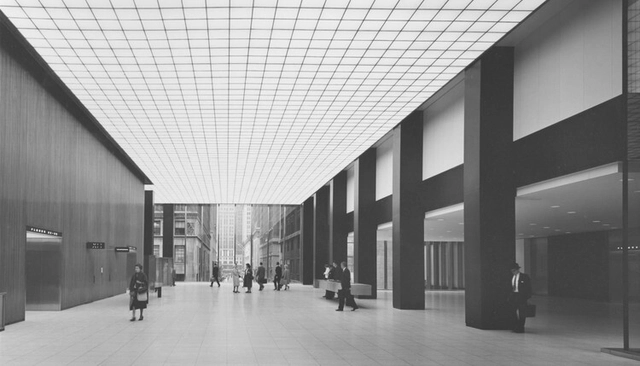
On January 21, 1958, three women sat down as contestants for an episode of the popular television show "To Tell the Truth", a quiz game in which a panel tries to guess which of the three contestants is who they say they are by asking them a series of questions. The announcer reveals the true identity of the person is a registered architect, has so far designed a Hilton hotel, and is a married mother of four. Each of the women, dressed formally in pencil skirts and blouses, introduces themselves as Natalie De Blois. As the panelists reveal their lack of knowledge about architecture, only firing off questions about Frank Lloyd Wright, one asks "What is the name of the building that was torn down to build Union Carbide?" The real Natalie De Blois, at the time a senior designer at SOM, firmly answers, "Hotel Margery."

Architecture is one of the oldest recorded professions, dating back to ancient eras when builders designed historic huts and constructed some of the great wonders of the world. When we think about women who have been known as trailblazers of the industry, it's astonishing that we often talk about women who we may interact with in the workplace day to day, or who our mentors may have learned from. Natalie De Blois was a modern-day pioneer of women in the design workforce, and although her legacy began only seventy years ago, it has significantly changed the way that women can participate in the profession today.
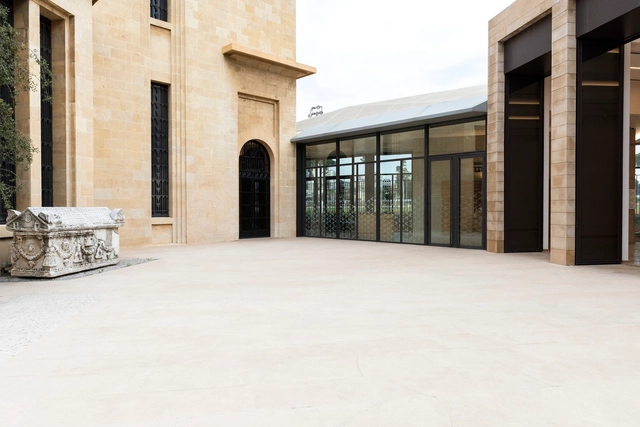
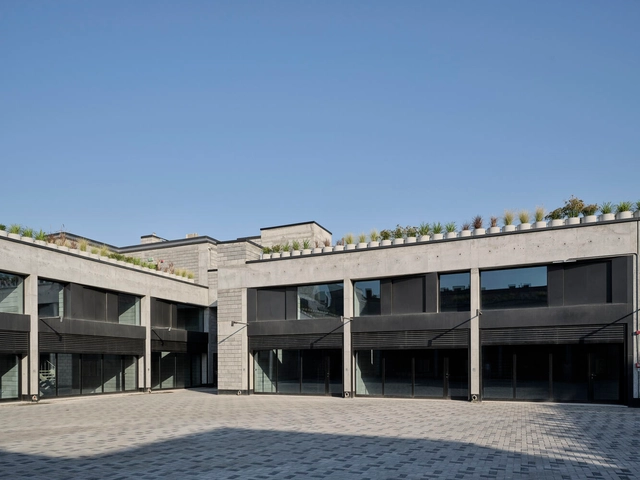
Bangalow Road House / Son Studio

Bangalow Road House / Son Studio - HousesBangalow Road House / Son Studio - Interior Photography, Houses, TableBangalow Road House / Son Studio - Interior Photography, Houses, Door, Facade, TableBangalow Road House / Son Studio - HousesBangalow Road House / Son Studio - More Images+ 15

The Nuhad Es-Said Pavilion for Culture / Raed Abillama Architects

The Nuhad Es-Said Pavilion for Culture / Raed Abillama Architects - PavilionThe Nuhad Es-Said Pavilion for Culture / Raed Abillama Architects - Interior Photography, Pavilion, FacadeThe Nuhad Es-Said Pavilion for Culture / Raed Abillama Architects - PavilionThe Nuhad Es-Said Pavilion for Culture / Raed Abillama Architects - PavilionThe Nuhad Es-Said Pavilion for Culture / Raed Abillama Architects - More Images+ 30

Shesher Kobita Residence / Studio Morphogenesis

Shesher Kobita Residence / Studio Morphogenesis - Interior Photography, Houses, Beam, FacadeShesher Kobita Residence / Studio Morphogenesis - HousesShesher Kobita Residence / Studio Morphogenesis - HousesShesher Kobita Residence / Studio Morphogenesis - Exterior Photography, Houses, FacadeShesher Kobita Residence / Studio Morphogenesis - More Images+ 30

•
Faridpur, Bangladesh
  • Area Area of this architecture project Area:  7560 ft²
  • Year Completion year of this architecture project Year:  2023

Plot 62 / TAEP/AAP

Plot 62 / TAEP/AAP - Interior Photography, Retail , FacadePlot 62 / TAEP/AAP - Retail Plot 62 / TAEP/AAP - Interior Photography, Retail Plot 62 / TAEP/AAP - Exterior Photography, Retail , FacadePlot 62 / TAEP/AAP - More Images+ 19

•
Shuwaikh Industrial, Kuwait
  • Architects: TAEP/AAP
  • Area Area of this architecture project Area:  11923 m²
  • Year Completion year of this architecture project Year:  2024
  • Manufacturers Brands with products used in this architecture project
    Manufacturers:  EGGER, Technal, Hansgrohe, Rako, Bobrick Washroom Equipment, +3
  • Professionals: R5 Engineers

Catedral House / LABarq

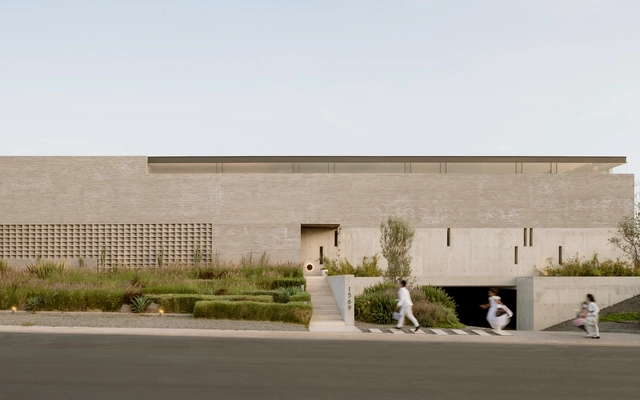
Catedral House / LABarq - HousesCatedral House / LABarq - Interior Photography, Houses, Door, FacadeCatedral House / LABarq - Exterior Photography, Houses, FacadeCatedral House / LABarq - Interior Photography, Houses, Beam, Table, ChairCatedral House / LABarq - More Images+ 16

•
Santiago de Querétaro, Mexico
  • Architects: LABarq
  • Area Area of this architecture project Area:  8686 ft²
  • Year Completion year of this architecture project Year:  2024
  • Manufacturers Brands with products used in this architecture project
    Manufacturers:  Cemex

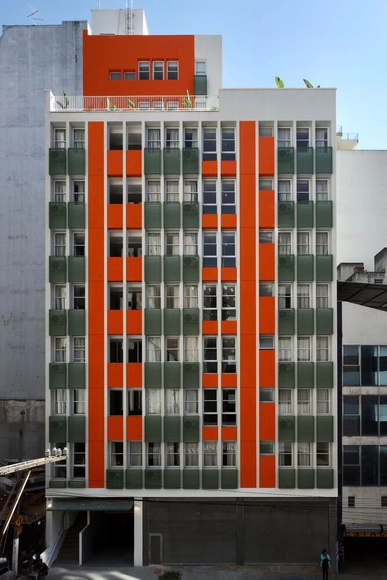
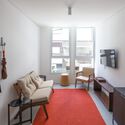
Arinda Building / André Vainer Arquitetos

Arinda Building / André Vainer Arquitetos - Interior Photography, Residential, TableArinda Building / André Vainer Arquitetos - Interior Photography, Residential, Door, Table, ChairArinda Building / André Vainer Arquitetos - Interior Photography, Residential, Table, ChairArinda Building / André Vainer Arquitetos - Interior Photography, Residential, Table, ChairArinda Building / André Vainer Arquitetos - More Images+ 12

•
São Paulo, Brazil

RDJ Residence / Jacobsen Arquitetura

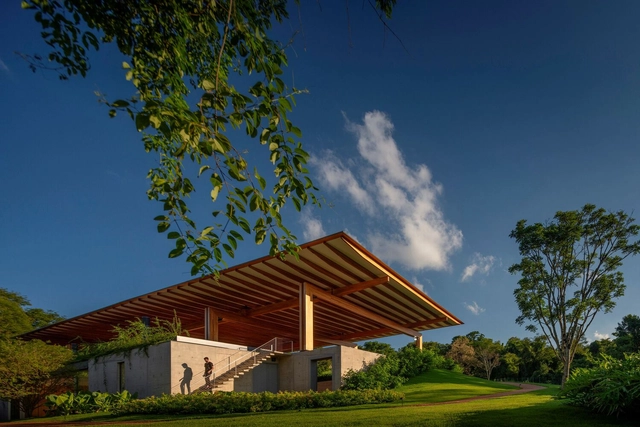
RDJ Residence / Jacobsen Arquitetura - HousesRDJ Residence / Jacobsen Arquitetura - Interior Photography, HousesRDJ Residence / Jacobsen Arquitetura - Interior Photography, Houses, Facade, Chair, TableRDJ Residence / Jacobsen Arquitetura - Interior Photography, Houses, Garden, FacadeRDJ Residence / Jacobsen Arquitetura - More Images+ 14

•
Porto Feliz, Brazil
  • Area Area of this architecture project Area:  41193 ft²
  • Year Completion year of this architecture project Year:  2020

Xiaoliangtan Garden / West 8

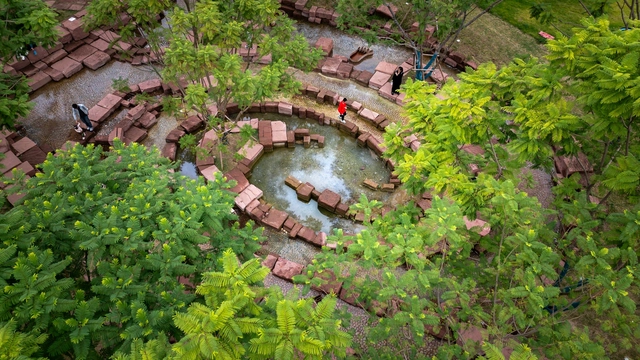
Xiaoliangtan Garden / West 8 - Exterior Photography, Landscape, Garden, ForestXiaoliangtan Garden / West 8 - Exterior Photography, LandscapeXiaoliangtan Garden / West 8 - Exterior Photography, LandscapeXiaoliangtan Garden / West 8 - Exterior Photography, Landscape, GardenXiaoliangtan Garden / West 8 - More Images+ 6

  • Architects: West 8
  • Area Area of this architecture project Area:  1025 m²
  • Year Completion year of this architecture project Year:  2024

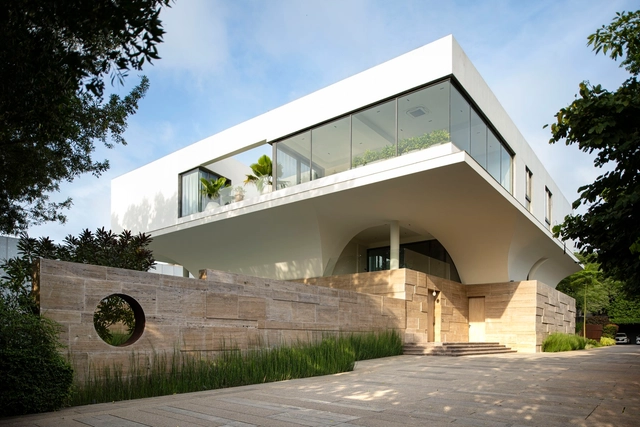
Las Torres House / gr-os

Las Torres House / gr-os - RenovationLas Torres House / gr-os - Interior Photography, Renovation, Table, ChairLas Torres House / gr-os - Interior Photography, Renovation, LightingLas Torres House / gr-os - Exterior Photography, Renovation, FacadeLas Torres House / gr-os - More Images+ 23

•
Esplugues de Llobregat, Spain
  • Architects: gr-os
  • Area Area of this architecture project Area:  350 m²
  • Year Completion year of this architecture project Year:  2024
  • Manufacturers Brands with products used in this architecture project
    Manufacturers:  Gerflor, Carinbisa, Tres, Vilar Albaro

Amplifying Female Voices: Premiering the Second Chapter of 'Women in Architecture"

Courtesy of SkyFrame

"It's a long journey, but it's a valuable journey, and it's a journey that does reap rewards in the end". 

ArchDaily is excited to present the second installment of the docu-series Women in Architecture, a project launched by Sky-Frame and directed by Boris Noir. Following an initial episode featuring Toshiko Mori, Gabriela Carrillo, and Johanna Meyer-Grohbrügge, the documentary moves to Copenhagen and Lagos, spotlighting Dorte Mandrup and Tosin Oshinowo. "Two distinct personalities at very different stages in their lives and careers," as Boris Noir describes it, the protagonists bring unique perspectives to similar challenges.
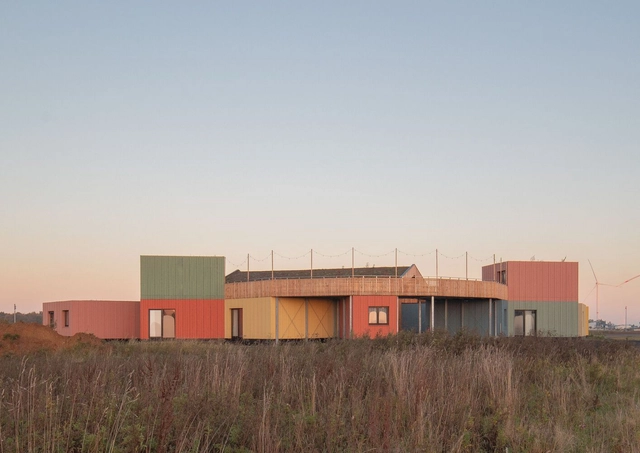
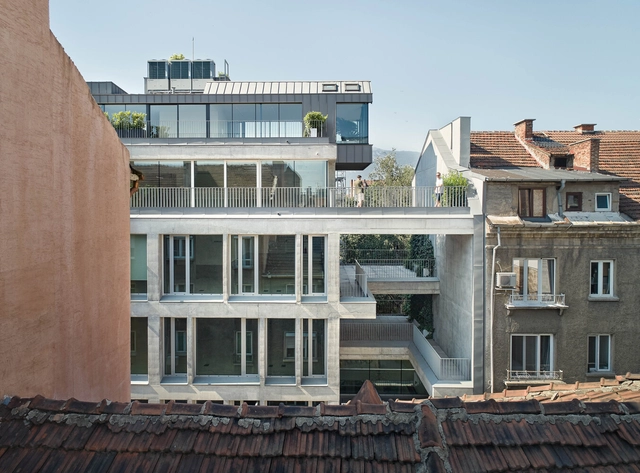
Amplifying Female Voices: Premiering the Second Chapter of 'Women in Architecture" - 1 的图像 4Amplifying Female Voices: Premiering the Second Chapter of 'Women in Architecture" - 2 的图像 4Amplifying Female Voices: Premiering the Second Chapter of 'Women in Architecture" - 3 的图像 4Amplifying Female Voices: Premiering the Second Chapter of 'Women in Architecture" - 4 的图像 4Amplifying Female Voices: Premiering the Second Chapter of 'Women in Architecture - More Images+ 13

​Startup Village Julich / Julius Taminiau Architects

​Startup Village Julich / Julius Taminiau Architects - Offices​Startup Village Julich / Julius Taminiau Architects - Offices​Startup Village Julich / Julius Taminiau Architects - Offices​Startup Village Julich / Julius Taminiau Architects - Exterior Photography, Offices, Facade, Door​Startup Village Julich / Julius Taminiau Architects - More Images+ 11

•
Jülich, Germany

MIR Office Building / Bureau XII

MIR Office Building / Bureau XII - Exterior Photography, Office Buildings, FacadeMIR Office Building / Bureau XII - Interior Photography, Office Buildings, Facade, DoorMIR Office Building / Bureau XII - Office BuildingsMIR Office Building / Bureau XII - Exterior Photography, Office Buildings, FacadeMIR Office Building / Bureau XII - More Images+ 25

“Let’s Boldly Confront Our Shared History:” In Conversation with Kossy Nnachetta of Feilden Clegg Bradley Studios

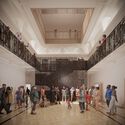
The redevelopment of the International Slavery Museum (ISM) and Maritime Museum in Liverpool, UK, achieved planning approval in Autumn 2024. On this occasion, ArchDaily's editor Mohieldin Gamal had the opportunity to engage in a conversation with Kossy Nnachetta, partner at Feilden Clegg Bradley Studios, the office in charge of the redevelopment. She discusses her architectural journey, key considerations of her practice, and the challenges and opportunities of designing the Maritime and International Slavery Museum, a joint project that had to address several sensitive and historically important issues. Kossy draws on her human-centered and community-driven design approach, describing how this development builds upon Feilden Clegg Bradley Studios' extensive portfolio of cultural projects, adaptive reuse, and historical restorations.
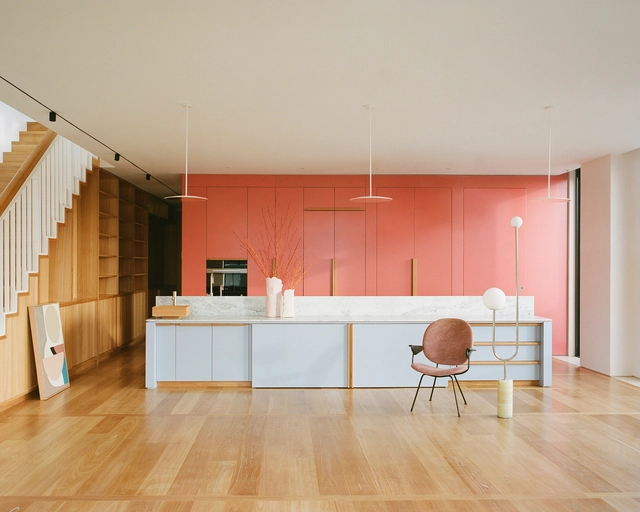
“Let’s Boldly Confront Our Shared History:” In Conversation with Kossy Nnachetta of Feilden Clegg Bradley Studios - Image 1 of 4“Let’s Boldly Confront Our Shared History:” In Conversation with Kossy Nnachetta of Feilden Clegg Bradley Studios - Image 2 of 4“Let’s Boldly Confront Our Shared History:” In Conversation with Kossy Nnachetta of Feilden Clegg Bradley Studios - Image 3 of 4“Let’s Boldly Confront Our Shared History:” In Conversation with Kossy Nnachetta of Feilden Clegg Bradley Studios - Image 4 of 4“Let’s Boldly Confront Our Shared History:” In Conversation with Kossy Nnachetta of Feilden Clegg Bradley Studios - More Images+ 17

Elsternwick Penthouse / Office Alex Nicholls

Elsternwick Penthouse / Office Alex Nicholls - Interior Photography, Apartment Interiors, Lighting, Bench, TableElsternwick Penthouse / Office Alex Nicholls - Interior Photography, Apartment Interiors, Bedroom, BedElsternwick Penthouse / Office Alex Nicholls - Interior Photography, Apartment Interiors, DoorElsternwick Penthouse / Office Alex Nicholls - Interior Photography, Apartment Interiors, Facade, Column, TableElsternwick Penthouse / Office Alex Nicholls - More Images+ 23

  • Area Area of this architecture project Area:  700 m²
  • Year Completion year of this architecture project Year:  2022
  • Manufacturers Brands with products used in this architecture project
    Manufacturers:  Vitrocsa, Schüco, Viabizzuno
  • Professionals: Touchwood

Priyam Residence / Kiasma + A01 Architects

Priyam Residence / Kiasma + A01 Architects - Exterior Photography, Houses, FacadePriyam Residence / Kiasma + A01 Architects - Interior Photography, Houses, FacadePriyam Residence / Kiasma + A01 Architects - Interior Photography, Houses, Beam, TablePriyam Residence / Kiasma + A01 Architects - Exterior Photography, Houses, Garden, FacadePriyam Residence / Kiasma + A01 Architects - More Images+ 23

•
Hyderabad, India
  • Architects: Kiasma, Project A01
  • Area Area of this architecture project Area:  1115 m²
  • Year Completion year of this architecture project Year:  2024
  • Manufacturers Brands with products used in this architecture project
    Manufacturers:  Carinbisa, Castro, Gerfloor, PINAR MIRO, Tres, +1
  • Professionals: Love of Light

You've started following your first account!

Did you know?

You'll now receive updates based on what you follow! Personalize your stream and start following your favorite authors, offices and users.