Blurring Boundaries: 20 Houses with Infinity Pools

Subscriber Access | 

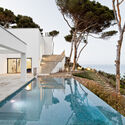
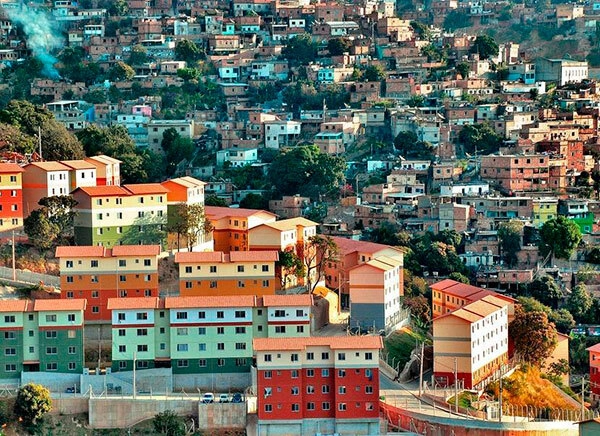
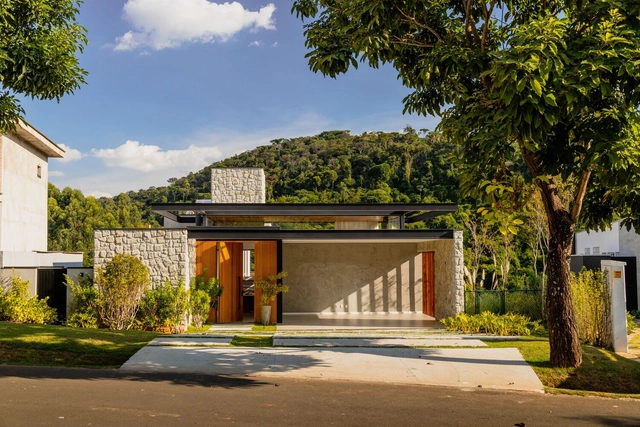
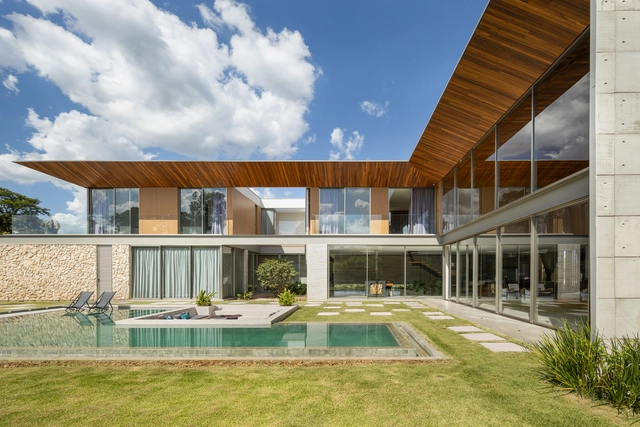
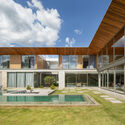
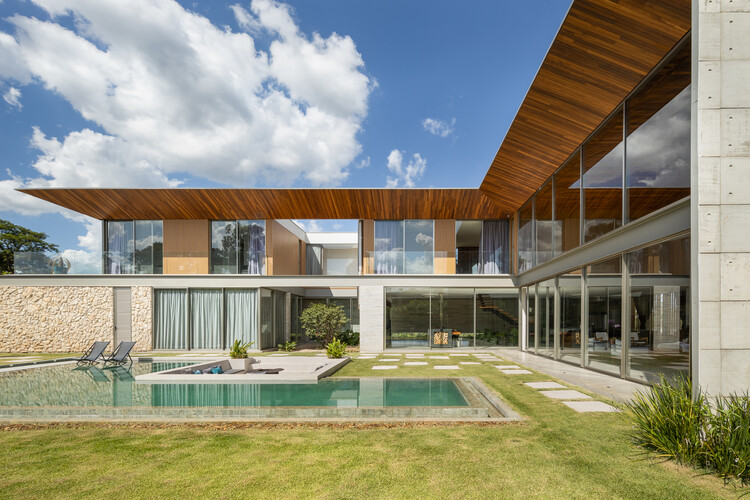
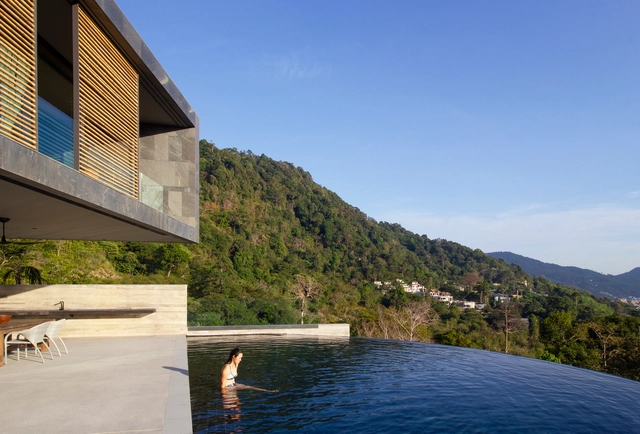
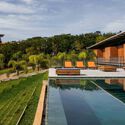
Playing with our imagination by dissolving the boundaries between sky and sea, infinity pools have become increasingly common in architectural projects. The optical illusion that attracts so many clients occurs when one or more of the pool's walls match the water level exactly, tricking the eye into believing there are no physical boundaries containing the volume. In this system, water literally overflows into a reservoir, from which it is pumped back into the pool.
Blurring Boundaries: 20 Houses with Infinity Pools - Imagen 1 de 4Blurring Boundaries: 20 Houses with Infinity Pools - Imagen 2 de 4Blurring Boundaries: 20 Houses with Infinity Pools - Imagen 3 de 4Blurring Boundaries: 20 Houses with Infinity Pools - Imagen 4 de 4Blurring Boundaries: 20 Houses with Infinity Pools - More Images+ 16

Inventing a Profession: The Work of Landscape Architect Rosa Kliass

Subscriber Access | 

In this episode of the Perfil do Arquicast series, which reflects on the lives and works of established figures in architecture and urbanism, the team discusses a Brazilian architect who, in her own words, "invented a profession" in which she became a global reference. Through her courageous and engaged stance, she went far beyond her professional duties to make an invaluable contribution to elevating an entire class of architects dedicated to studying and shaping the Brazilian landscape. We are talking about the grand dame of Brazilian landscape architecture, architect and landscape architect Rosa Grena Kliass.
CAU launches sponsorship calls for cultural and ATHIS projects worth R$ 1.1 million

CAU Brazil has launched two public calls for institutional support aimed at selecting civil society organizations (CSOs) interested in carrying out two major initiatives to promote architecture and urbanism. Over R$ 1 million will be allocated to cultural projects and technical assistance for social interest housing (ATHIS).

LAP House / EDMZ

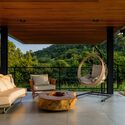
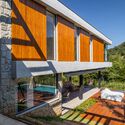
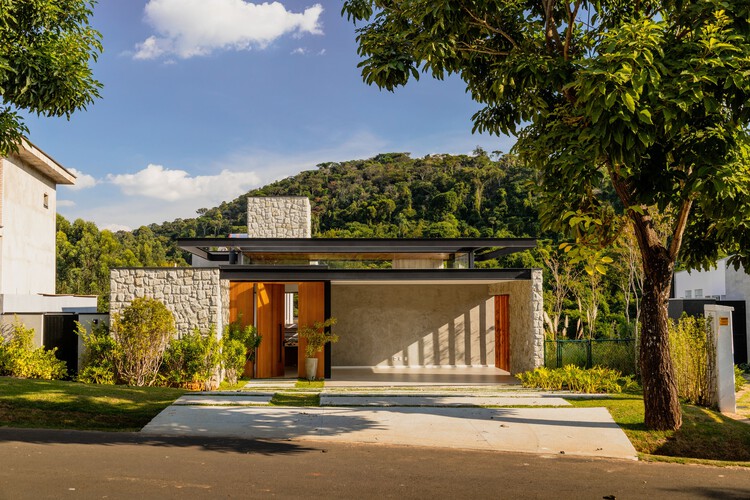
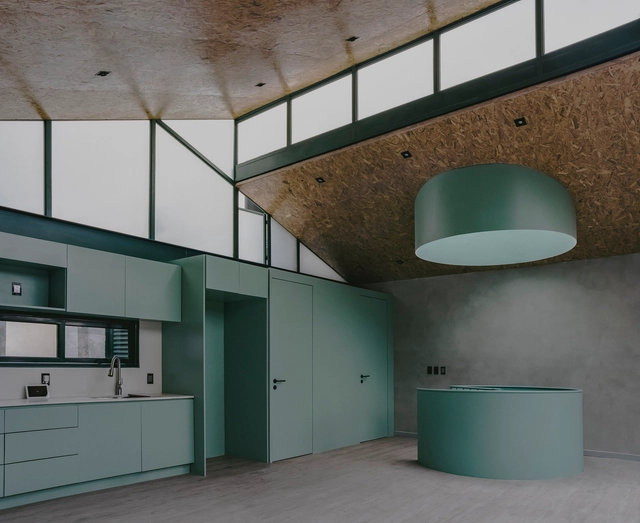
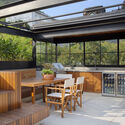
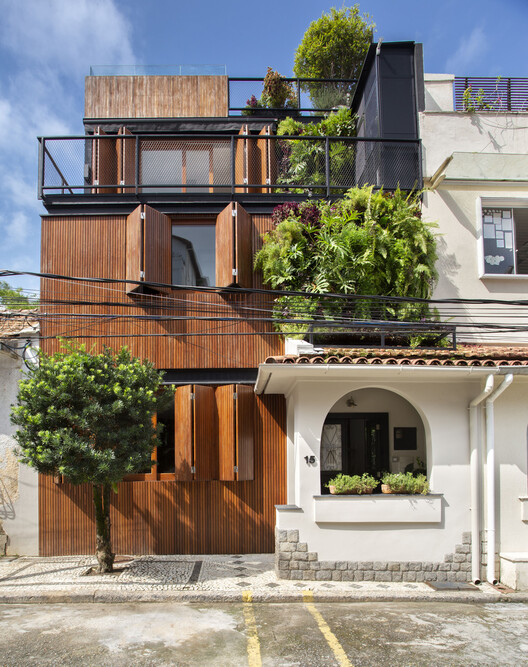
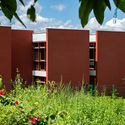
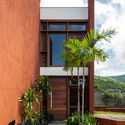
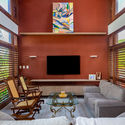
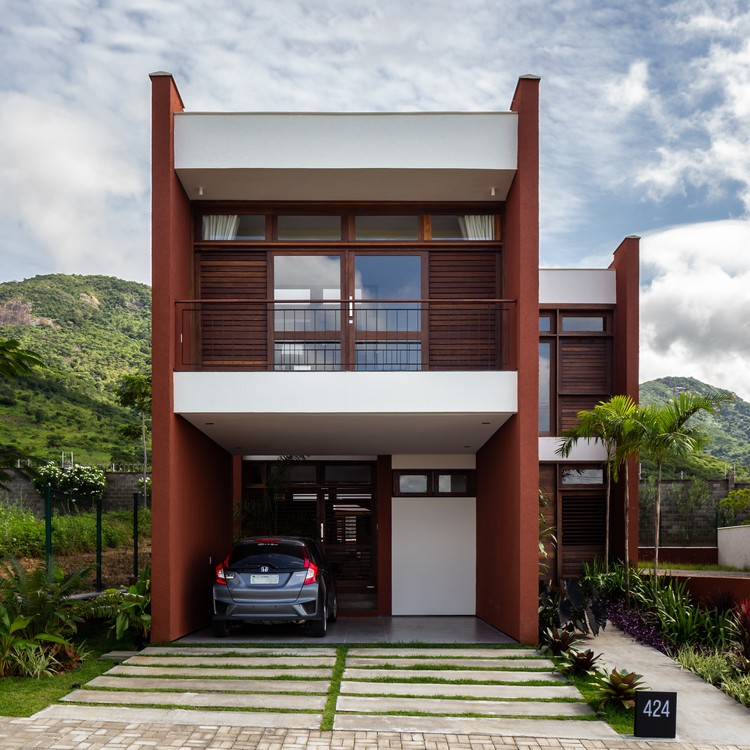
LAP House / EDMZ - Exterior Photography, Houses, BalconyLAP House / EDMZ - Interior Photography, Houses, Deck, ChairLAP House / EDMZ - Interior Photography, Houses, Table, ChairLAP House / EDMZ - HousesLAP House / EDMZ - More Images+ 31

  • Area Area of this architecture project Area:  330
  • Year Completion year of this architecture project Year:  2024
  • Manufacturers Brands with products used in this architecture project
    Manufacturers:  AllForma Esquadrias, Aluxe Iluminação, Carpintaria Bazanelli , Interflex Cortinas , Mil Moveis Marcenaria , +1

Mykita Concept Store Monterrey / JDE design

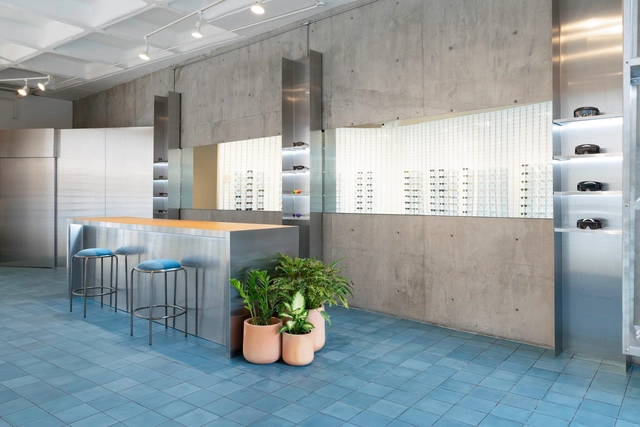
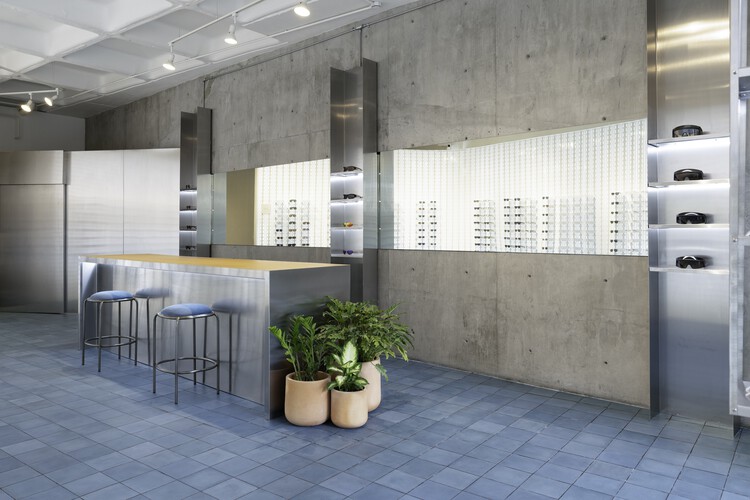
Mykita Concept Store Monterrey / JDE design - Exterior Photography, Retail Interiors, ChairMykita Concept Store Monterrey / JDE design - Interior Photography, Retail Interiors, KitchenMykita Concept Store Monterrey / JDE design - Interior Photography, Retail Interiors, Kitchen, CountertopMykita Concept Store Monterrey / JDE design - Interior Photography, Retail Interiors, Kitchen, CountertopMykita Concept Store Monterrey / JDE design - More Images+ 8

  • Architects: JDE design
  • Area Area of this architecture project Area:  65
  • Year Completion year of this architecture project Year:  2024
  • Manufacturers Brands with products used in this architecture project
    Manufacturers:  Los Patrones

Sofia House / AMASA Estudio

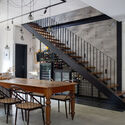
Sofia House / AMASA Estudio - Exterior Photography, HousesSofia House / AMASA Estudio - Interior Photography, Houses, StairsSofia House / AMASA Estudio - HousesSofia House / AMASA Estudio - Interior Photography, Houses, Bathroom, Sink, Lighting, CountertopSofia House / AMASA Estudio - More Images+ 23

  • Architects: AMASA Estudio
  • Area Area of this architecture project Area:  215
  • Year Completion year of this architecture project Year:  2024

Ales House / EDMZ

Ales House / EDMZ - Exterior Photography, HousesAles House / EDMZ - Interior Photography, Houses, Courtyard, Balcony, ChairAles House / EDMZ - HousesAles House / EDMZ - HousesAles House / EDMZ - More Images+ 31

DGB House / FOSSATI Architecture

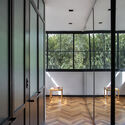
DGB House / FOSSATI Architecture - Interior Photography, Houses, Kitchen, Table, Chair, LightingDGB House / FOSSATI Architecture - Exterior Photography, Houses, Patio, Beam, Table, ChairDGB House / FOSSATI Architecture - Interior Photography, Houses, Stairs, Lighting, ChairDGB House / FOSSATI Architecture - Interior Photography, Houses, DoorDGB House / FOSSATI Architecture - More Images+ 24

  • Area Area of this architecture project Area:  200
  • Year Completion year of this architecture project Year:  2018

Greenbuilding Brasil 2021 - Building Human Ideals

Sustainable construction in Brazil is growing every year. In 2020, despite the pandemic, there was a 28% increase, and this pace is expected to continue this year. In this context, the Green Building Council Brasil will host its 2021 International Conference starting November 22, which is expected to attract an audience of 10,000 professionals from various countries. Held virtually due to ongoing health restrictions, the event will feature 15 consecutive days of technical lectures, master series, expert interviews, and other activities.

Brasília will receive digital archives of the Lucio Costa collection donated to Portugal

Following the controversy surrounding the news that Lucio Costa's estate was donated to Casa da Arquitectura, a Portuguese institution dedicated to safeguarding the archives of national and international architects, the Public Archive of the Federal District, the Secretariat of Culture and Creative Economy (Secec), and the National Institute of Historic and Artistic Heritage (Iphan) are now working to establish a cooperation agreement with the Portugal-based institution.

The Interior Design Journey: Interview with Silvana Carminatti and Christie Schulka

Subscriber Access | 

One of the topics most requested by Arquicast listeners is architecture and interior design. In this episode, the team features the perspectives of two prominent professionals who are part of the complex production network shaping interior design, exploring the challenges and potential of the project's various stages. The guests are Silvana Carminatti, an interior designer with a degree from the Belas Artes University of São Paulo, specializing in business management and leadership, and current president of the ABD (Brazilian Association of Interior Designers); and Christie Silva Schulka, an advertising graduate with an MBA in marketing from FGV and a specialist in neuroscience with an emphasis on digital neuromarketing from UP, who currently serves as marketing director for Roca Brasil Cerâmica.

The Best Graduation Projects of 2021: Open Call

The Best Graduation Projects of 2021: Open Call - Featured Image
Image created based on the work "Atlas XV: investigations for a method of representing daily urban corpographies" by Matheus Lima Rodrigues, a project selected in 2020.

After at least five years of study, the time comes for Architecture and Urbanism students to complete their final graduation projects—often called TCC, TFG, or Final Graduation Projects. By choosing their topics, students highlight civic, urban, or theoretical projects of great importance, sparking debate about the future of our cities, the built environment, urban infrastructure, mobility, and many other fundamental topics to discuss and develop how we inhabit space.

Plans House / Rede Arquitetos

Plans House / Rede Arquitetos - Exterior Photography, Houses
© Igor Ribeiro

Plans House / Rede Arquitetos - Exterior Photography, HousesPlans House / Rede Arquitetos - Exterior Photography, HousesPlans House / Rede Arquitetos - Interior Photography, HousesPlans House / Rede Arquitetos - Exterior Photography, HousesPlans House / Rede Arquitetos - More Images+ 24

  • Architects: Rede Arquitetos
  • Area Area of this architecture project Area:  260
  • Year Completion year of this architecture project Year:  2020

From cultural landmark to urban void: what we can learn about the history of street cinemas

Subscriber Access | 

Territorial occupation responds to a series of factors; indeed, it is through economic development and the distribution of income, labor, and services across the territory that we see cities grow and expand. Neighborhoods and regions are gradually transformed in response to current economic models. This logic creates urban voids in the form of fully completed buildings, equipped with complete infrastructure, yet remaining vacant or underutilized. The trajectory of historic centers and street cinemas illustrates this logic, prompting us to reflect on how to address these challenges in the contemporary city.

From cultural landmark to urban void: what we can learn about the history of street cinemas - Imagen 1 de 4From cultural landmark to urban void: what we can learn about the history of street cinemas - Imagen 2 de 4From cultural landmark to urban void: what we can learn about the history of street cinemas - Imagen 3 de 4From cultural landmark to urban void: what we can learn about the history of street cinemas - Imagen 5 de 4From cultural landmark to urban void: what we can learn about the history of street cinemas - More Images+ 1

Escola da Cidade opens registration for nine short courses

Escola da Cidade’s open courses are short-term and cover a diverse range of topics. They are intended for those interested in expanding dialogues on subjects such as history, anthropology, technology, economics, photography, literature, design, and music, among others, through cross-disciplinary perspectives on architecture and the city.

What is parametric architecture?

Subscriber Access | 

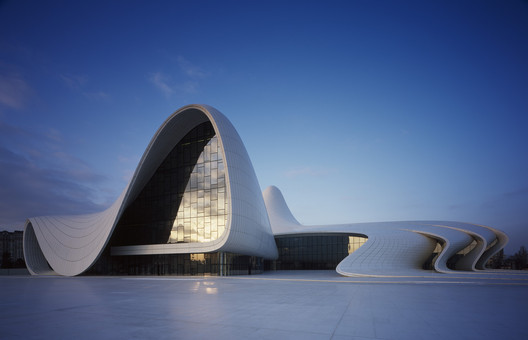
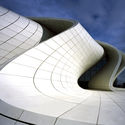
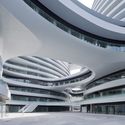
Sinuous models, sharp curves, geometrically complex shapes. When discussing parametric architecture, these are likely the first images that come to mind. And with good reason. As a design approach, using parameters in the creative process has enabled the creation of striking forms at the intersection of digital technology and construction.

What is parametric architecture? - Image 1 of 4What is parametric architecture? - Image 2 of 4What is parametric architecture? - Image 3 of 4What is parametric architecture? - Image 4 of 4What is parametric architecture? - More Images+ 9

6 Strategies to Unlock the Green Potential of Brazilian Cities

Subscriber Access | 

Cities are at the center of the crisis caused by Covid-19, once again exposing issues such as the lack of access to housing, transportation, infrastructure, and quality services—especially among low-income populations. The effects of the climate emergency on urban centers are also highly visible and increasingly frequent, as made clear by new evidence in the latest report from the Intergovernmental Panel on Climate Change (IPCC). Brazil currently faces a water and energy crisis, having also recently suffered from torrential rains, floods, and landslides, some of which resulted in fatalities. In the medium and long term, coastal cities will be affected by rising sea levels.

Leaving the expressways behind

Subscriber Access | 

Expressways are limited-access highways in populated areas, designed to allow high-speed motorized traffic over long distances. Some run through city centers, while others encircle the urban core.

Once considered the pinnacle of transportation design in the 1950s, these projects are now as obsolete as floppy disks. Walking, cycling, and public transit are more sustainable, safe, healthy, efficient, and productive. To address this issue, the Institute for Transportation and Development Policy (ITDP) produced the infographic Expressways vs. Complete Streets, aimed at comparing both in terms of health, efficiency, housing, environmental quality, and quality of life.

You've started following your first account!

Did you know?

You'll now receive updates based on what you follow! Personalize your stream and start following your favorite authors, offices and users.