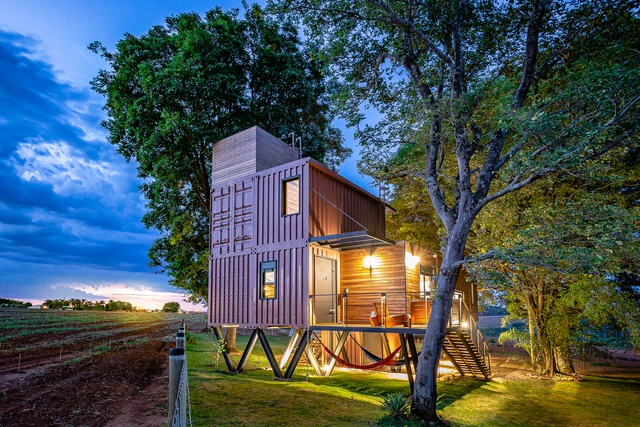
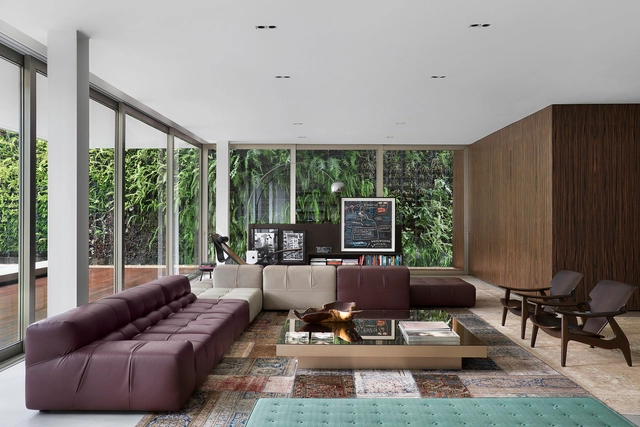
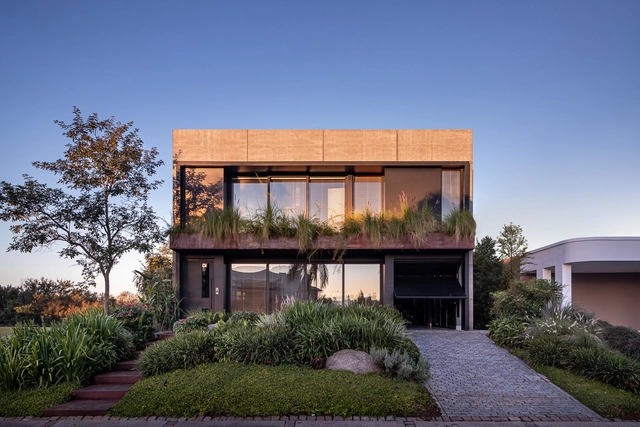
Casa 239 by UNA Arquitetos Among the Finalists for the Pan-American Award of the 2020 Quito Biennial

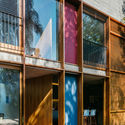
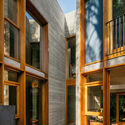
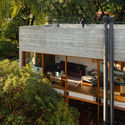
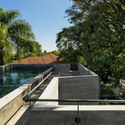
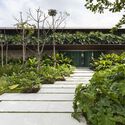
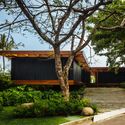
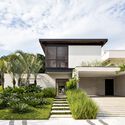
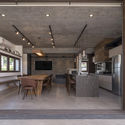
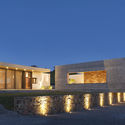
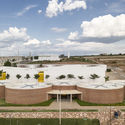
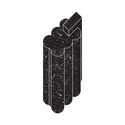
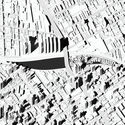
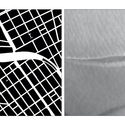
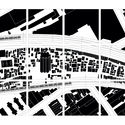
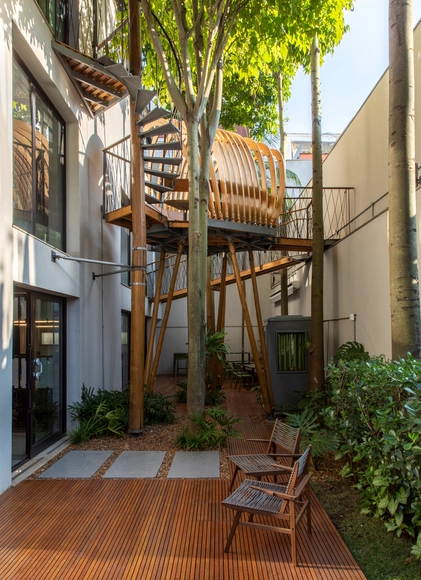
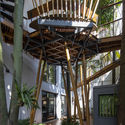
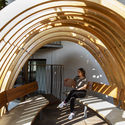
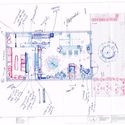
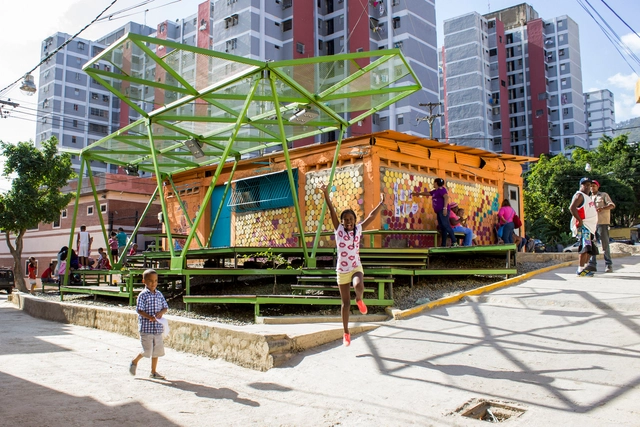
Casa 239, designed by the São Paulo-based office UNA Arquitetos, has been selected as a finalist for the Pan-American Prize of the 2020 Quito Architecture Biennial. The only Brazilian project on the extensive shortlist, it was led by architects Fernanda Barbara and Fabio Valentim, now partners at UNA barbara e valentim, and is competing for the final award in the Single-Family Housing category.

Casa 239 by UNA Arquitetos Among the Finalists for the Pan-American Award of the 2020 Quito Biennial - Image 1 of 4Casa 239 by UNA Arquitetos Among the Finalists for the Pan-American Award of the 2020 Quito Biennial - Image 2 of 4Casa 239 by UNA Arquitetos Among the Finalists for the Pan-American Award of the 2020 Quito Biennial - Image 3 of 4Casa 239 by UNA Arquitetos Among the Finalists for the Pan-American Award of the 2020 Quito Biennial - Image 4 of 4Casa 239 by UNA Arquitetos Among the Finalists for the Pan-American Award of the 2020 Quito Biennial - More Images+ 2

Architecture of reuse: the advantages of building with shipping containers

Subscriber Access | 

The use of shipping containers as a design solution has emerged as a strong trend in contemporary architectural practice. Adapting this utilitarian object, originally designed for cargo transport, into habitable spaces capitalizes on features like its modular capacity, standardized dimensions, and an inherent industrial aesthetic, appealing to many market segments.

DF House / Studio Guilherme Torres

Brazilian Houses: 25 Projects with Front Gardens

Brazilian Houses: 25 Projects with Front Gardens - Image 1 of 4Brazilian Houses: 25 Projects with Front Gardens - Image 2 of 4Brazilian Houses: 25 Projects with Front Gardens - Image 3 of 4Brazilian Houses: 25 Projects with Front Gardens - Image 4 of 4Brazilian Houses: 25 Projects with Front Gardens - More Images+ 22

There are countless possibilities when designing the transition between public and private spaces. In residential architecture, the landscaping of the main facade plays a key role in this regard. By integrating different elements such as vegetation, paving, steps, and even artwork, it is possible to create a composition that not only highlights the architecture but is also generous to the public space.

FARM RETREAT / ARQUITETARIA

FARM RETREAT / ARQUITETARIA - Exterior Photography, House Interiors, FacadeFARM RETREAT / ARQUITETARIA - Interior Photography, House InteriorsFARM RETREAT / ARQUITETARIA - Interior Photography, House Interiors, KitchenFARM RETREAT / ARQUITETARIA - Exterior Photography, House Interiors, FacadeFARM RETREAT / ARQUITETARIA - More Images+ 32

  • Architects: ARQUITETARIA
  • Area Area of this architecture project Area:  463
  • Year Completion year of this architecture project Year:  2017
  • Manufacturers Brands with products used in this architecture project
    Manufacturers:  AutoDesk

“Built Landscape” Exhibition

“Constructed Landscape”
Exhibition by Ana Durães and Luiz Dolino opens November 25 in Lisbon

Bioclimatic Architecture / Carlos Daniel Rivas Kubler

Bioclimatic Architecture, much like its predecessor Acoustics for Architects, is designed to support coursework throughout the academic cycle. Its content was developed not only with the syllabi of the César Vallejo University and most architecture schools in mind, but also by incorporating the most up-to-date national and international sources. The book covers topics such as sustainability, solar movement, solar charts, vernacular architecture, wind, thermal performance, and natural lighting—a subject rarely addressed in the classroom. Furthermore, the book includes downloadable dynamic tables that allow for the quick and easy creation of solar charts, bioclimatic charts, and solid waste calculations.

Debate: Nature is always the answer

As agents of change for the city and the territory, our profession is committed to working with and for nature. This has been the mission of batlleiroig throughout its 40-year history, now detailed in a publication that compiles some of our most significant projects.

MASP presents the preview of a documentary on the life of Álvaro Siza

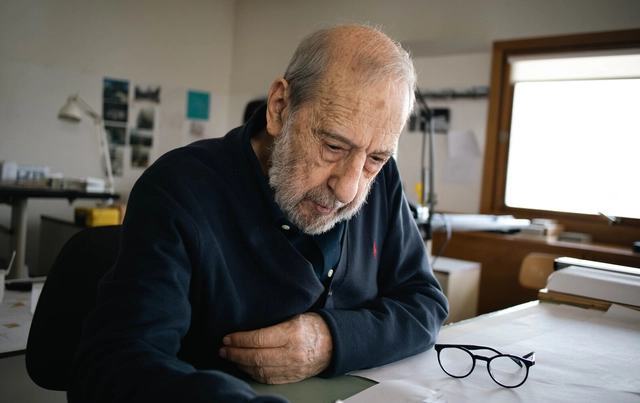
Álvaro Siza, Portugal's first Pritzker Laureate, is undeniably a figure of major importance in the history of contemporary architecture, with projects that have reshaped the urban landscapes of numerous cities around the world. While his name and work are widely known, Siza is a highly private and introspective person who prefers to keep his personal life out of the spotlight.

Directed by producer and director Augusto Custódio, the documentary SIZA offers a more intimate and personal look at the renowned Portuguese architect. The film covers his childhood, his relationship with his wife, his passion for sculpture, and his admiration for classical music, exploring his influences and professional journey.

Eladio Dieste and the art of designing structures

Subscriber Access | 

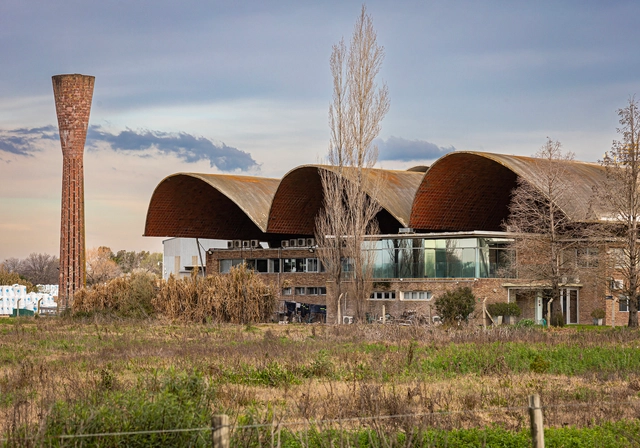
Far beyond the technical knowledge of his engineering background, Eladio Dieste (1917-2000) developed a rare architectural sensibility. He was a pioneer and master of reinforced masonry—essentially a relatively thin "shell" system in which ceramic blocks are compressed, steel bars are tensioned, and concrete binds the assembly together. Structural strength is enhanced through the design of complex spatial geometries that respond precisely to applied loads, thereby minimizing material use. This allows large spans and cantilevers to be achieved, while elegantly transferring loads to the ground.

Eladio Dieste and the art of designing structures - Imagem 1 de 4Eladio Dieste and the art of designing structures - Imagem 2 de 4Eladio Dieste and the art of designing structures - Imagem 3 de 4Eladio Dieste and the art of designing structures - Imagem 4 de 4Eladio Dieste and the art of designing structures - More Images+ 40

Sordo Madaleno Arquitectos Opens New Office in the Heart of London

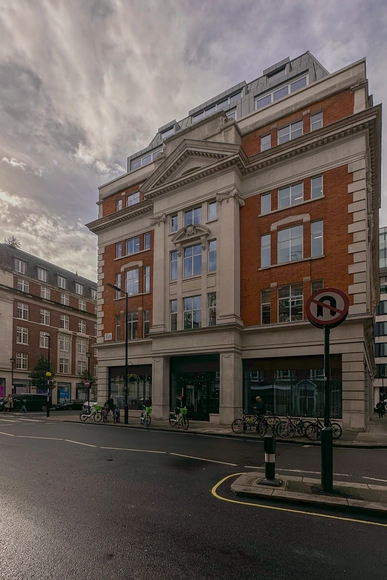
Mexican firm Sordo Madaleno Arquitectos has announced the opening of its new office in the heart of London. This strategic move for its global practice will establish an international presence in a global capital, bringing the firm closer to its clients worldwide.

Six in ten Brazilians fear heavy rain forecasts, survey shows

Subscriber Access | 

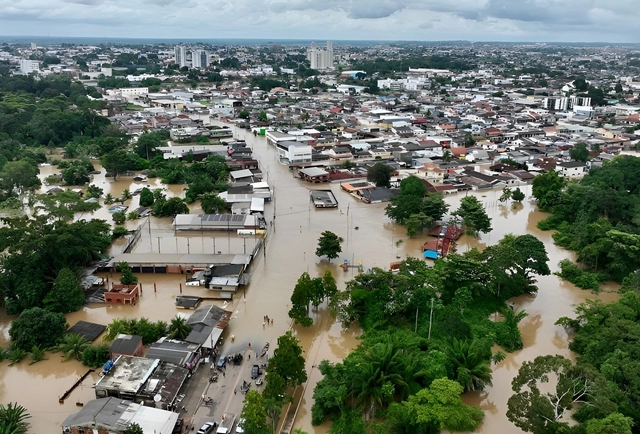
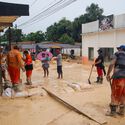
When heavy rains are forecast for their areas, 64% of Brazilians feel afraid. For 76% of those surveyed, cities are unprepared to face heavy rains, storms, or flooding. The data comes from a first-of-its-kind survey conducted by the Boticário Group Foundation for Nature Protection, in cooperation with UNESCO in Brazil, and with support from the National Association of Municipalities and the Environment (ANAMMA) and the Urban Bioconnection Alliance. The full results of the study will be presented on December 2 during the 28th UN Climate Change Conference, COP28, taking place in Dubai, United Arab Emirates.

Six in ten Brazilians fear heavy rain forecasts, survey shows - Image 1 of 4Six in ten Brazilians fear heavy rain forecasts, survey shows - Image 2 of 4Six in ten Brazilians fear heavy rain forecasts, survey shows - Image 3 of 4Six in ten Brazilians fear heavy rain forecasts, survey shows - Image 4 of 4Six in ten Brazilians fear heavy rain forecasts, survey shows - More Images+ 2

Meet the winners of the 2020 Instituto Tomie Ohtake AkzoNobel Architecture Prize

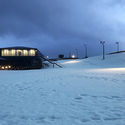
The Tomie Ohtake Institute, with support from AkzoNobel, announced today the three winning projects of the seventh edition of the Tomie Ohtake Institute AkzoNobel Architecture Award. A total of 246 submissions were received from 14 Brazilian states and the Federal District. The selected projects, which will also be featured in a catalog, include works located in Amazonas, Bahia, Ceará, Goiás, Minas Gerais, Rio de Janeiro, Santa Catarina, São Paulo, and King George Island in Antarctica.

The selection was made by a jury composed of architects Diego Mauro, Elisabete França, Fernando Túlio, Juliana Braga, and Pedro Varella. The announcement, made via video on the Institute's social media channels, also marks the opening of the exhibition featuring the 13 selected projects in this seventh edition.

Meet the winners of the 2020 Instituto Tomie Ohtake AkzoNobel Architecture Prize - Imagem 2 de 4Meet the winners of the 2020 Instituto Tomie Ohtake AkzoNobel Architecture Prize - Imagem 4 de 4Meet the winners of the 2020 Instituto Tomie Ohtake AkzoNobel Architecture Prize - Imagem 5 de 4Meet the winners of the 2020 Instituto Tomie Ohtake AkzoNobel Architecture Prize - Imagem 6 de 4Meet the winners of the 2020 Instituto Tomie Ohtake AkzoNobel Architecture Prize - More Images+ 8
Favela do Moinho: process of abandonment and economic interests in downtown São Paulo

Subscriber Access | 

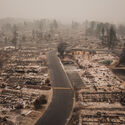
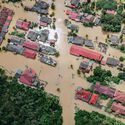
The urban structure of São Paulo was shaped by its topography. With its predominantly rugged terrain, railways were laid along the flat floodplains and river terraces, where they could be developed along routes better suited to their physical limitations. 

The train—a machine slicing through cities and overcoming natural landscape obstacles at speeds of sixty kilometers per hour—was the invention that collapsed geographic distances. This connection-making tool, born of the Industrial Revolution, enabled a productive chain across its various stops by transporting manufactured goods and tons of moving machinery.

Favela do Moinho: process of abandonment and economic interests in downtown São Paulo - Imagen 1 de 4Favela do Moinho: process of abandonment and economic interests in downtown São Paulo - Imagen 2 de 4Favela do Moinho: process of abandonment and economic interests in downtown São Paulo - Imagen 10 de 4Favela do Moinho: process of abandonment and economic interests in downtown São Paulo - Imagen 11 de 4Favela do Moinho: process of abandonment and economic interests in downtown São Paulo - More Images+ 7

Reconstructing the Repertoire: Black Trajectories

The month of November is marked by various awareness-raising initiatives surrounding the struggle of Black people in a deeply racist society, and is, above all, an essential moment for white people to play an increasingly active role in anti-racist practices.

Escritório Populos / Superlimão

Escritório Populos / Superlimão - Exterior Photography, Offices InteriorsEscritório Populos / Superlimão - Interior Photography, Offices Interiors, KitchenEscritório Populos / Superlimão - Interior Photography, Offices InteriorsEscritório Populos / Superlimão - Interior Photography, Offices Interiors, Arch, Stairs, HandrailEscritório Populos / Superlimão - More Images+ 38

  • Architects: Superlimão
  • Area Area of this architecture project Area:  420
  • Year Completion year of this architecture project Year:  2019
  • Manufacturers Brands with products used in this architecture project
    Manufacturers:  Coupe Laser Cutting Design, Hub Móveis, Ldarti, Trilogiq

APRDELESP: “Our architectural practice is composed of a private, public, physical, and digital infrastructure”

Subscriber Access | 

APRDELESP: “Our architectural practice is composed of a private, public, physical, and digital infrastructure” - Featured ImageAPRDELESP: “Our architectural practice is composed of a private, public, physical, and digital infrastructure” - 1 的图像 4APRDELESP: “Our architectural practice is composed of a private, public, physical, and digital infrastructure” - 2 的图像 4APRDELESP: “Our architectural practice is composed of a private, public, physical, and digital infrastructure” - 3 的图像 4APRDELESP: “Our architectural practice is composed of a private, public, physical, and digital infrastructure” - More Images+ 4

APRDELESP is a Mexico City-based practice founded in 2012 whose main partners are Guillermo González, Rodrigo Escandón, Ricardo Roxo, and Manuel Bueno. It emerged as a research practice on space and its processes of appropriation, seeking to question traditional architectural processes. As an architectural practice, APRDELESP maintains an equal commitment to public and private infrastructure, as well as to the physical and digital infrastructure of the office itself.

What is urban acupuncture?

Subscriber Access | 

Not necessarily small-scale, but rather targeted and strategic, urban acupuncture interventions are quick to execute, reversible, and often low-cost. The practice has established itself as a viable alternative to urban transformations that require lengthy, bureaucratic processes—both in decision-making and execution—which often exclude residents from the various stages of project development.

What is urban acupuncture? - Imagen 1 de 4What is urban acupuncture? - Imagen 2 de 4What is urban acupuncture? - Imagen 3 de 4What is urban acupuncture? - Imagen 5 de 4What is urban acupuncture? - More Images+ 1

You've started following your first account!

Did you know?

You'll now receive updates based on what you follow! Personalize your stream and start following your favorite authors, offices and users.